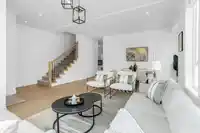
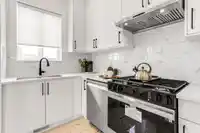
Step into luxury with this stunning, brand-new three-storey middle unit row home--designed for modern living and unbeatable convenience. The main floor showcases a bright, open-concept layout featuring a spacious living room, elegant dining area, cozy family room, gourmet main kitchen, and a bonus spice kitchen--perfect for entertaining or family meals.…
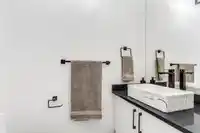
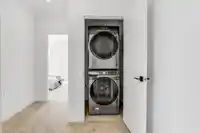
Step into luxury with this stunning, brand-new three-storey middle unit row home--designed for modern living and unbeatable convenience. The main floor showcases a bright, open-concept layout featuring a spacious living room, elegant dining area, cozy family room, gourmet main kitchen, and a bonus spice kitchen--perfect for entertaining or family meals. Upstairs, enjoy a private master retreat complete with an ensuite, plus three generously sized bedrooms and a full bathroom. The fully finished basement offers a large rec room with a full bath, plus a separate entrance to two bedrooms, a living room, and an additional bathroom. Best of all, there are NO strata fees! Located just minutes from schools, shopping centres, and quick access to Highway 1, this is the perfect place to call home.
Features
Detached
Guest
Lane Access
Paver Block
Garage Door Opener
Room measurements14 rooms▸
Living RoomMain · 9' × 11'4
Dining RoomMain · 9' × 11'4
KitchenMain · 11'5 × 11'11
Family RoomMain · 11'11 × 11'5
BedroomAbove · 11'10 × 15'
BedroomAbove · 9'9 × 10'10
BedroomAbove · 9'9 × 13'4
BedroomAbove · 9'6 × 9'9
Recreation RoomBsmt · 17'10 × 13'9
Games RoomBsmt · 12' × 9'6
Living RoomBsmt · 10'10 × 12'9
BedroomBsmt · 9'1 × 12'2
BedroomBsmt · 10'4 × 10'4
Wok KitchenMain · 6'8 × 7'8
Floor plan
🔍 Tap to zoom
Pinch or scroll to zoom · drag to pan · double-tap to reset
Property Details
MLS NumberR3072140
Property TypeTownhouse
Bedrooms6
Bathrooms4.5
Square Feet2,928
Lot Size2,216 sqft
Year Built2025
Parking Spaces1
HeatingNatural Gas
StatusClosed
Listed ByCentury 21 Coastal Realty Ltd.
School Catchment
ElementaryLynn Fripps
SecondaryR.E. Mountain
Neighbourhood
Highlighted area = this home's census tract (StatCan), the boundary the neighbourhood stats describe.
$1,100,000Median home value
$121,000Median household income
84.8%Owner-occupied
34.1%Single-detached homes
3.3Avg household size
35.6Median age
41.9%Bachelor's degree or higher (25-64)
58.1%Commute under 30 min
91.5%Drive to work
33.3%Foreign-born residents
4,918Neighbourhood population
Age
Under 1524.8%
15 to 6468%
65 and over7.2%
Household size
1 person14.2%
222.5%
318.9%
425.2%
5 or more19.2%
Language spoken at home
60.5% English mother tongue
Korean9.5%
Mandarin5.6%
English + other4.8%
Punjabi3.2%
Spanish2%
Tagalog1.5%
All others12.9%
Mother tongue, share of 4,920 residents.
How this pocket differs
fewer seniors 65+ than Willoughby Heights 7.2% vs 10%
notably more 5+ person households than Willoughby Heights 19.3% vs 11.6%
fewer people living alone than Willoughby Heights 14.3% vs 19.3%
more 4-person households than Willoughby Heights 25.2% vs 20.4%
Median household income is higher than Metro Vancouver $121,000 vs $90,000
Source: Statistics Canada, Census of Population, 2021. Reproduced and distributed on an "as is" basis with the permission of Statistics Canada.
Recent nearby sales
Sold prices are available to registered users. Log in to see what these sold for.

 1 / 30 photos