
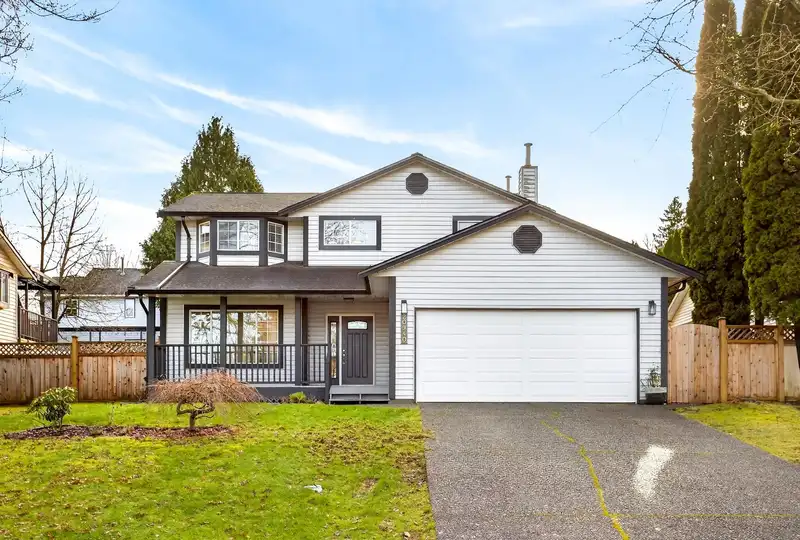
 1 / 38 photos
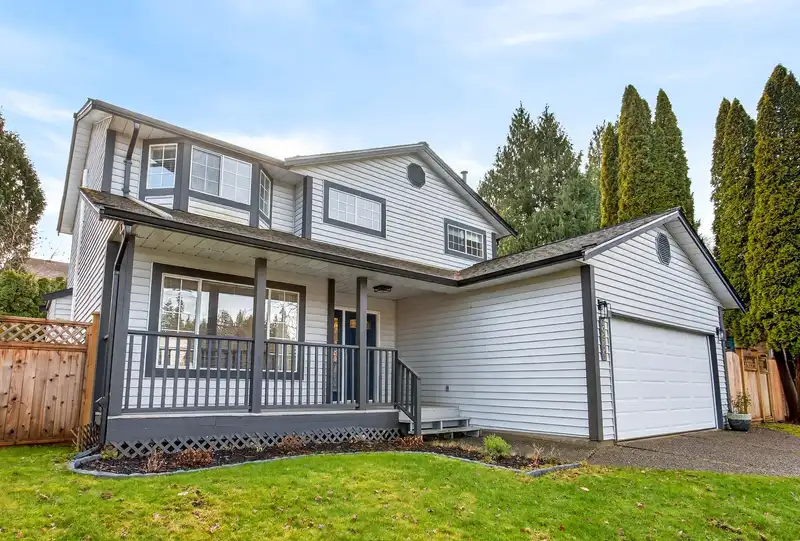
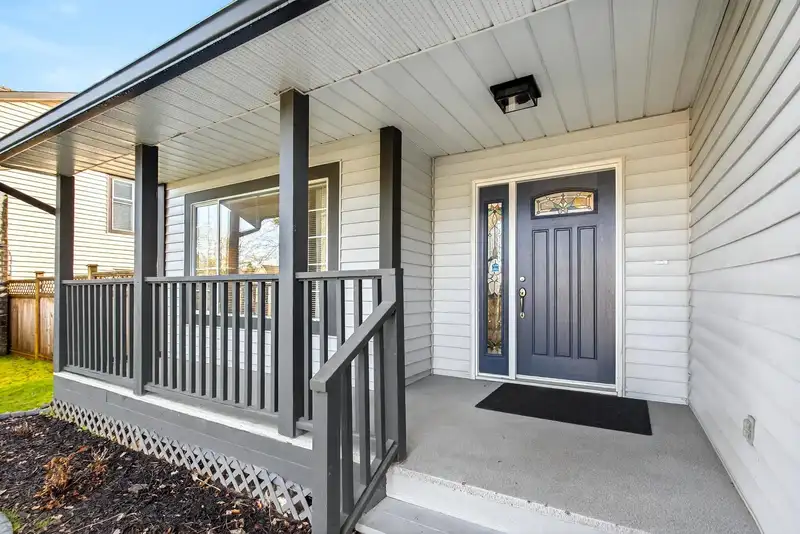
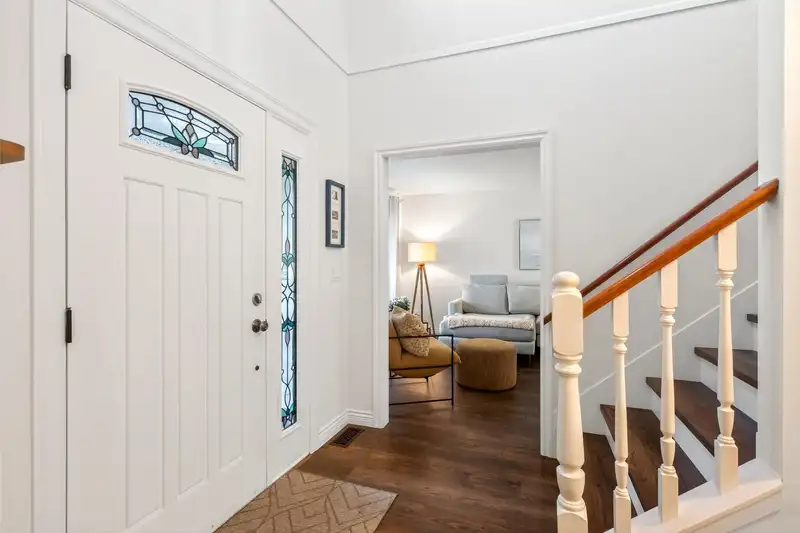
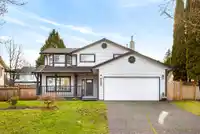
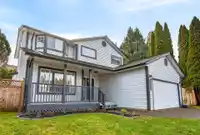


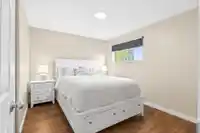
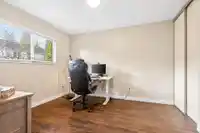
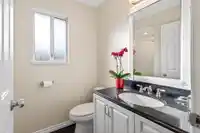
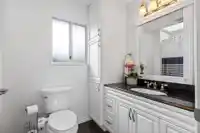
About This Property
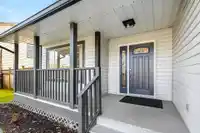
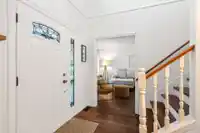
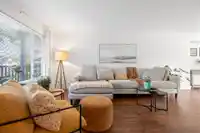
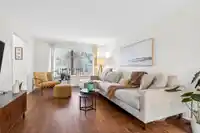
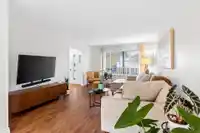
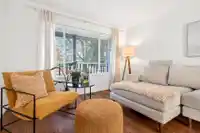
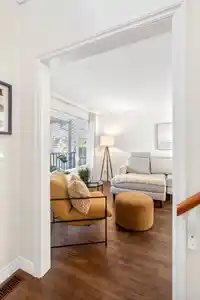
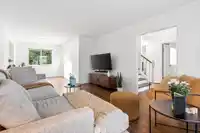
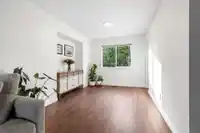
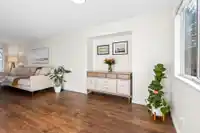
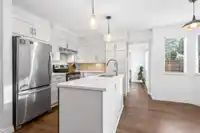
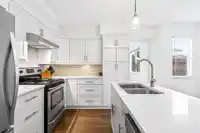
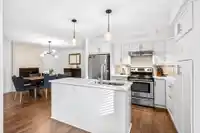
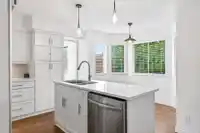
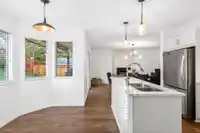
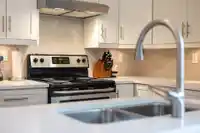
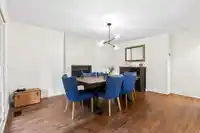
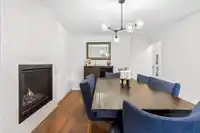
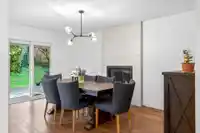
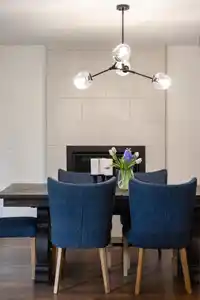
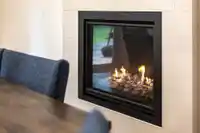
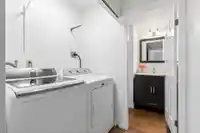
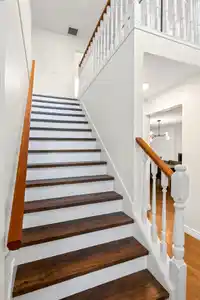
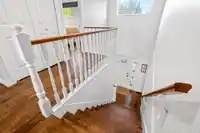
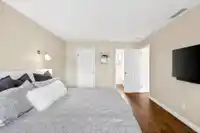
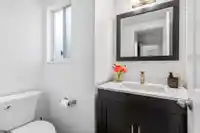
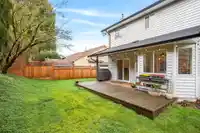
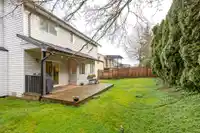
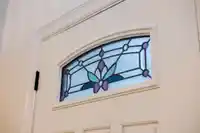
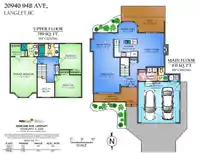
Welcome to this beautiful,move-in-ready home. Nestled on a quiet,tree-lined street in the heart of Walnut Grove.Ideally located just steps to Langley Elementary .This home blends charm comfort,and modern style.Cute covered front deck invites you inside,where you’ll immediately notice the spectacular engineered wood floors flowing throughout.The brand-new…
Features
Property Details
School Catchment
Neighbourhood
Age
- Under 1517.4%
- 15 to 6465.1%
- 65 and over17.4%
Household size
- 1 person13.1%
- 231.4%
- 318.4%
- 424%
- 5 or more13.1%
Language spoken at home
75.3% English mother tongue
Mother tongue, share of 4,210 residents.
How this pocket differs
- notably fewer people living alone than Walnut Grove 13% vs 20.4%
- more 5+ person households than Walnut Grove 13% vs 10.3%
- more 4-person households than Walnut Grove 23.9% vs 19.9%
- notably more Mandarin speakers than Walnut Grove 7.6% vs 4.9%
- Median household income is higher than Metro Vancouver $125,000 vs $90,000
Source: Statistics Canada, Census of Population, 2021. Reproduced and distributed on an "as is" basis with the permission of Statistics Canada.
Land & Development
Zoning, lot dimensions and grade are approximate, from public data, and for reference only — verify with the City / Township of Langley before relying on them.
Recent nearby sales
Sold prices are available to registered users. Log in to see what these sold for.
Monthly Cost Calculator
An estimate only. Canadian semi-annual compounding; excludes utilities, closing costs and BC property transfer tax. 5-year fixed, as of Oct 8
Similar Listings Nearby
9362 206A STREET
9362 207 STREET
9507 204B STREET
9252 206 STREET
9252 204 STREET
9290 203B STREET
20535 98 AVENUE
9117 207B STREET
20885 95A AVENUE
20662 90 AVENUE
20326 92A AVENUE
9029 204 STREET