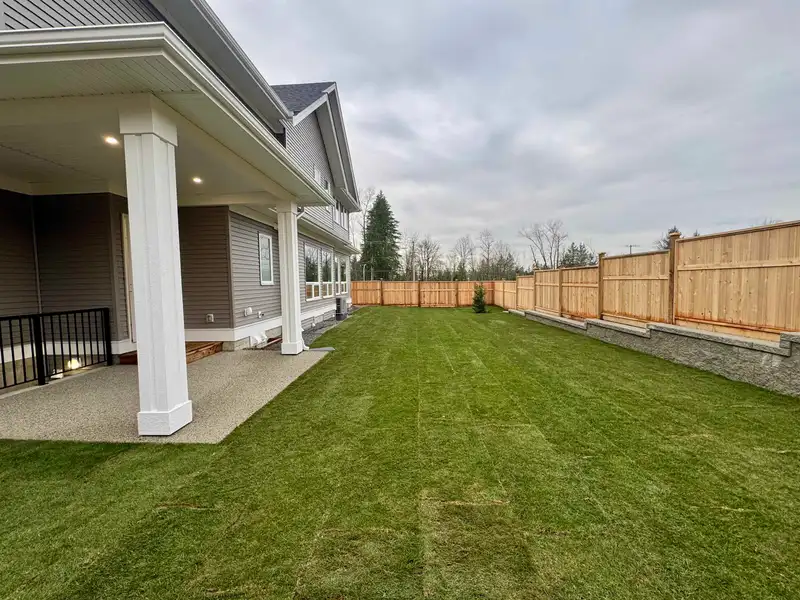
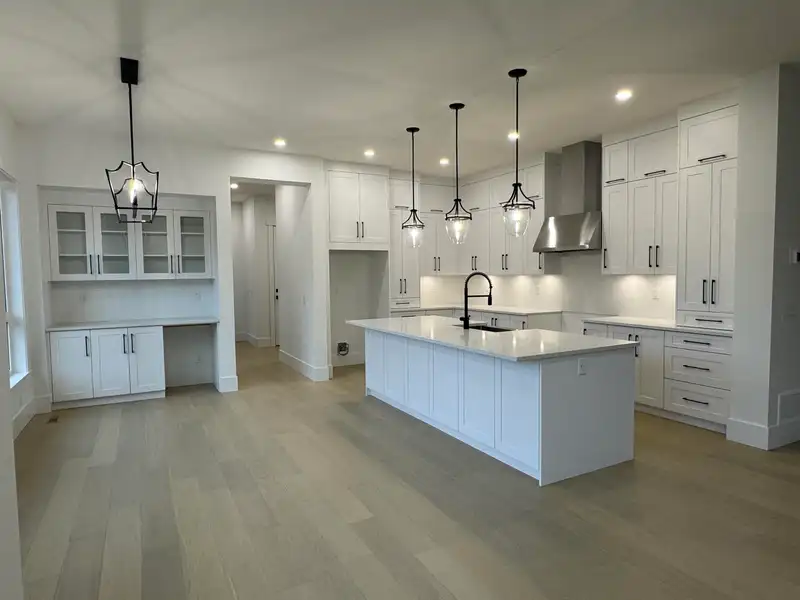
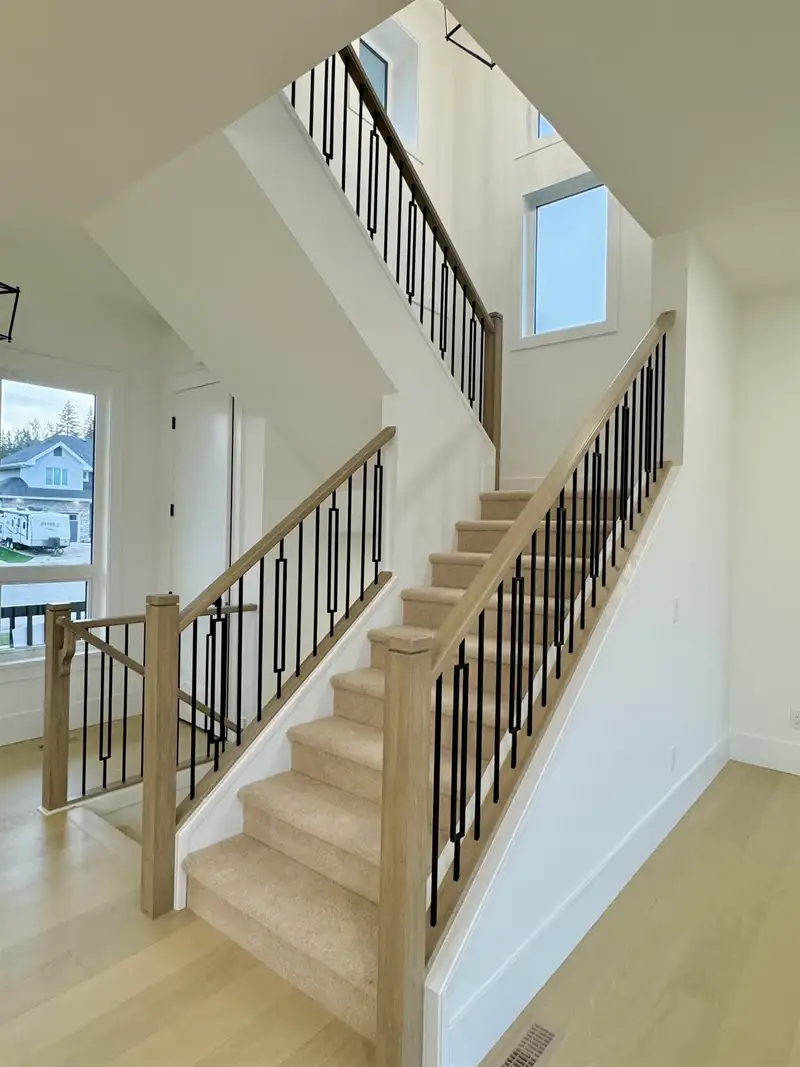
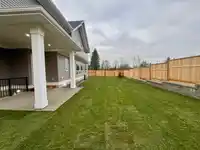
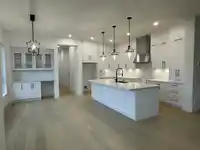
BRAND NEW MOVE IN READY 7 BEDROOM FOXRIDGE HOME in a beautiful quiet cul-de-sac location in the desirable Brookswood Estates. 45' LONG DRIVEWAY, great for RV parking or extra vehicles. Platinum specs throughout with Cafe series appliances, A/C heat pump, HRV system, RV car charger and much more! This is an amazing family home with an open concept main…
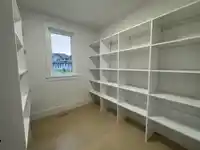
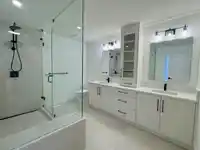
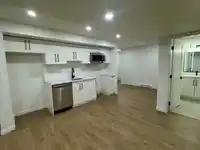
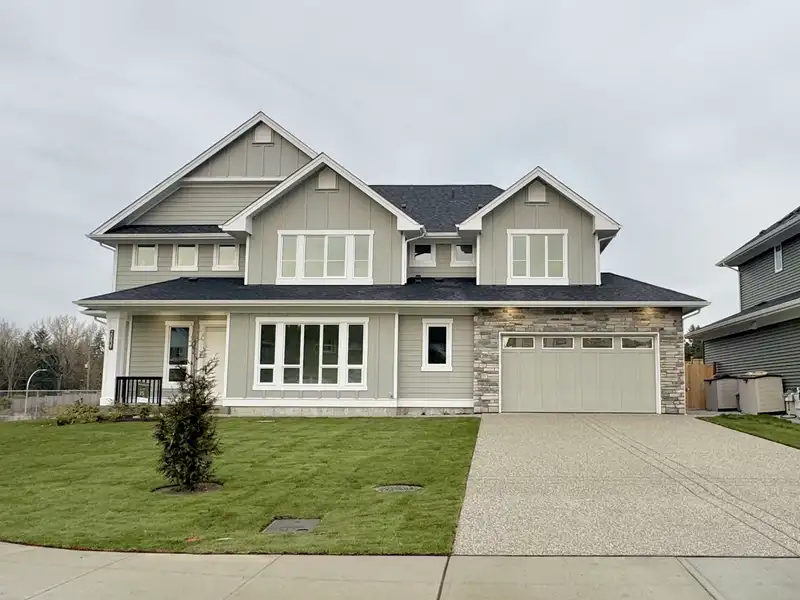
BRAND NEW MOVE IN READY 7 BEDROOM FOXRIDGE HOME in a beautiful quiet cul-de-sac location in the desirable Brookswood Estates. 45' LONG DRIVEWAY, great for RV parking or extra vehicles. Platinum specs throughout with Cafe series appliances, A/C heat pump, HRV system, RV car charger and much more! This is an amazing family home with an open concept main floor, large flex room, entertainers dream kitchen, spacious mud room and walk in pantry. Upper level features 4 bedrooms, 3 bathrooms, laundry room with separate sink and spa inspired en-suite in the primary. Finished basement with 2 bedroom legal suite and a 5th bedroom for the main house. Ready to move into anytime!
Features
Pantry
Central Vacuum Roughed In
Garage Double
Front Access
Aggregate
Garage Door Opener
Shopping Nearby
Room measurements19 rooms▸
KitchenMain · 10'0 × 16'5
Dining RoomMain · 10'5 × 13'7
Great RoomMain · 14'0 × 15'11
Flex RoomMain · 10'1 × 16'5
PantryMain · 6'0 × 8'0
FoyerMain · 8'0 × 14'0
Mud RoomMain · 10'0 × 8'0
BedroomAbove · 14'2 × 14'6
Walk-In ClosetAbove · 4' × 6'
BedroomAbove · 9'10 × 12'5
BedroomAbove · 13'5 × 10'4
BedroomAbove · 12'4 × 11'8
LaundryAbove · 6'0 × 10'0
BedroomBsmt · 11'2 × 10'0
BedroomBsmt · 9'9 × 10'11
BedroomBsmt · 10'9 × 10'0
KitchenBsmt · 7'0 × 10'0
Living RoomBsmt · 11'0 × 11'0
OtherBsmt · 5'9 × 14'4
Floor plan
🔍 Tap to zoom
Pinch or scroll to zoom · drag to pan · double-tap to reset
Property Details
MLS NumberR3125028
Property TypeSingle Family Residence
Bedrooms7
Bathrooms3.5
Square Feet3,813
Lot Size7,276 sqft
Year Built2026
Parking Spaces2
HeatingForced Air, Heat Pump
Days on Market66
StatusActive
Listed ByQualico Realty
School Catchment
ElementaryNoel Booth
SecondaryBrookswood
Neighbourhood
$2,000,000Median home value
$120,000Median household income
73.3%Owner-occupied
79.7%Single-detached homes
2.9Avg household size
49.2Median age
21.9%Bachelor's degree or higher (25-64)
45%Commute under 30 min
95.5%Drive to work
21.6%Foreign-born residents
3,177Neighbourhood population
Source: Statistics Canada, Census of Population, 2021. Reproduced and distributed on an "as is" basis with the permission of Statistics Canada.
Location
Highlighted area = this home's census tract (StatCan), the boundary the neighbourhood stats describe.
Ground rises about 2.0 m from front to back (6.5% grade).
Multi-unit potential (Bill 44 / SSMUH)
Units allowedUp to 4
Max height3 storeys
Min. setbacks4.5 / 1.5 / 1.2 mfront / side / rear
Est. buildable~7,479 sqft
Under BC's Small-Scale Multi-Unit Housing rules, this single-family lot may permit up to 4 units. These are the provincial minimums and approximate — local bylaw, servicing and lot conditions apply.
Approximate lot lines (ParcelMap BC)
Zoning, lot dimensions and grade are approximate, from public data, and for reference only — verify with the City / Township of Langley before relying on them.
Recent nearby sales
Sold prices are available to registered users. Log in to see what these sold for.

 1 / 7 photos