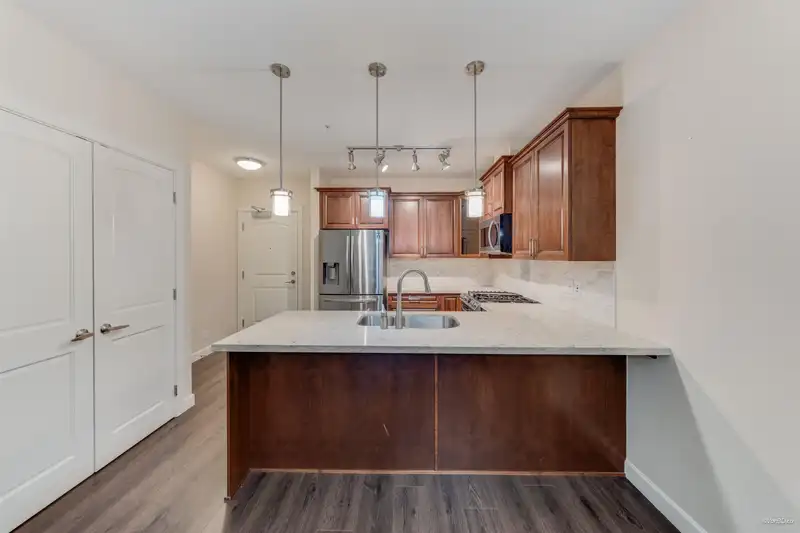
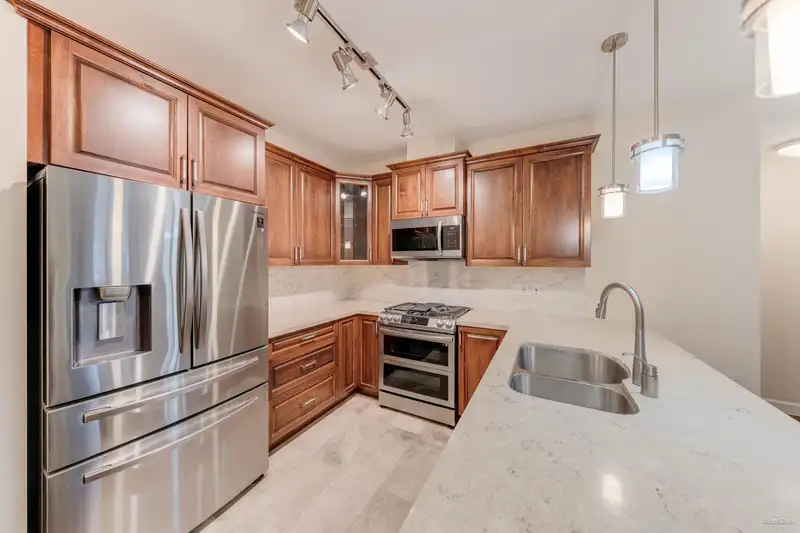
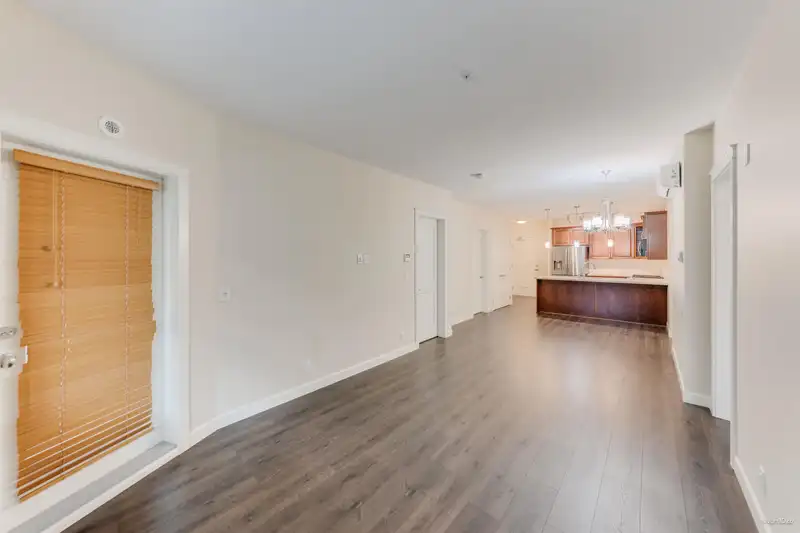
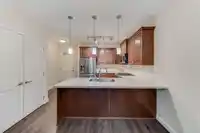
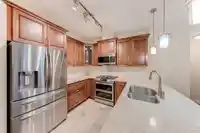
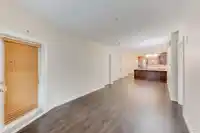
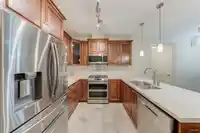
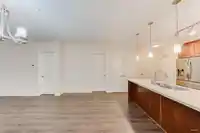
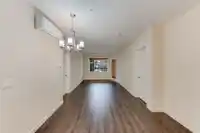
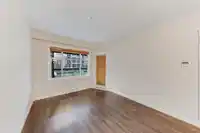
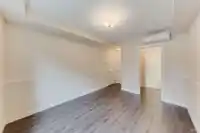
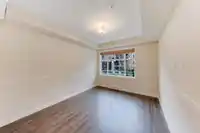
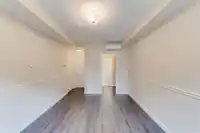
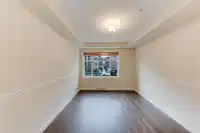
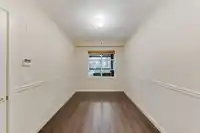
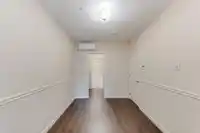
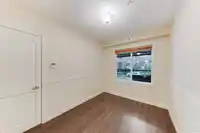
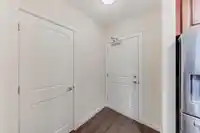
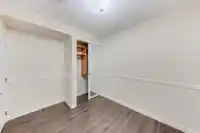
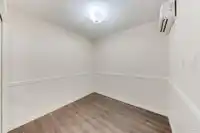
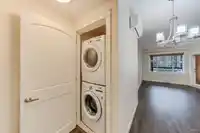
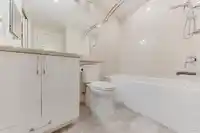
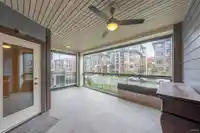
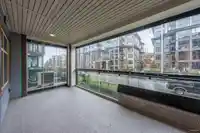
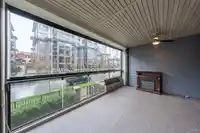
Yorkson Park! Beautifully desigend 3 bedroom + 2 Bathroom + solarium unit with over 1100 SQFT of living space. Glass enclosable solairum also boosts over 200 sqft for your convenience.Laminate flooring throughout and high - end kitchen with S/S appliances, quartz countertops and gas cooktop. 9' celings, heat pump A/C/, heated bathroom floor, 2 parking,…
Yorkson Park! Beautifully desigend 3 bedroom + 2 Bathroom + solarium unit with over 1100 SQFT of living space. Glass enclosable solairum also boosts over 200 sqft for your convenience.Laminate flooring throughout and high - end kitchen with S/S appliances, quartz countertops and gas cooktop. 9' celings, heat pump A/C/, heated bathroom floor, 2 parking, private roll up storage locker and more. Steps to Carvolth Park & Ride, Hwy 1 entrance and shoppings. Amenities includes fitness room, lounge and playroom.
Features
Elevator
Storage
Playground
Balcony
Garage Under Building
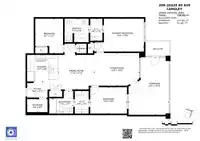
Room measurements10 rooms▸
Living RoomMain · 14'6 × 10'8
KitchenMain · 9'11 × 8'9
Dining RoomMain · 6'3 × 11'3
Primary BedroomMain · 12'11 × 10'8
BedroomMain · 9'1 × 11'6
BedroomMain · 11'11 × 8'7
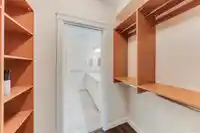
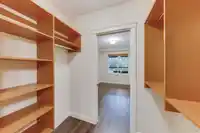
Walk-In ClosetMain · 4' × 7'3
Walk-In ClosetMain · 4'5 × 7'6
FoyerMain · 2'2 × 4'9
OtherMain · 13'4 × 18'5
Floor plan
🔍 Tap to zoom
Pinch or scroll to zoom · drag to pan · double-tap to reset
Property Details
MLS NumberR3143036
Property TypeApartment/Condo
Bedrooms3
Bathrooms2
Square Feet1,138
Year Built2021
Parking Spaces2
HeatingElectric
Strata Fee$431/mo
Days on Market0
StatusActive
Listed BySutton Group - 1st West Realty
School Catchment
ElementaryWilloughby
SecondaryR.E. Mountain
Neighbourhood
$700,000Median home value
$98,000Median household income
80.4%Owner-occupied
10.3%Single-detached homes
2.5Avg household size
36.8Median age
45.5%Bachelor's degree or higher (25-64)
56.5%Commute under 30 min
89.7%Drive to work
39.8%Foreign-born residents
7,753Neighbourhood population
Source: Statistics Canada, Census of Population, 2021. Reproduced and distributed on an "as is" basis with the permission of Statistics Canada.
Location
Highlighted area = this home's census tract (StatCan), the boundary the neighbourhood stats describe.
Recent nearby sales
Sold prices are available to registered users. Log in to see what these sold for.

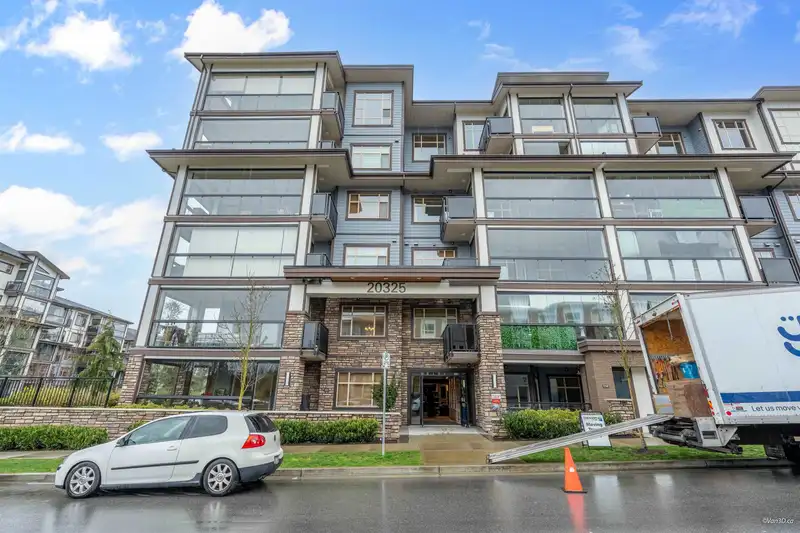 1 / 27 photos