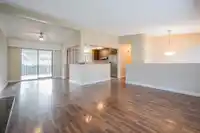
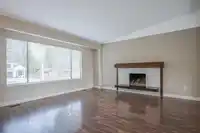
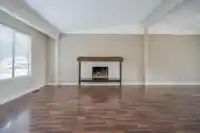
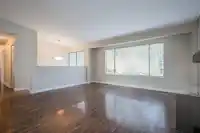
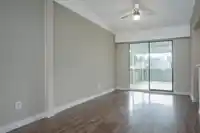
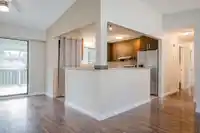
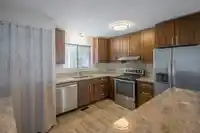
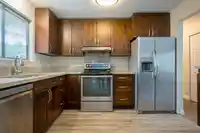
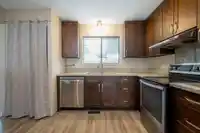
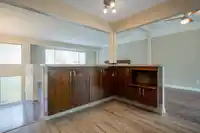
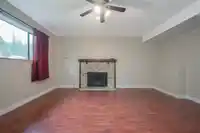
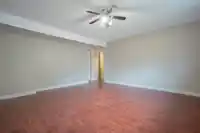
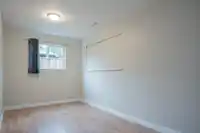
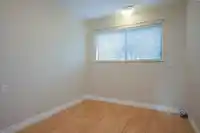
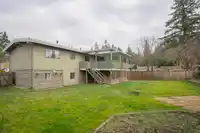
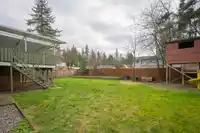
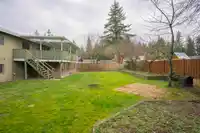
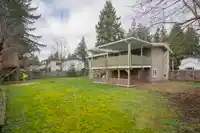
Lovely 2,257 sq ft home in desirable Brookswood! This spacious 5-bed, 3-bath property sits on a fully fenced, south-facing 1/4 Acre lot with side yard access for future shop potential. Enjoy a massive covered deck off the dining rm with a natural gas BBQ hookup—perfect for entertaining. The open-concept kitchen features solid wood cabinets, stainless steel…
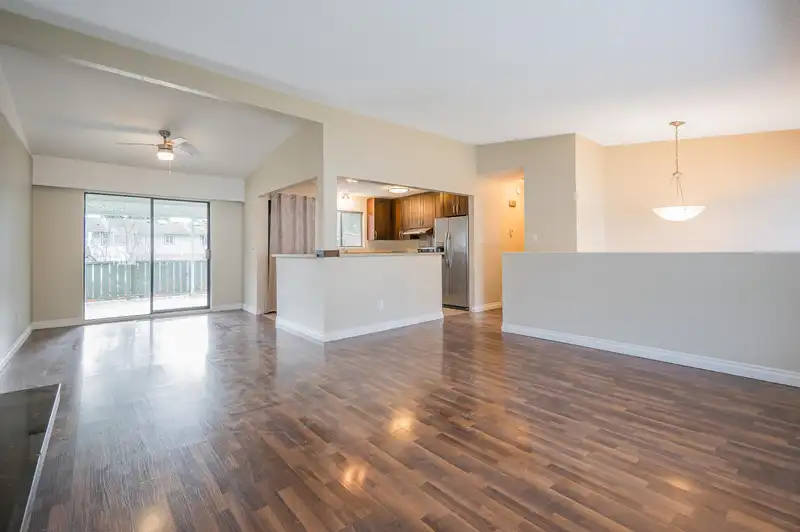
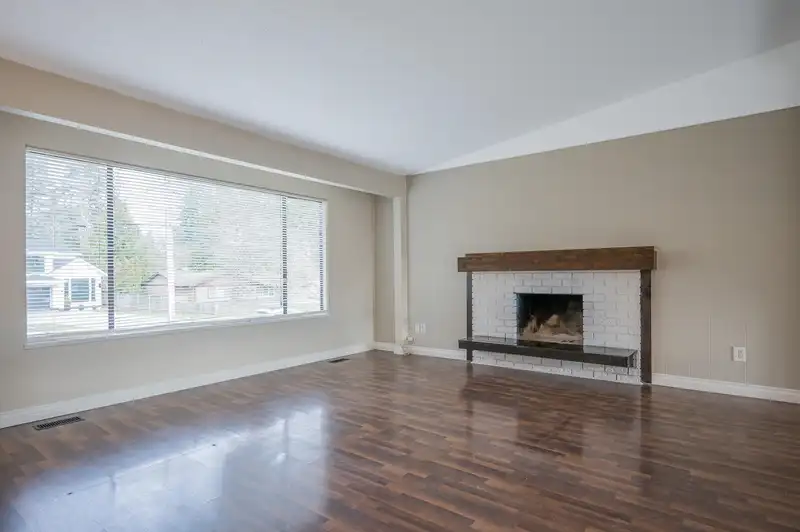
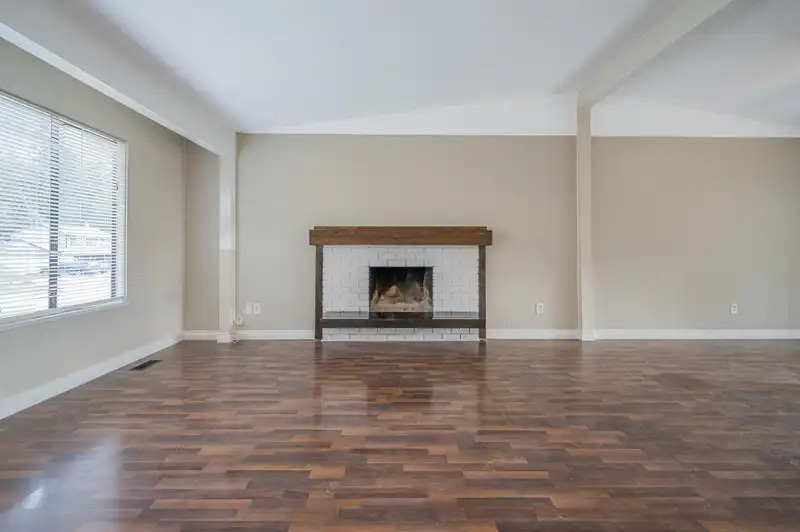
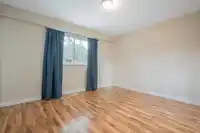
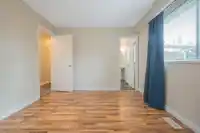
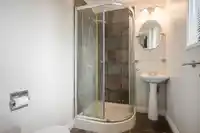
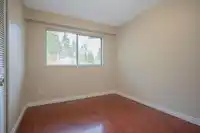
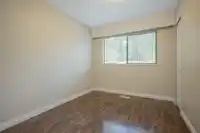
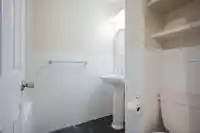
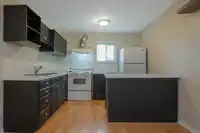
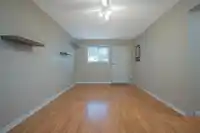
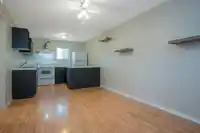
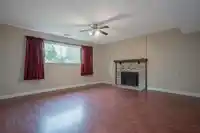
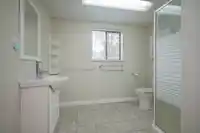
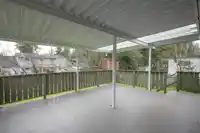
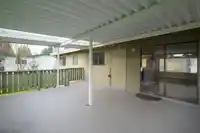
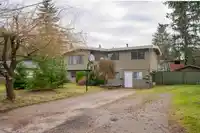
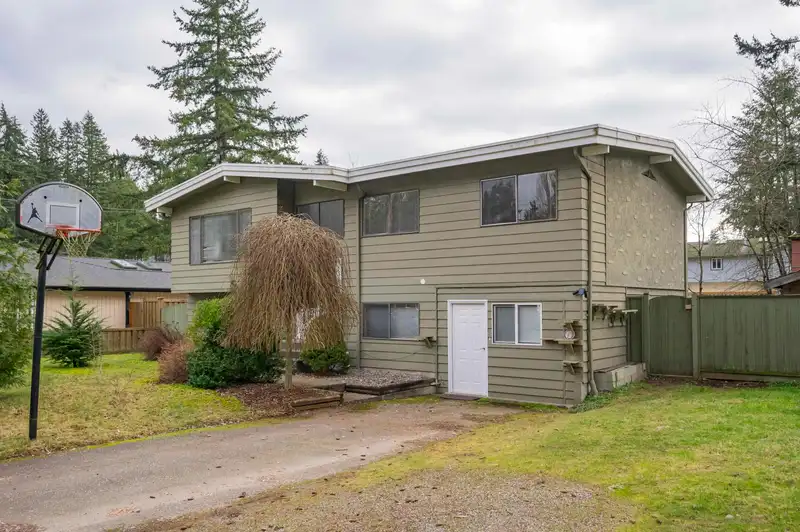
Lovely 2,257 sq ft home in desirable Brookswood! This spacious 5-bed, 3-bath property sits on a fully fenced, south-facing 1/4 Acre lot with side yard access for future shop potential. Enjoy a massive covered deck off the dining rm with a natural gas BBQ hookup—perfect for entertaining. The open-concept kitchen features solid wood cabinets, stainless steel appliances & granite counters. Vaulted ceilings through the living/dining area. Primary bdrm features 3pce ensuite or relax in the main bath w/jetted tub. Downstairs features a bright, fully self contained 2bdrm unauthorized suite w/separate entrance. All this conveniently located near Brookswood Secondary & Belmont Elem., shopping & transit. Don't miss out!
Features
Private Yard
Open
Front Access
Shopping Nearby
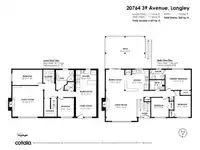
Room measurements15 rooms▸
FoyerMain · 3'5 × 6'7
Living RoomMain · 15'4 × 15'4
Dining RoomMain · 10'4 × 9'6
KitchenMain · 10'4 × 12'1
Primary BedroomMain · 10'4 × 13'0
BedroomMain · 13'4 × 8'5
BedroomMain · 9'9 × 9'0
StorageBsmt · 9'2 × 6'7
Family RoomBsmt · 15'8 × 15'10
BedroomBsmt · 7'10 × 15'4
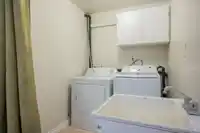
LaundryBsmt · 6'8 × 5'9
KitchenBsmt · 7'3 × 10'5
Dining RoomBsmt · 6'5 × 10'5
Living RoomBsmt · 10'0 × 10'5
BedroomBsmt · 9'6 × 8'4
Floor plan
🔍 Tap to zoom
Pinch or scroll to zoom · drag to pan · double-tap to reset
Property Details
MLS NumberR2980227
Property TypeSingle Family Residence
Bedrooms5
Bathrooms3
Square Feet2,257
Lot Size9,600 sqft
Year Built1973
HeatingForced Air, Natural Gas
StatusClosed
Listed ByRE/MAX Treeland Realty
School Catchment
ElementaryBelmont
SecondaryBrookswood
Neighbourhood
$1,200,000Median home value
$119,000Median household income
86.7%Owner-occupied
81.7%Single-detached homes
3Avg household size
42.8Median age
18.2%Bachelor's degree or higher (25-64)
56.2%Commute under 30 min
94.4%Drive to work
12.6%Foreign-born residents
5,008Neighbourhood population
Source: Statistics Canada, Census of Population, 2021. Reproduced and distributed on an "as is" basis with the permission of Statistics Canada.
Location
Highlighted area = this home's census tract (StatCan), the boundary the neighbourhood stats describe.
Under BC's Small-Scale Multi-Unit Housing rules, this single-family lot may permit up to 4 units. These are the provincial minimums and approximate — local bylaw, servicing and lot conditions apply.
Approximate lot lines (ParcelMap BC)
Zoning, lot dimensions and grade are approximate, from public data, and for reference only — verify with the City / Township of Langley before relying on them.
Recent nearby sales
Sold prices are available to registered users. Log in to see what these sold for.

 1 / 37 photos