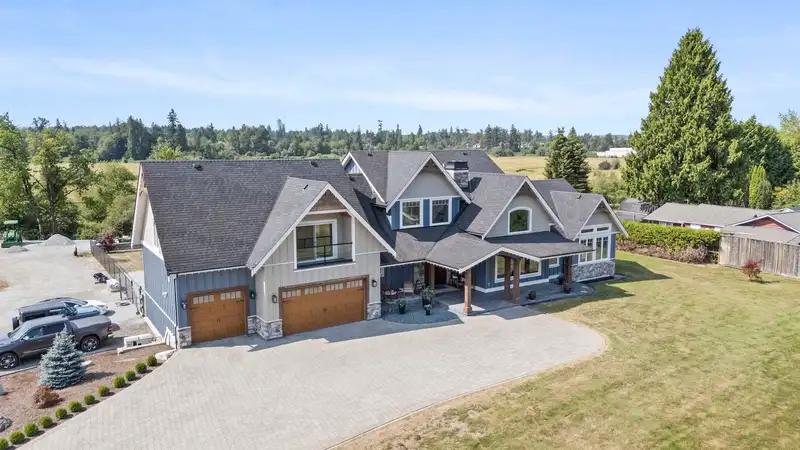
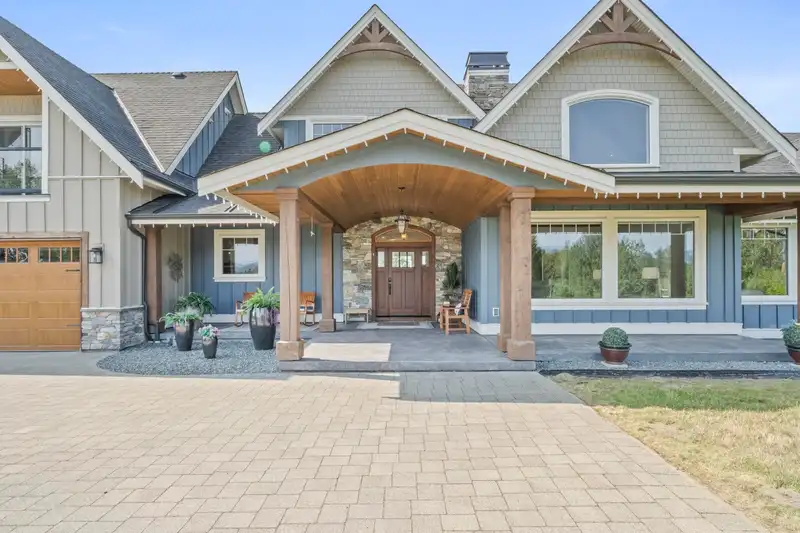
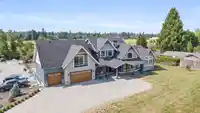
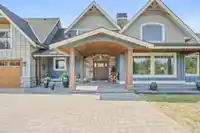
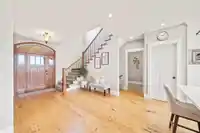
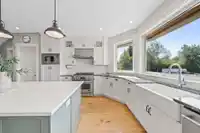
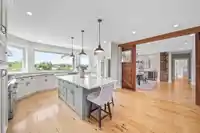
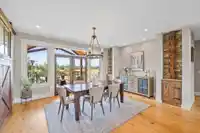
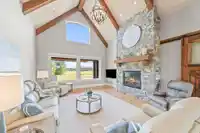
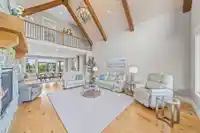
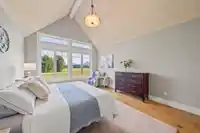
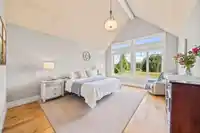
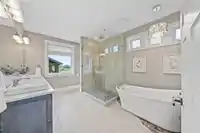
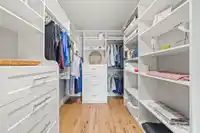
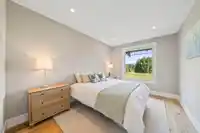
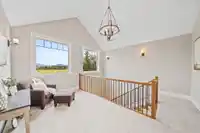
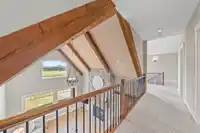
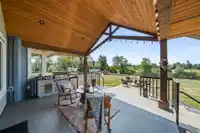
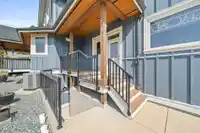
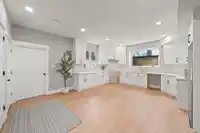
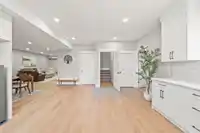
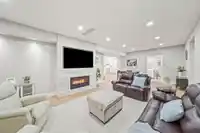
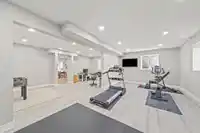
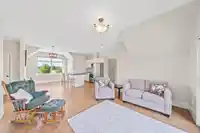
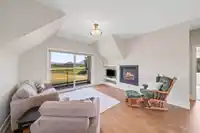
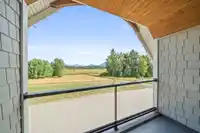
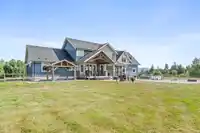
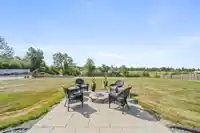
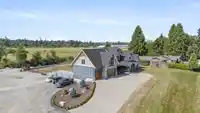
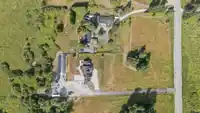
Luxury and privacy meet in this custom-built 2-storey home with a full walkout basement, set on 4.28 acres in Walnut Grove. Surrounded by greenbelts and offering stunning mountain views from nearly every window, this home is perfect for both everyday living and entertaining. Features include vaulted ceilings, wood beams, barn doors, rustic plank flooring,…
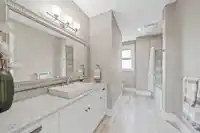
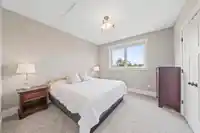
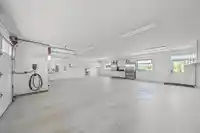
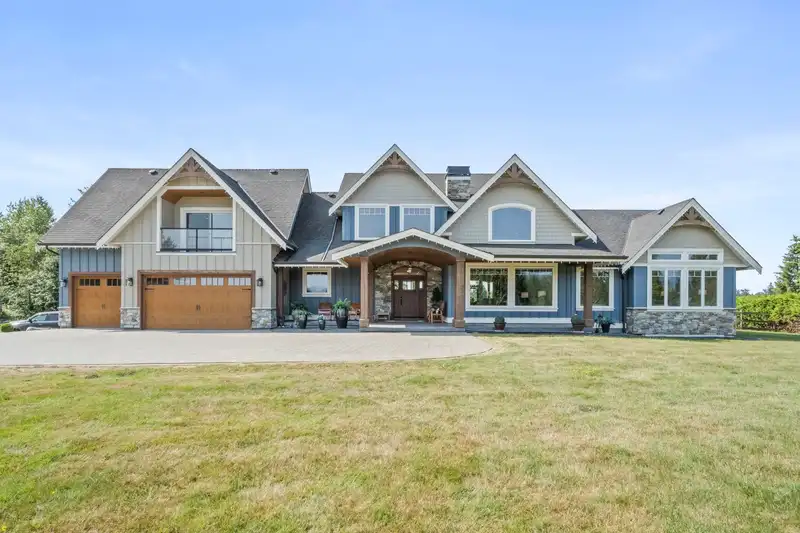
Luxury and privacy meet in this custom-built 2-storey home with a full walkout basement, set on 4.28 acres in Walnut Grove. Surrounded by greenbelts and offering stunning mountain views from nearly every window, this home is perfect for both everyday living and entertaining. Features include vaulted ceilings, wood beams, barn doors, rustic plank flooring, grand fireplace, beautiful kitchen with a large island, SS appliances, A/C, and more. Enjoy the comfort of a main floor primary bedroom with spa-like 5piece ensuite and walk-in closet. With room for your family to grow, this home offers the potential for up to three separate living quarters, including a legal 1-bedroom suite, triple garage, and space to build your dream shop with services in place. The possibilities are endless.
Features
Pantry
Central Vacuum
Vaulted Ceiling(s)
Private Yard
Garage Triple
Open
RV Access/Parking
Front Access
Side Access
Asphalt
Paver Block
Garage Door Opener
Shopping Nearby
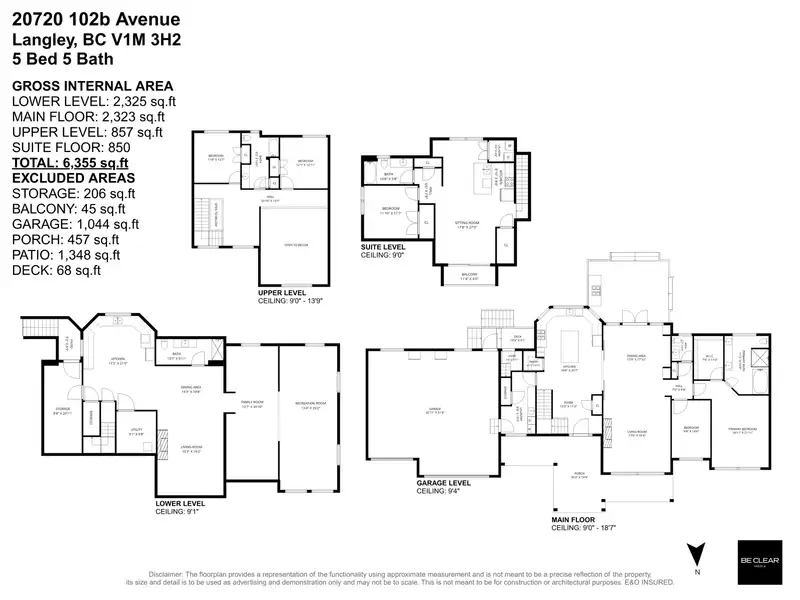
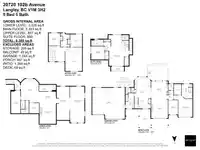
Room measurements19 rooms▸
FoyerMain · 11'2 × 12'5
KitchenMain · 20'7 × 16'6
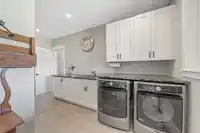
LaundryMain · 15'7 × 8'8
Dining RoomMain · 17'10 × 17'0
Living RoomMain · 19'4 × 17'0
OfficeMain · 14'6 × 9'9
Primary BedroomMain · 21'11 × 18'11
Walk-In ClosetMain · 11'0 × 7'5
BedroomAbv Main 2 · 12'7 × 11'8
BedroomAbv Main 2 · 12'11 × 12'1
KitchenBsmt · 21'9 × 17'2
StorageBsmt · 20'11 × 8'8
Eating AreaBsmt · 10'8 × 15'3
Living RoomBsmt · 19'2 × 15'3
Family RoomBsmt · 30'10 × 12'7
Recreation RoomBsmt · 33'2 × 13'4
KitchenAbove · 8'4 × 8'10
Family RoomAbove · 27'0 × 17'8
BedroomAbove · 11'7 × 11'10
Floor plan
🔍 Tap to zoom
Pinch or scroll to zoom · drag to pan · double-tap to reset
Property Details
MLS NumberR3146183
Property TypeSingle Family Residence
Bedrooms4
Bathrooms4.5
Square Feet6,368
Lot Size187,308 sqft
Year Built2016
Parking Spaces3
HeatingBaseboard, Forced Air, Natural Gas
Days on Market1
StatusActive
Listed ByMacdonald Realty
School Catchment
ElementaryDorothy Peacock
SecondaryWalnut Grove
Neighbourhood
$1,000,000Median home value
$100,000Median household income
89.5%Owner-occupied
39.6%Single-detached homes
2.5Avg household size
50Median age
33.1%Bachelor's degree or higher (25-64)
60.9%Commute under 30 min
90.6%Drive to work
16.3%Foreign-born residents
1,809Neighbourhood population
Source: Statistics Canada, Census of Population, 2021. Reproduced and distributed on an "as is" basis with the permission of Statistics Canada.
Location
Highlighted area = this home's census tract (StatCan), the boundary the neighbourhood stats describe.
Zoning, lot dimensions and grade are approximate, from public data, and for reference only — verify with the City / Township of Langley before relying on them.
Recent nearby sales
Sold prices are available to registered users. Log in to see what these sold for.

 1 / 39 photos