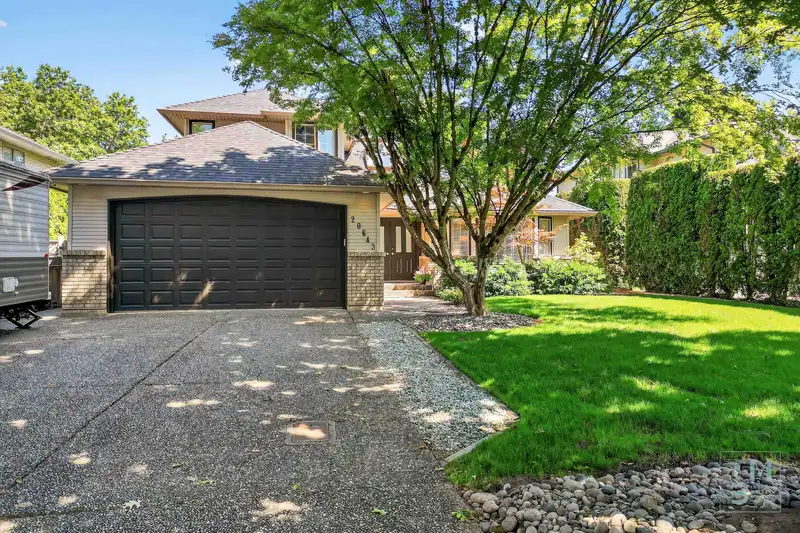
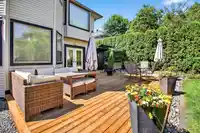
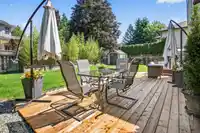
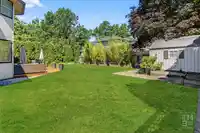
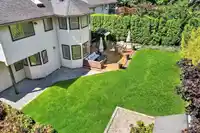
Matchless, Meticulous, and Memorable! Welcome to this 2 Storey home, in sought after Derby Hills, where you'll find sophisticated design meeting practical luxury. From the backyard oasis to the extensive renovations, from the sun-drenched living spaces to the chef's kitchen, this exceptional home delivers beyond expectations. Beautiful finishes including…
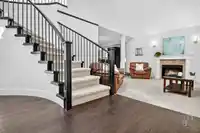
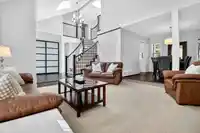
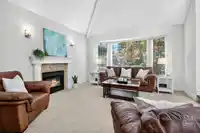
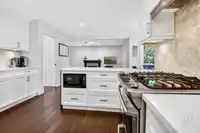
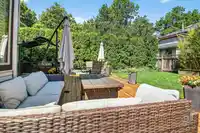
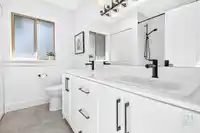
Matchless, Meticulous, and Memorable! Welcome to this 2 Storey home, in sought after Derby Hills, where you'll find sophisticated design meeting practical luxury. From the backyard oasis to the extensive renovations, from the sun-drenched living spaces to the chef's kitchen, this exceptional home delivers beyond expectations. Beautiful finishes including rich hardwood floors, hexagonal tile backsplash, and two-toned cabinetry establish a perfect balance of contemporary style and timeless elegance. Entertain seamlessly as French doors open your living space to the expansive deck and emerald lawn beyond. The dramatic curved staircase leads to spacious bedrooms upstairs, while skylights bathe the home in natural light. This home creates an opportunity to embrace life as it was meant to be.
Features
Garden
Garage Double
RV Access/Parking
Rear Access
Aggregate
Garage Door Opener
Shopping Nearby
Room measurements13 rooms▸
FoyerMain · 8' × 8'2
Living RoomMain · 14'4 × 15'4
Dining RoomMain · 10'10 × 11'
KitchenMain · 10'6 × 12'4
Eating AreaMain · 8'10 × 9'
Family RoomMain · 11'10 × 17'4
OfficeMain · 8'10 × 11'
PantryMain · 4'6 × 5'6
LaundryMain · 5'8 × 7'8
Primary BedroomAbove · 12' × 16'
Walk-In ClosetAbove · 4'8 × 7'
BedroomAbove · 10'4 × 13'
BedroomAbove · 10'6 × 12'
Floor plan
🔍 Tap to zoom
Pinch or scroll to zoom · drag to pan · double-tap to reset
Property Details
MLS NumberR3029748
Property TypeSingle Family Residence
Bedrooms3
Bathrooms2.5
Square Feet2,274
Lot Size7,158 sqft
Year Built1992
Parking Spaces2
HeatingForced Air, Heat Pump, Natural Gas
StatusClosed
Listed ByRE/MAX Lifestyles Realty (Langley)
School Catchment
ElementaryGordon Greenwood
SecondaryWalnut Grove
Neighbourhood
Highlighted area = this home's census tract (StatCan), the boundary the neighbourhood stats describe.
$1,000,000Median home value
$100,000Median household income
89.5%Owner-occupied
39.6%Single-detached homes
2.5Avg household size
50Median age
33.1%Bachelor's degree or higher (25-64)
60.9%Commute under 30 min
90.6%Drive to work
16.3%Foreign-born residents
1,809Neighbourhood population
Age
Under 1515.5%
15 to 6456.8%
65 and over27.7%
Household size
1 person25.4%
237.3%
312.7%
414.1%
5 or more10.6%
Language spoken at home
83.7% English mother tongue
Mandarin2.8%
English + other1.7%
Punjabi1.4%
German1.4%
Korean1.1%
French0.8%
All others7.1%
Mother tongue, share of 1,815 residents.
How this pocket differs
more seniors 65+ than Walnut Grove 27.6% vs 20.6%
fewer 4-person households than Walnut Grove 14% vs 19.9%
more people living alone than Walnut Grove 25.2% vs 20.4%
Source: Statistics Canada, Census of Population, 2021. Reproduced and distributed on an "as is" basis with the permission of Statistics Canada.
Zoning, lot dimensions and grade are approximate, from public data, and for reference only — verify with the City / Township of Langley before relying on them.
Recent nearby sales
Sold prices are available to registered users. Log in to see what these sold for.

 1 / 40 photos