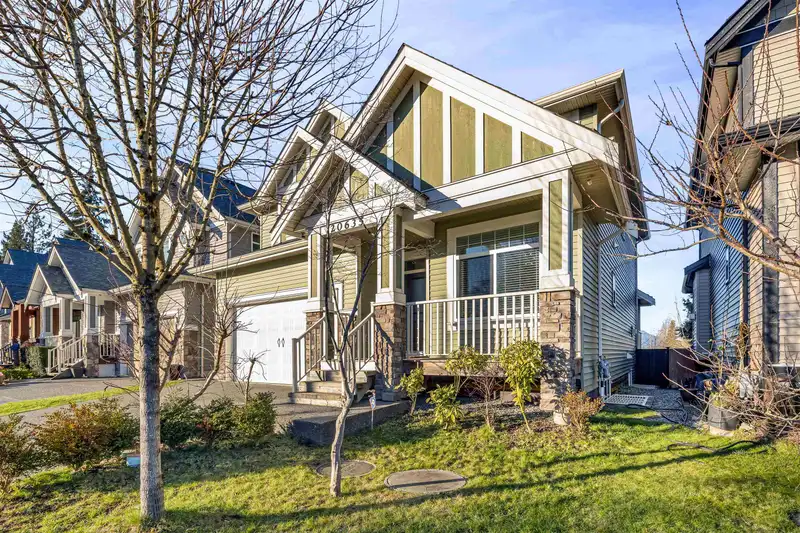
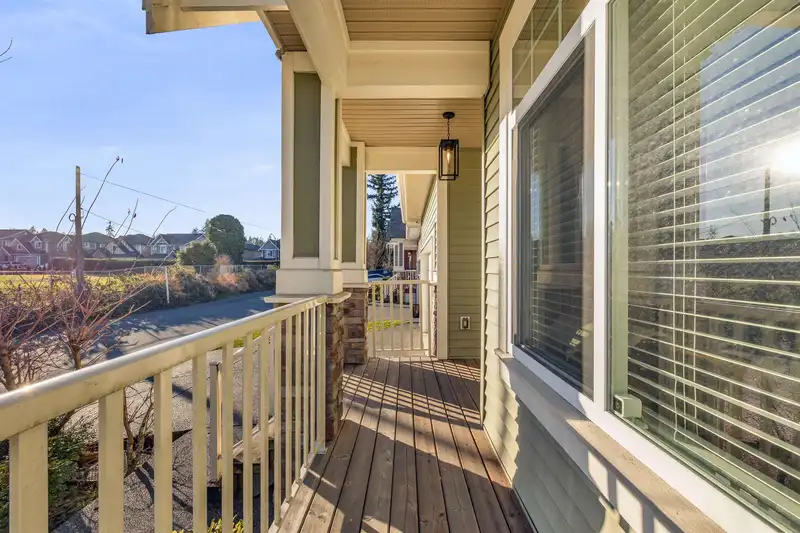
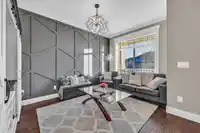
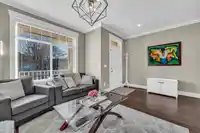
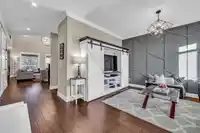
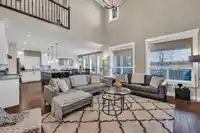
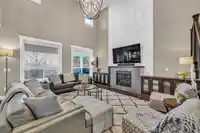
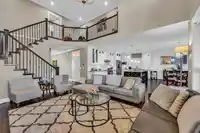
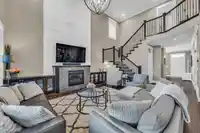
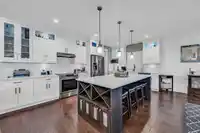
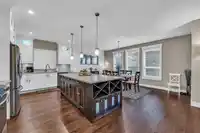
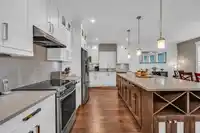
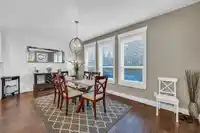
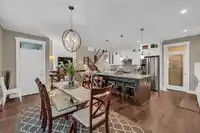
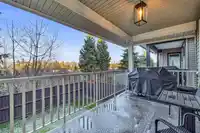
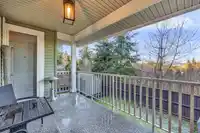
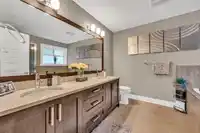
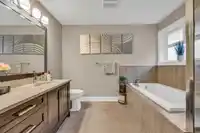
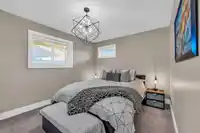
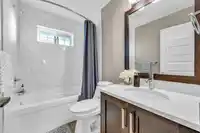
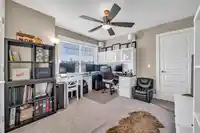
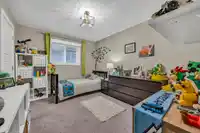
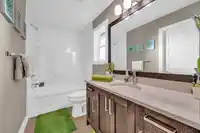
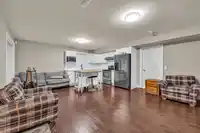
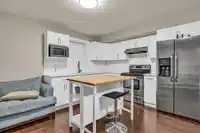
This stunning 2 storey w/ walk out basement home is ideally situated in sought after North Yorkson and backs onto green space with gorgeous mountain views!! The main floor boasts an open layout with a den, floor to roofline vaulting in the great room, a large kitchen with pantry and a covered deck to take in the tranquility of the pond/ greenbelt. Upstairs…
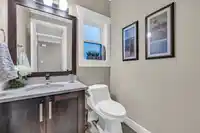
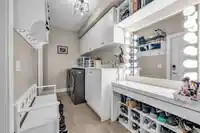
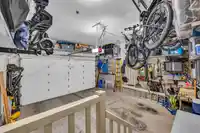
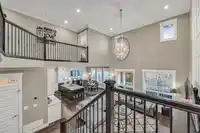
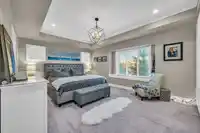
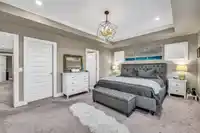
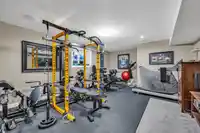
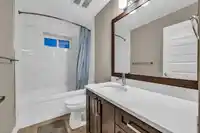
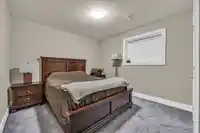
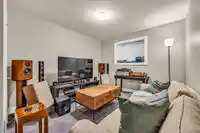
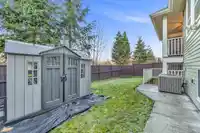
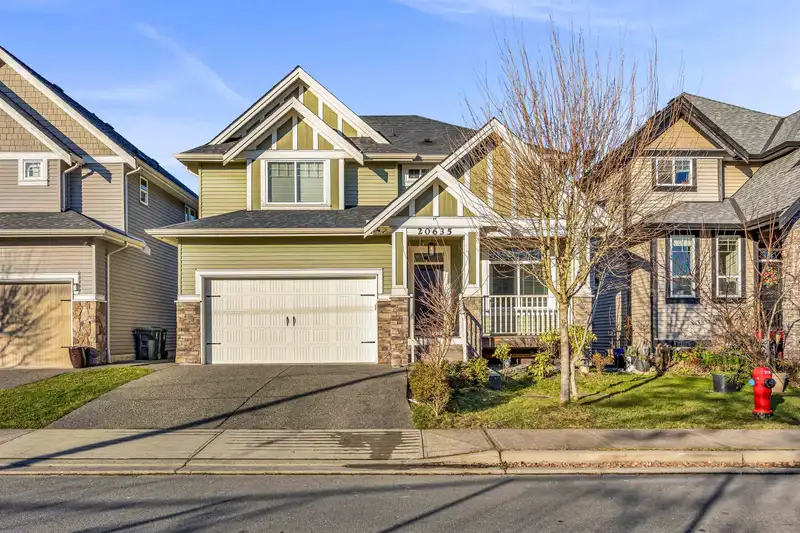
This stunning 2 storey w/ walk out basement home is ideally situated in sought after North Yorkson and backs onto green space with gorgeous mountain views!! The main floor boasts an open layout with a den, floor to roofline vaulting in the great room, a large kitchen with pantry and a covered deck to take in the tranquility of the pond/ greenbelt. Upstairs you will find an enormous primary bedroom with panoramic mountain views as well as 3 other large bedrooms, each with ensuite access. The walk out basement is perfectly laid out with a media room/ gym as well as a separate bright, well appointed 2 bedroom legal suite. Other highlights incl. an over height garage, central AC and upgraded air filtration. 2 blocks from Yorkson Creek Middle School. Lots of rare features here, a true gem!!
Features
Balcony
Tandem
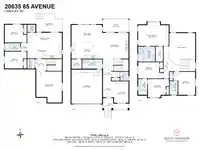
Room measurements15 rooms▸
FoyerMain · 9'11 × 5'1
Great RoomMain · 16'0 × 15'11
Dining RoomMain · 10'8 × 18'8
KitchenMain · 10'3 × 19'5
PantryMain · 5'11 × 6'0
DenMain · 13'4 × 8'11
Primary BedroomAbove · 13'0 × 18'9
BedroomAbove · 13'4 × 13'1
BedroomAbove · 9'11 × 14'9
BedroomAbove · 11'6 × 13'6
Family RoomBsmt · 7'6 × 21'5
KitchenBsmt · 8'6 × 21'5
BedroomBsmt · 10'5 × 13'1
BedroomBsmt · 10'3 × 13'0
GymBsmt · 18'5 × 14'5
Floor plan
🔍 Tap to zoom
Pinch or scroll to zoom · drag to pan · double-tap to reset
Property Details
MLS NumberR2964307
Property TypeSingle Family Residence
Bedrooms6
Bathrooms4.5
Square Feet3,693
Lot Size3,898 sqft
Year Built2015
Parking Spaces2
HeatingForced Air, Heat Pump
StatusClosed
Listed ByEngel & Volkers Vancouver
School Catchment
ElementaryWilloughby
SecondaryR.E. Mountain
Neighbourhood
Highlighted area = this home's census tract (StatCan), the boundary the neighbourhood stats describe.
$700,000Median home value
$98,000Median household income
80.4%Owner-occupied
10.3%Single-detached homes
2.5Avg household size
36.8Median age
45.5%Bachelor's degree or higher (25-64)
56.5%Commute under 30 min
89.7%Drive to work
39.8%Foreign-born residents
7,753Neighbourhood population
Age
Under 1520.3%
15 to 6467.9%
65 and over11.9%
Household size
1 person21.2%
235%
320.3%
418%
5 or more5.6%
Language spoken at home
53.4% English mother tongue
Korean18.2%
Mandarin4.8%
English + other4.4%
Cantonese1.7%
Tagalog1.7%
Spanish1.5%
All others14.3%
Mother tongue, share of 7,755 residents.
How this pocket differs
notably fewer 5+ person households than Willoughby Heights 5.6% vs 11.6%
notably more Korean speakers than Willoughby Heights 18.2% vs 9.7%
Median dwelling value is notably lower than Metro Vancouver $700,000 vs $1,050,000
Source: Statistics Canada, Census of Population, 2021. Reproduced and distributed on an "as is" basis with the permission of Statistics Canada.
Under BC's Small-Scale Multi-Unit Housing rules, this single-family lot may permit up to 4 units. These are the provincial minimums and approximate — local bylaw, servicing and lot conditions apply.
Approximate lot lines (ParcelMap BC)
Zoning, lot dimensions and grade are approximate, from public data, and for reference only — verify with the City / Township of Langley before relying on them.
Recent nearby sales
Sold prices are available to registered users. Log in to see what these sold for.

 1 / 39 photos