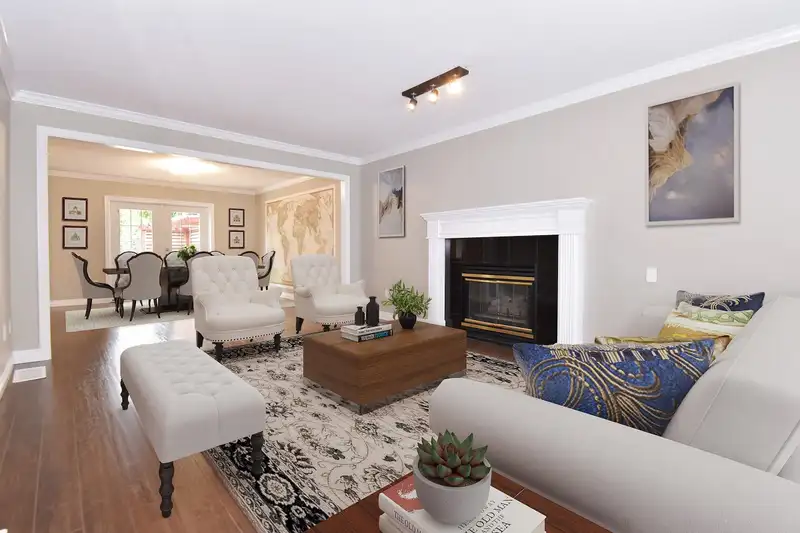
WONDERFUL HOME HERE! NEED SPACE? NEED QUICK MOVE IN or 2nd DWELLING? More affluent Uplands neighbourhood near Parks, Schools & all Amenities. Estate type .28 Ac property offers big fenced rear yard & more w/'Child's Dream' treehouse and 33 ft by 22 ft sundeck(w/gas). EXECUTIVE 3553 sqft suits Large and/or Extended family. Impressive Entry Hall with…
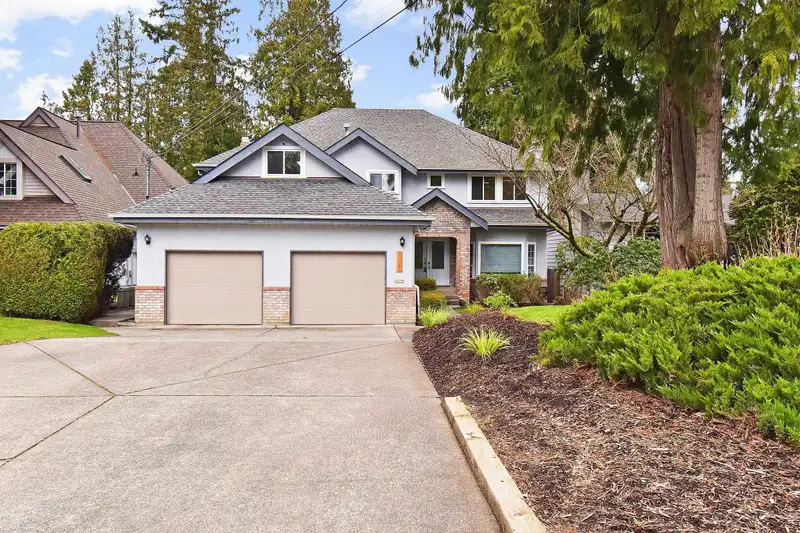
WONDERFUL HOME HERE! NEED SPACE? NEED QUICK MOVE IN or 2nd DWELLING? More affluent Uplands neighbourhood near Parks, Schools & all Amenities. Estate type .28 Ac property offers big fenced rear yard & more w/'Child's Dream' treehouse and 33 ft by 22 ft sundeck(w/gas). EXECUTIVE 3553 sqft suits Large and/or Extended family. Impressive Entry Hall with Winding Staircase & superb spaciousness to all rooms. Large double French-doored Liv Rm w/gas F/place & bay window & extends to large Dining Room w/dble French doors to Sundeck(w/gas). Updated Kitchen w/raised oak cabinetry & 8 ft Breakfast Bar, quartz counters & ample E/A. Big Family Rm & Powder Rm. w/shower (beside Den). Deluxe Master Suite w/ F/P PLUS FOUR large Bedrms & RecrRm. Six car prkg. CITY SAYS 2nd DWELLING bylaw change likely.
Features
Central Vacuum
Private Yard
Garage Double
Open
Guest
Front Access
Aggregate
Garage Door Opener
Shopping Nearby
Room measurements17 rooms▸
Living RoomMain · 12'7 × 19'5
Dining RoomMain · 12'8 × 13'10
KitchenMain · 10'10 × 13'9
Eating AreaMain · 8'9 × 13'9
Family RoomMain · 12'8 × 19'8
DenMain · 8'6 × 12'8
FoyerMain · 9'2 × 11'4
UtilityMain · 8'6 × 11'1
WorkshopMain · 8'0 × 8'6
Primary BedroomAbove · 12'7 × 21'7
Dressing RoomMain · 8'8 × 9'10
BedroomAbove · 10'9 × 13'0
BedroomAbove · 9'5 × 14'1
BedroomAbove · 9'10 × 12'9
BedroomAbove · 9'10 × 11'8
Recreation RoomAbove · 13'1 × 24'3
OtherAbove · 8'0 × 24'0
Floor plan
🔍 Tap to zoom
Pinch or scroll to zoom · drag to pan · double-tap to reset
Property Details
MLS NumberR2980241
Property TypeSingle Family Residence
Bedrooms5
Bathrooms3
Square Feet3,553
Lot Size12,196 sqft
Year Built1989
Parking Spaces2
HeatingForced Air, Natural Gas
StatusClosed
Listed ByRoyal LePage - Wolstencroft
School Catchment
ElementaryBlacklock
SecondaryLangley
Neighbourhood
Highlighted area = this home's census tract (StatCan), the boundary the neighbourhood stats describe.
$1,000,000Median home value
$117,000Median household income
86.6%Owner-occupied
70.2%Single-detached homes
2.9Avg household size
40.4Median age
20.4%Bachelor's degree or higher (25-64)
55%Commute under 30 min
93.9%Drive to work
14.9%Foreign-born residents
7,297Neighbourhood population
Age
Under 1518.2%
15 to 6465.1%
65 and over16.7%
Household size
1 person14.9%
233.7%
316.8%
421.6%
5 or more12.9%
Language spoken at home
84.4% English mother tongue
Punjabi2.6%
English + other1.5%
Mandarin1%
Spanish0.9%
German0.8%
French0.8%
All others8%
Mother tongue, share of 7,290 residents.
How this pocket differs
notably fewer people living alone than Langley City 15% vs 35.5%
notably more 4-person households than Langley City 21.7% vs 10.4%
notably more 5+ person households than Langley City 13% vs 6.4%
Median household income is higher than Metro Vancouver $117,000 vs $90,000
Source: Statistics Canada, Census of Population, 2021. Reproduced and distributed on an "as is" basis with the permission of Statistics Canada.
Land & Development
Lot size266,774 sqft
Lot dimensions236 × 2662 ft
Lot shapeIrregular
Approximate lot lines (ParcelMap BC)
Zoning, lot dimensions and grade are approximate, from public data, and for reference only — verify with the City / Township of Langley before relying on them.
Recent nearby sales
Sold prices are available to registered users. Log in to see what these sold for.

 1 / 40 photos