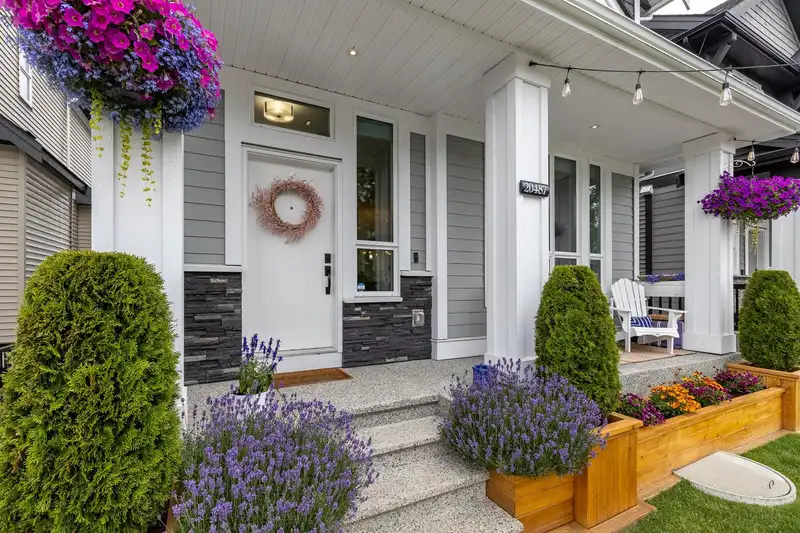
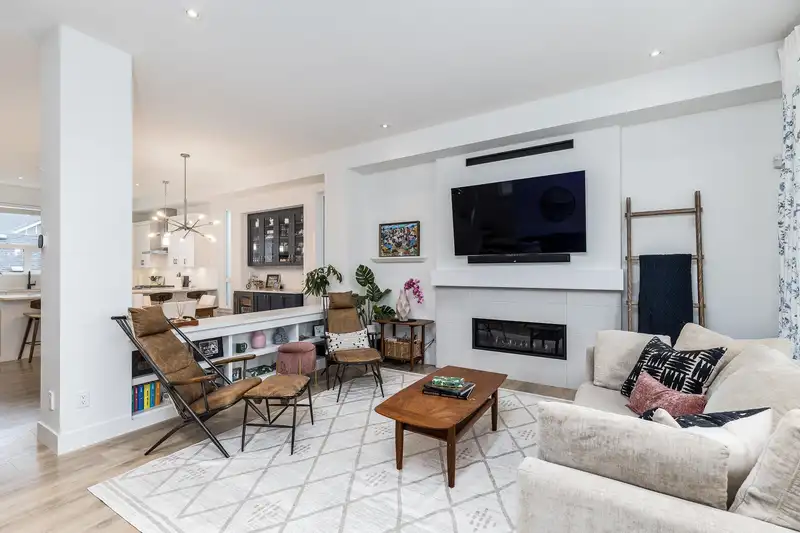
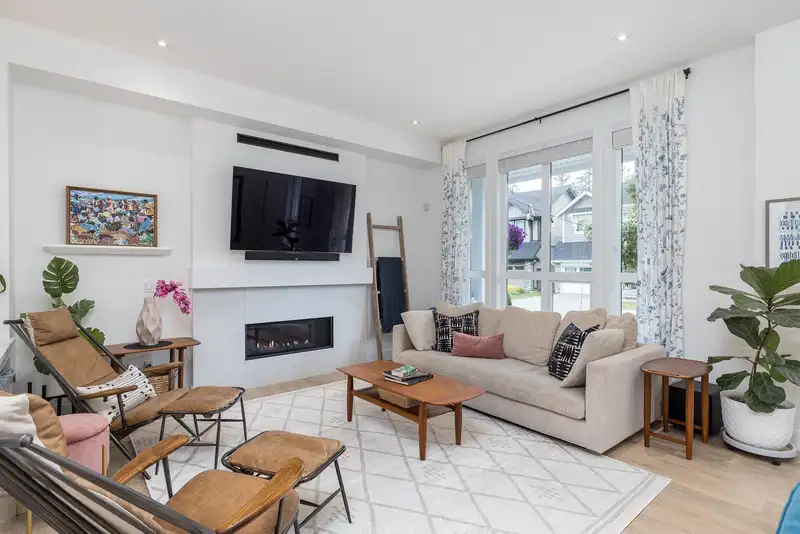
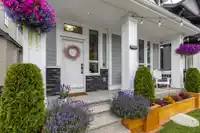
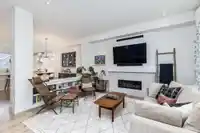
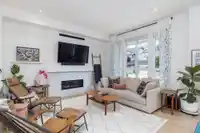
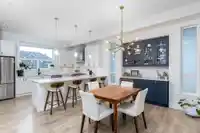
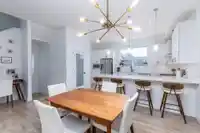
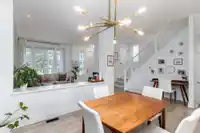
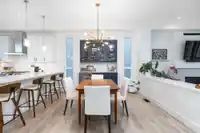
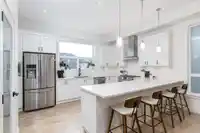
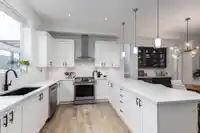
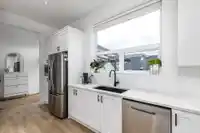
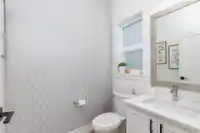
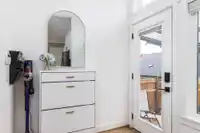
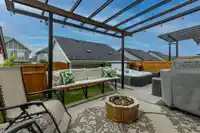
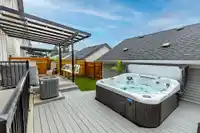
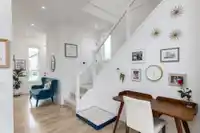
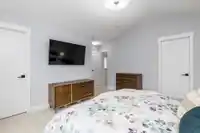
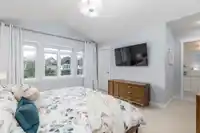
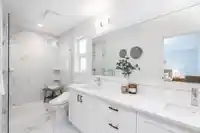
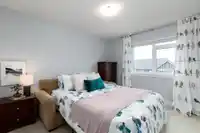
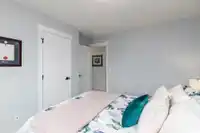
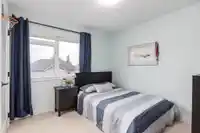
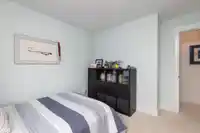
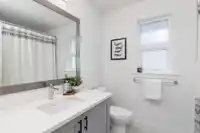
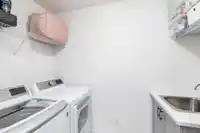
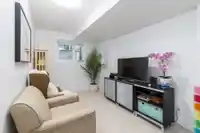
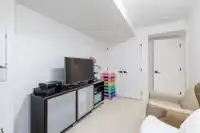
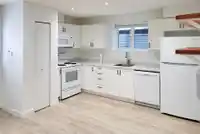
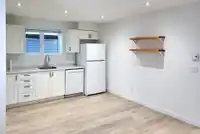
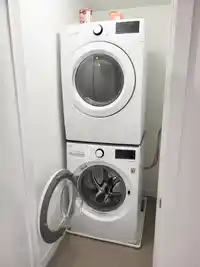
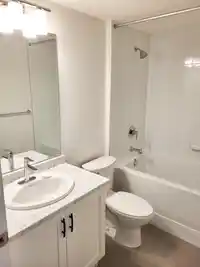
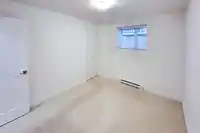
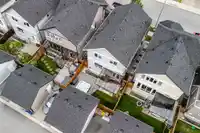
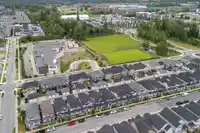
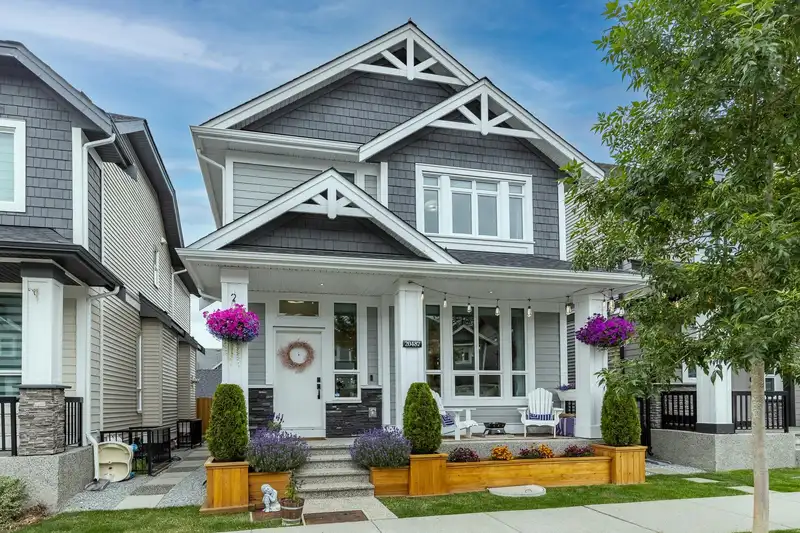
Welcome to Westbrooke at Willoughby, built by Awarding-Winning Foxridge Homes. This Nearly-New Home features a total of 5 Bedrooms & 4 Bathrooms (including a 1 Bed + 1 Bath LEGAL SUITE); a High-Efficiency Forced-Air Heating & Cooling system; Natural Gas Fireplace, Stove, and BBQ Hookup; a Coast Spas Luxury Hot Tub; PLUS 5 Years of NEW-HOME WARRANTY…
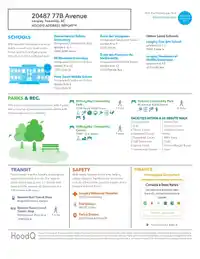
Welcome to Westbrooke at Willoughby, built by Awarding-Winning Foxridge Homes. This Nearly-New Home features a total of 5 Bedrooms & 4 Bathrooms (including a 1 Bed + 1 Bath LEGAL SUITE); a High-Efficiency Forced-Air Heating & Cooling system; Natural Gas Fireplace, Stove, and BBQ Hookup; a Coast Spas Luxury Hot Tub; PLUS 5 Years of NEW-HOME WARRANTY remaining. Ideally situated next to an Elementary School, within walking distance to the 52-acre Yorkson Community Park, and just minutes away from Willoughby Town Centre, where you will find Groceries, Restaurants, Shops + so much more. This home is perfect for the Growing Family who enjoy Nature, Outdoor Sports & Recreation, and the Convenience of Nearby Amenities. Call your agent today for a private viewing!
Features
Private Yard
Detached
Garage Double
Open
Lane Access
Garage Door Opener
Shopping Nearby
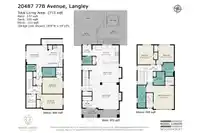
Room measurements11 rooms▸
Living RoomMain · 14'8 × 16'
Dining RoomMain · 11'5 × 19'8
KitchenMain · 10'10 × 16'2
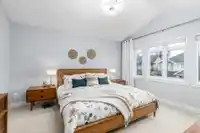
Primary BedroomAbove · 14'1 × 16'5
BedroomAbove · 11'10 × 10'10
BedroomAbove · 11'10 × 10'11
LaundryAbove · 8'1 × 6'9
BedroomBsmt · 8'5 × 15'2
BedroomBsmt · 9'10 × 11'9
KitchenBsmt · 12'10 × 8'9
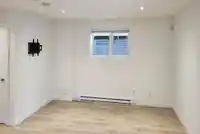
Living RoomBsmt · 12'10 × 12'6
Floor plan
🔍 Tap to zoom
Pinch or scroll to zoom · drag to pan · double-tap to reset
Property Details
MLS NumberR3015631
Property TypeSingle Family Residence
Bedrooms5
Bathrooms3.5
Square Feet2,715
Lot Size2,885 sqft
Year Built2020
Parking Spaces2
HeatingBaseboard, Forced Air, Natural Gas
StatusClosed
Listed ByRoyal LePage - Wolstencroft
School Catchment
ElementaryDonna Gabriel Robins
SecondaryR.E. Mountain
Neighbourhood
Highlighted area = this home's census tract (StatCan), the boundary the neighbourhood stats describe.
$950,000Median home value
$102,000Median household income
64.5%Owner-occupied
36.1%Single-detached homes
2.9Avg household size
35.2Median age
36.9%Bachelor's degree or higher (25-64)
54.4%Commute under 30 min
92.5%Drive to work
37.6%Foreign-born residents
7,396Neighbourhood population
Age
Under 1519.4%
15 to 6471.6%
65 and over9.1%
Household size
1 person19.4%
228.8%
318%
419.6%
5 or more14.1%
Language spoken at home
55.7% English mother tongue
Korean10%
Mandarin6.8%
Punjabi4.7%
English + other4.6%
Tagalog2.4%
Spanish2.2%
All others13.6%
Mother tongue, share of 7,385 residents.
How this pocket differs
more 5+ person households than Willoughby Heights 14.1% vs 11.6%
notably more Punjabi speakers than Willoughby Heights 4.7% vs 3%
more Mandarin speakers than Willoughby Heights 6.8% vs 4.8%
Source: Statistics Canada, Census of Population, 2021. Reproduced and distributed on an "as is" basis with the permission of Statistics Canada.
Under BC's Small-Scale Multi-Unit Housing rules, this single-family lot may permit up to 3 units. These are the provincial minimums and approximate — local bylaw, servicing and lot conditions apply.
Approximate lot lines (ParcelMap BC)
Zoning, lot dimensions and grade are approximate, from public data, and for reference only — verify with the City / Township of Langley before relying on them.
Monthly Cost Calculator
Estimated monthly cost$8,215
Mortgage payment$7,473
Property tax$582
Home insurance$160
Partner Rates Available
Contact us for preferred mortgage rates
Monthly cost
Estimated monthly$8,215
$1,359,900$1,839,900
20%50%
3.04%7.04%
5 years30 years
$5,586/yr$8,386/yr
$125/mo$195/mo
An estimate only. Canadian semi-annual compounding; excludes utilities, closing costs and BC property transfer tax.
5-year fixed, as of Oct 9

 1 / 39 photos