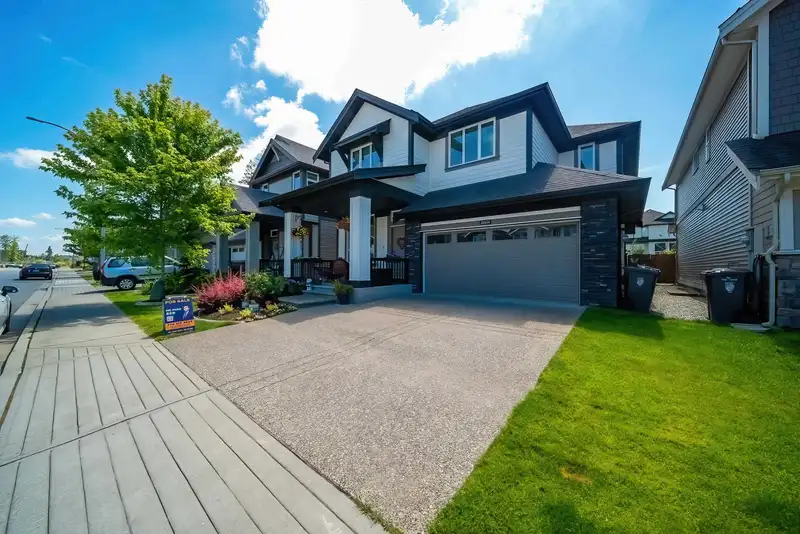
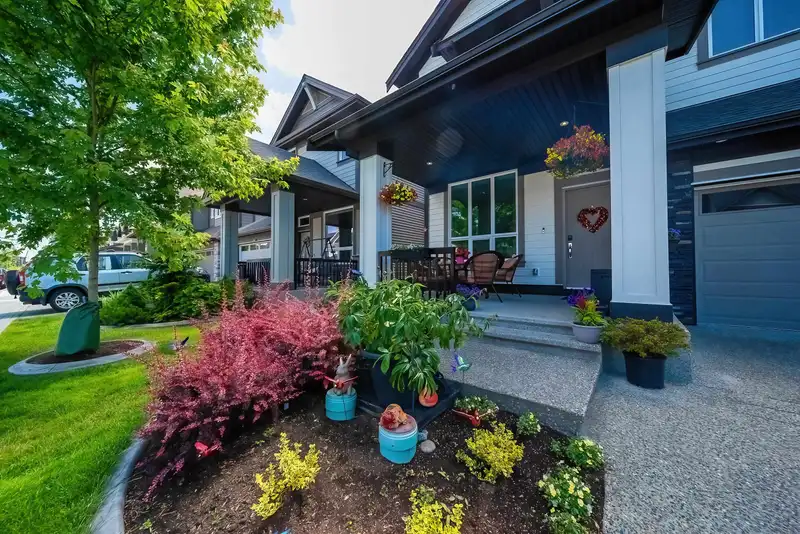
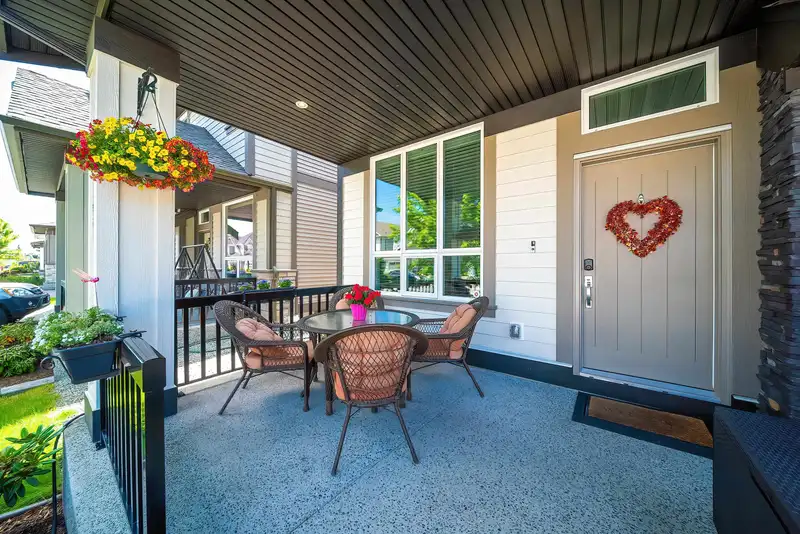
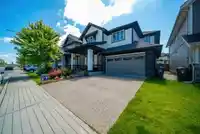
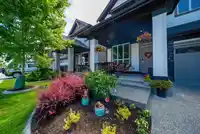
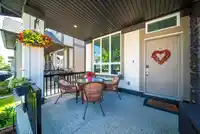
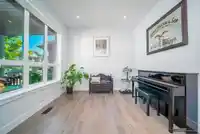
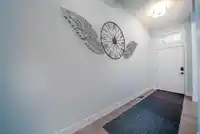
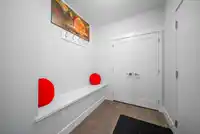
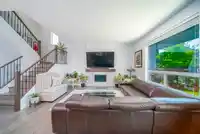
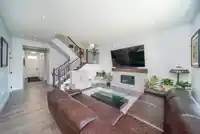
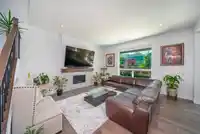
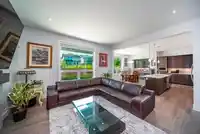
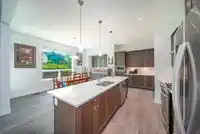
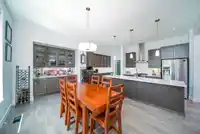
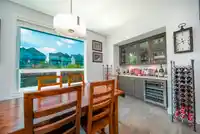
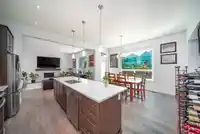
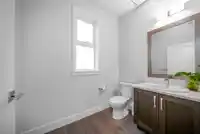
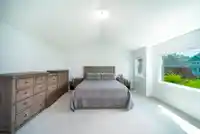
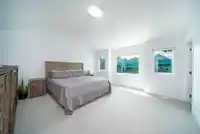
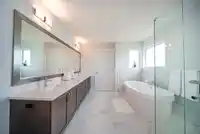
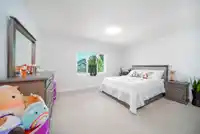
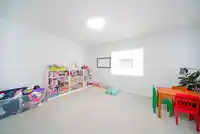
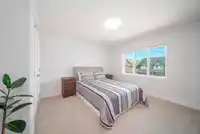
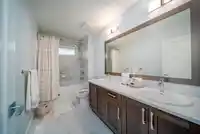
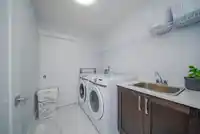
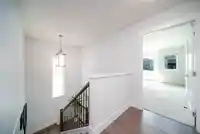
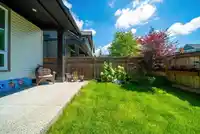
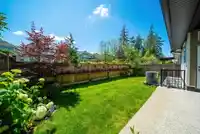
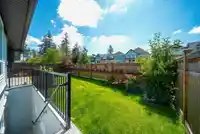
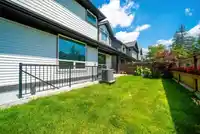
A stunning, sought-after home built by reputable Foxridge. Nestled in the heart of Willoughby, this modern residence is just minutes away from parks, schools, and an endless list of amenities including Willoughby Town Centre, Langley Event Center etc. Hardwood flooring on main and upper landing and stair(More than $25,000 upgrade). Open concept, fabulous…
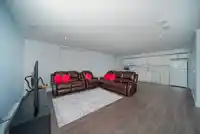
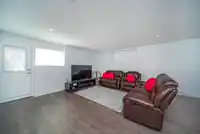
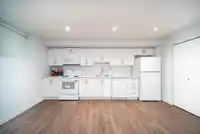
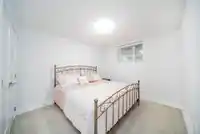
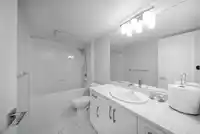
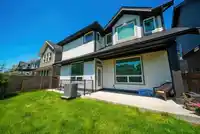
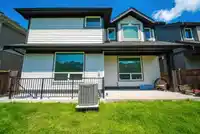
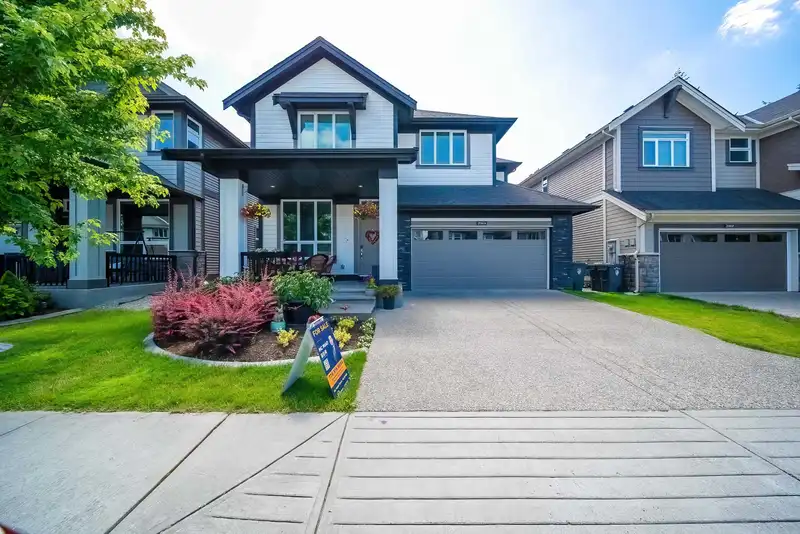
A stunning, sought-after home built by reputable Foxridge. Nestled in the heart of Willoughby, this modern residence is just minutes away from parks, schools, and an endless list of amenities including Willoughby Town Centre, Langley Event Center etc. Hardwood flooring on main and upper landing and stair(More than $25,000 upgrade). Open concept, fabulous Chef’s kitchen boasts quality cabinets, huge island, walk-in pantry & high end appliances. A large private yard off the Dining area, backing onto greenbelt. High efficient furnace, air conditioner and tons of upgrades. Upstairs comes with 4 impressive bedrooms with 2 full bathrooms, ensuring ample space for your family.1 bedroom LEGAL suite for mortgage helper and 5th bedroom for upstairs use. Aug 24 25 1-4pm
Features
Pantry
Central Vacuum
Private Yard
Garage Double
Front Access
Garage Door Opener
Shopping Nearby
Room measurements15 rooms▸
BedroomAbove · 14'11 × 15'2
BedroomAbove · 14'8 × 11'9
BedroomAbove · 13'11 × 14'6
BedroomAbove · 11'5 × 11'11
Living RoomMain · 10'9 × 9'7
Family RoomMain · 15'11 × 15'11
Dining RoomMain · 14'10 × 10'
KitchenMain · 10'3 × 18'0
Mud RoomMain · 6'9 × 7'7
PantryMain · 6'9 × 7'3
BedroomBsmt · 10'4 × 11'3
BedroomBsmt · 9'9 × 11'4
UtilityBsmt · 7'5 × 9'10
Living RoomBsmt · 13'11 × 16'4
KitchenBsmt · 12'0 × 14'11
Floor plan
🔍 Tap to zoom
Pinch or scroll to zoom · drag to pan · double-tap to reset
Property Details
MLS NumberR2901151
Property TypeSingle Family Residence
Bedrooms6
Bathrooms3.5
Square Feet3,886
Lot Size3,624 sqft
Year Built2020
Parking Spaces2
HeatingBaseboard, Forced Air
StatusClosed
Listed ByNu Stream Realty Inc.
School Catchment
ElementaryDonna Gabriel Robins
SecondaryR.E. Mountain
Neighbourhood
$950,000Median home value
$102,000Median household income
64.5%Owner-occupied
36.1%Single-detached homes
2.9Avg household size
35.2Median age
36.9%Bachelor's degree or higher (25-64)
54.4%Commute under 30 min
92.5%Drive to work
37.6%Foreign-born residents
7,396Neighbourhood population
Source: Statistics Canada, Census of Population, 2021. Reproduced and distributed on an "as is" basis with the permission of Statistics Canada.
Sales History
Date
Sale Price
Sep 4, 2024
$1,950,000
Source: BC Assessment (public records).
Location
Highlighted area = this home's census tract (StatCan), the boundary the neighbourhood stats describe.
Under BC's Small-Scale Multi-Unit Housing rules, this single-family lot may permit up to 4 units. These are the provincial minimums and approximate — local bylaw, servicing and lot conditions apply.
Approximate lot lines (ParcelMap BC)
Zoning, lot dimensions and grade are approximate, from public data, and for reference only — verify with the City / Township of Langley before relying on them.
Recent nearby sales
Sold prices are available to registered users. Log in to see what these sold for.

 1 / 40 photos