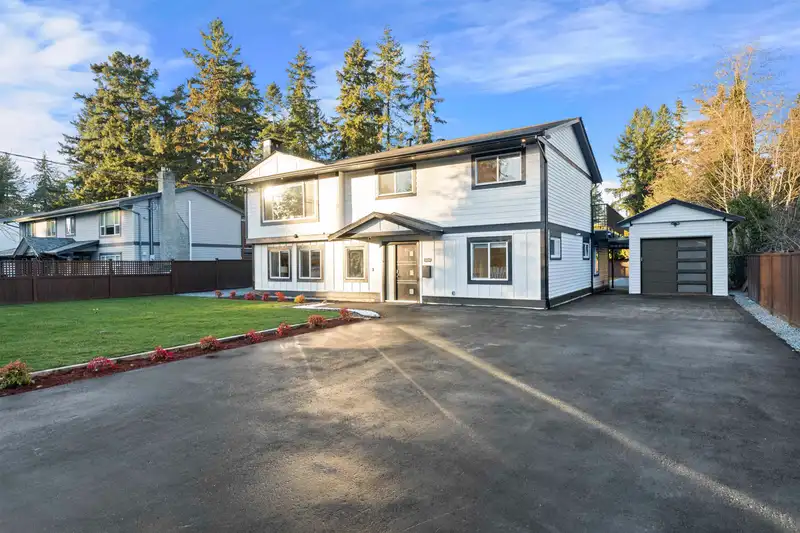
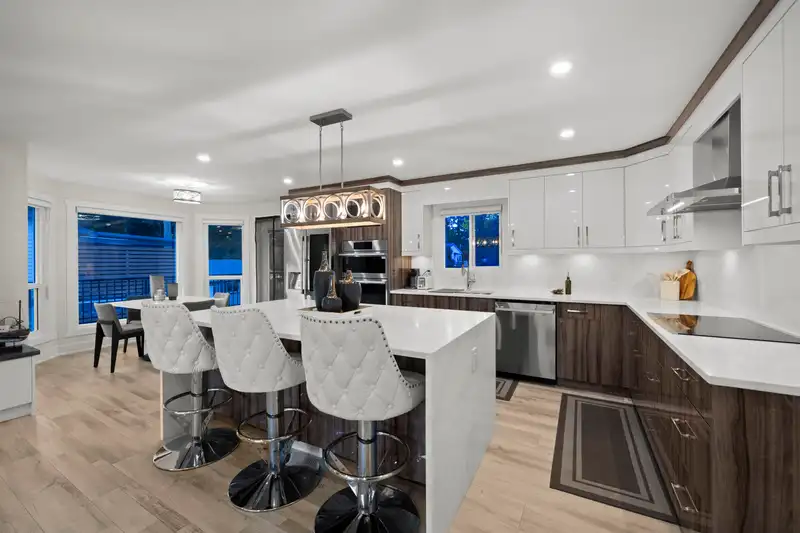
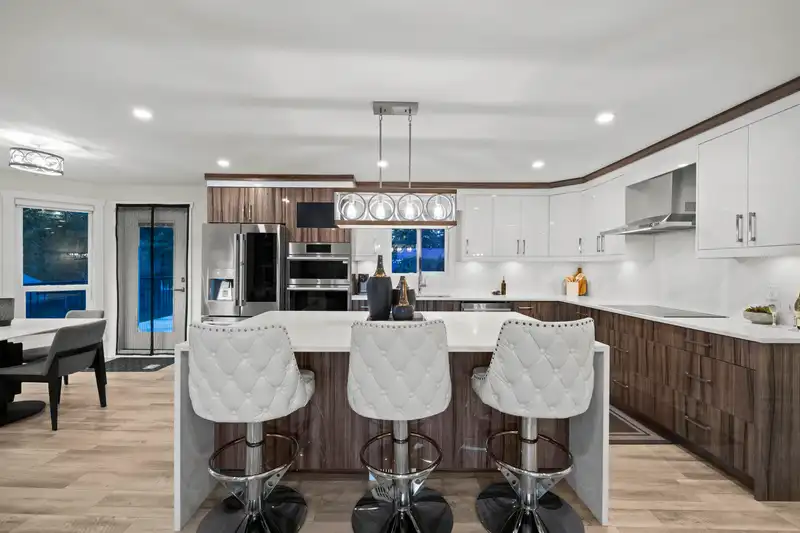
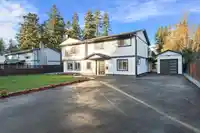
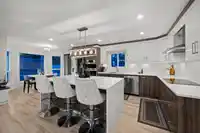
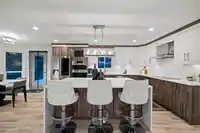
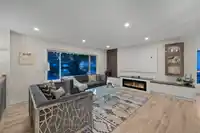
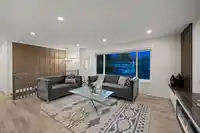
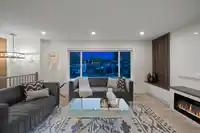
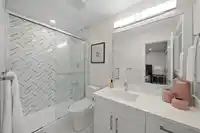
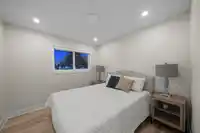
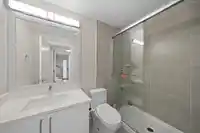
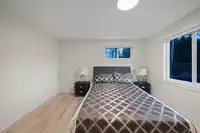
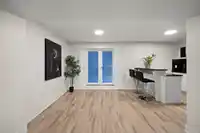
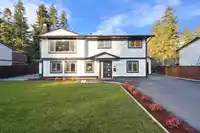
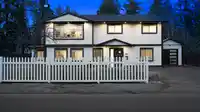
Fully renovated & RE DONE inside out WITH PERMITS! This stunning home boasts 7 bedrooms, 5 modern FULL bathrooms + 2nd living area FOR UPSTAIRS USE, media/rec room + BAR & a 2 bed LEGAL suite! 3148 sqft home on a 10,859sqft lot, the home has a massive driveway with additional RV parking, providing plenty of room for all of your toys. Features include,…
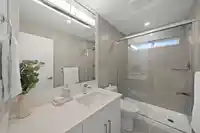
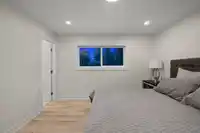
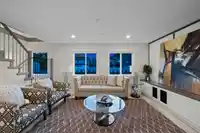
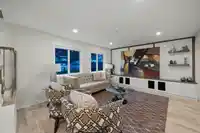
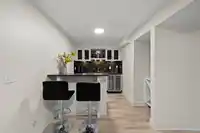
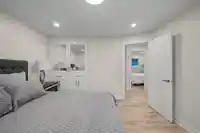
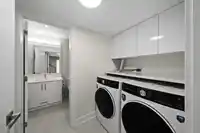
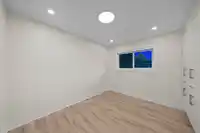
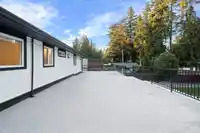
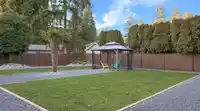
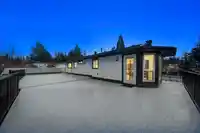
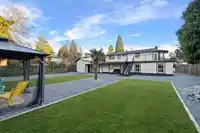
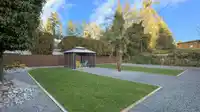
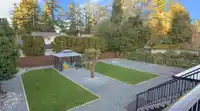
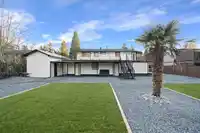
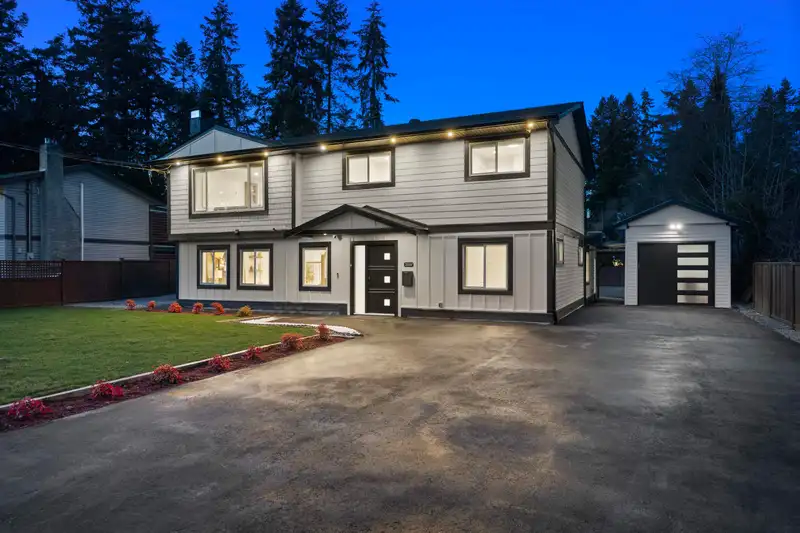
Fully renovated & RE DONE inside out WITH PERMITS! This stunning home boasts 7 bedrooms, 5 modern FULL bathrooms + 2nd living area FOR UPSTAIRS USE, media/rec room + BAR & a 2 bed LEGAL suite! 3148 sqft home on a 10,859sqft lot, the home has a massive driveway with additional RV parking, providing plenty of room for all of your toys. Features include, outside exterior fully re done, new plumbing, roof, windows, updated electrical, new appliances, new fence, new driveway, a brand new septic installed, & the list goes on! Additionally, the home comes with a large deck(50'8 x 31'6). 2 bed suite with an OPTION for an additonal 1 bed suite. Great home for multi generational living. Fully remodelled and ready for its new owner!
Features
Wet Bar
Balcony
Private Yard
Detached
Garage Single
RV Access/Parking
Shopping Nearby
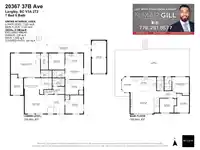
Room measurements17 rooms▸
Living RoomMain · 14'5 × 16'2
KitchenMain · 10'8 × 18'1
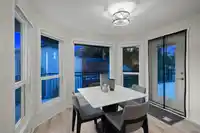
Eating AreaMain · 10'8 × 7'5
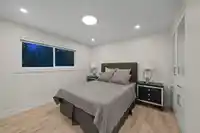
Primary BedroomMain · 12'5 × 11'7
BedroomMain · 8'4 × 13'1
BedroomMain · 9'10 × 9'8
Family RoomBelow · 13' × 15'9
Recreation RoomBelow · 11' × 10'5
Bar RoomBelow · 11'1 × 8'8
BedroomBelow · 12'8 × 12'5
Living RoomBelow · 16'7 × 20'2
BedroomBelow · 11'7 × 8'6
KitchenBelow · 7'6 × 12'5
Living RoomBelow · 10'3 × 12'5
BedroomBelow · 11'3 × 10'11
BedroomBelow · 10'2 × 12'5
PatioMain · 31'6 × 50'8
Floor plan
🔍 Tap to zoom
Pinch or scroll to zoom · drag to pan · double-tap to reset
Property Details
MLS NumberR2967515
Property TypeSingle Family Residence
Bedrooms7
Bathrooms5
Square Feet3,148
Lot Size10,859 sqft
Year Built1973
HeatingForced Air
StatusClosed
Listed BySutton Group-Alliance R.E.S.
School Catchment
ElementaryBelmont
SecondaryBrookswood
Neighbourhood
$1,200,000Median home value
$119,000Median household income
86.7%Owner-occupied
81.7%Single-detached homes
3Avg household size
42.8Median age
18.2%Bachelor's degree or higher (25-64)
56.2%Commute under 30 min
94.4%Drive to work
12.6%Foreign-born residents
5,008Neighbourhood population
Source: Statistics Canada, Census of Population, 2021. Reproduced and distributed on an "as is" basis with the permission of Statistics Canada.
Location
Highlighted area = this home's census tract (StatCan), the boundary the neighbourhood stats describe.
Zoning, lot dimensions and grade are approximate, from public data, and for reference only — verify with the City / Township of Langley before relying on them.
Recent nearby sales
Sold prices are available to registered users. Log in to see what these sold for.

 1 / 33 photos