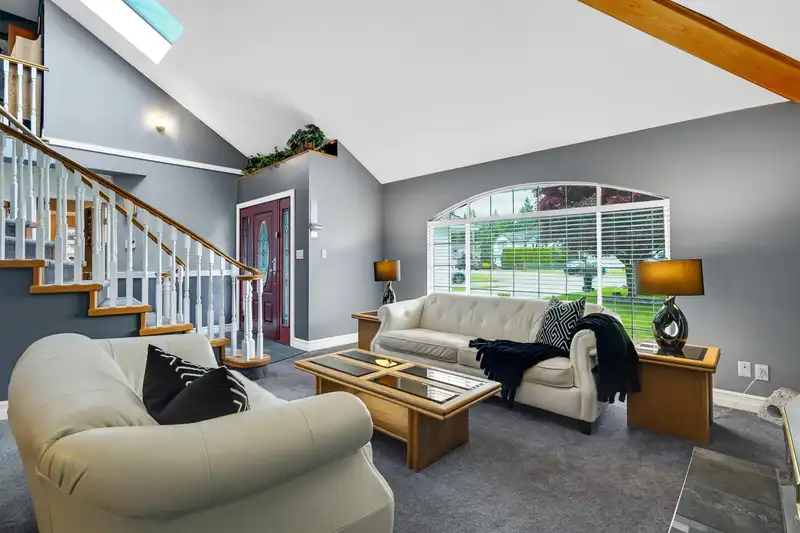
Fantastic cul de sac location for this great family home loaded with updates on fabulous 8,547 sf ft lot backing onto greenway. Open entrance, vaulted ceilings, main floor; living, dining rms,2 gas f/p's, den, powder rm, kitchen has new appliances, w/walk in pantry, eating area & adjoining big family rm has sliders to party sized cedar deck with lights,…
Fantastic cul de sac location for this great family home loaded with updates on fabulous 8,547 sf ft lot backing onto greenway. Open entrance, vaulted ceilings, main floor; living, dining rms,2 gas f/p's, den, powder rm, kitchen has new appliances, w/walk in pantry, eating area & adjoining big family rm has sliders to party sized cedar deck with lights, ultra private fenced backyard, pool, shed w/power. Upstairs are 3 bedrooms & 2 full baths~ primary has walk in closet + full sized 2nd closet. Extensive $$ updates;Brand new XL concrete w/ full rebar driveway, 50 amp electrical for R/V, new plumbing throughout, roof, furnace, A/C, 15x30 ft above ground pool, 3 outdoor gas outlets, water line to home is new, tinted windows & more++Park, school, walking trails, shopping, restaurants so close!
Features
Central Vacuum
Private Yard
Garage Double
Front Access
Garage Door Opener
Shopping Nearby
Room measurements13 rooms▸
Living RoomMain · 14'5 × 14'10
Dining RoomMain · 11'2 × 12'4
KitchenMain · 11'11 × 10'11
Eating AreaMain · 11'8 × 8'
Family RoomMain · 15'3 × 15'4
OfficeMain · 10'8 × 10'8
LaundryMain · 5'6 × 10'8
FoyerMain · 10'8 × 7'4
Primary BedroomAbove · 15'10 × 15'4
Walk-In ClosetAbove · 3'9 × 5'7
BedroomAbove · 11'10 × 12'6
BedroomAbove · 15'11 × 10'2
Walk-In ClosetAbove · 3'6 × 5'2
Floor plan
🔍 Tap to zoom
Pinch or scroll to zoom · drag to pan · double-tap to reset
Under BC's Small-Scale Multi-Unit Housing rules, this single-family lot may permit up to 4 units. These are the provincial minimums and approximate — local bylaw, servicing and lot conditions apply.
Approximate lot lines (ParcelMap BC)
Zoning, lot dimensions and grade are approximate, from public data, and for reference only — verify with the City / Township of Langley before relying on them.
Monthly Cost Calculator
Estimated monthly cost$7,492
Mortgage payment$6,835
Property tax$512
Home insurance$145
Partner Rates Available
Contact us for preferred mortgage rates
Monthly cost
Estimated monthly$7,492
$1,229,000$1,669,000
9%50%
3.14%7.14%
5 years30 years
$4,894/yr$7,394/yr
$115/mo$175/mo
An estimate only. Canadian semi-annual compounding; excludes utilities, closing costs and BC property transfer tax.
5-year fixed, as of Oct 19

 1 / 40 photos