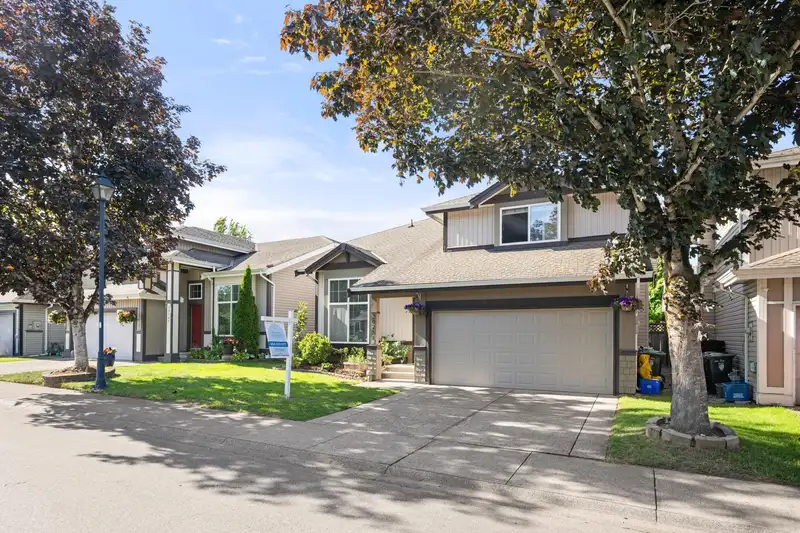
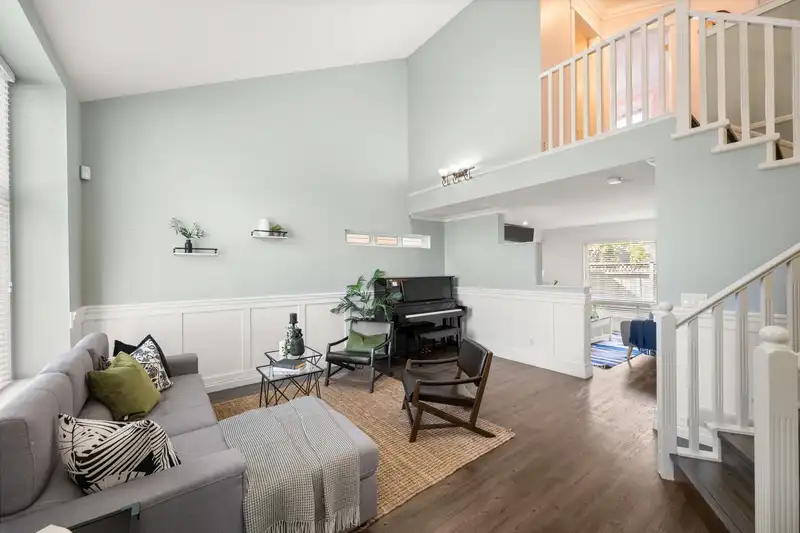
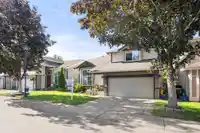
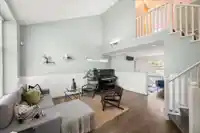
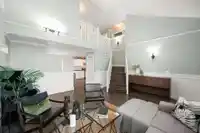
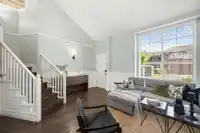
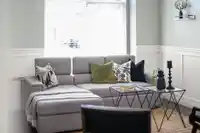
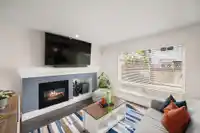
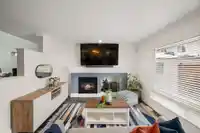
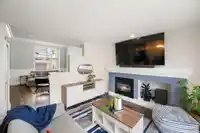
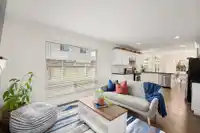
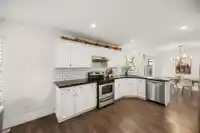
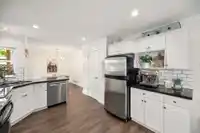
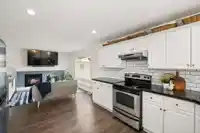
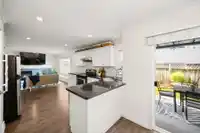
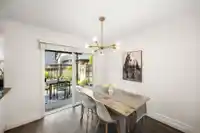
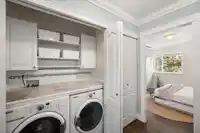
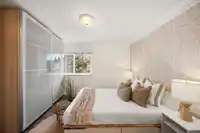
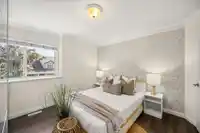
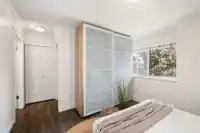
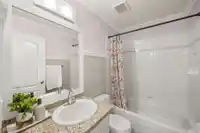
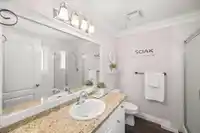
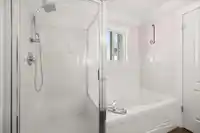
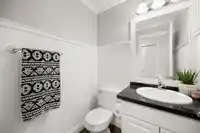
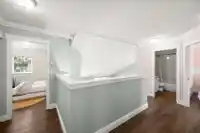
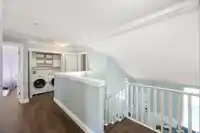
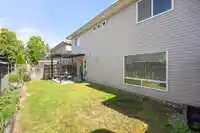
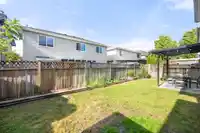
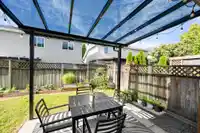
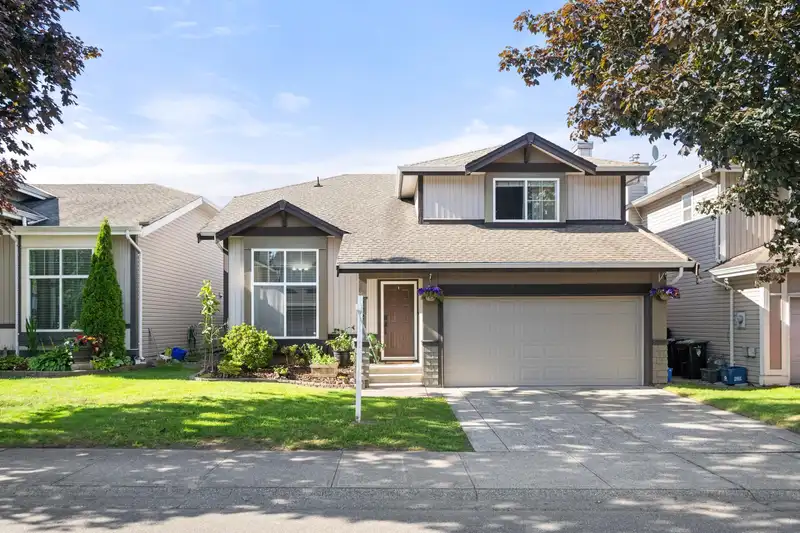
This 2-storey home in Walnut Grove's popular Riverwynde is a MUST SEE! This stunning detached residence features 3 bedrooms, 2 dens, and 2.5 bathrooms, this home boasts an open-concept living area with modern finishes and large windows for natural light. The gourmet kitchen features granite counters, freshly painted cabinets with new hardware and is nice…
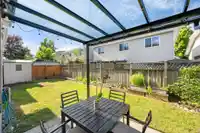
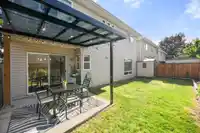
This 2-storey home in Walnut Grove's popular Riverwynde is a MUST SEE! This stunning detached residence features 3 bedrooms, 2 dens, and 2.5 bathrooms, this home boasts an open-concept living area with modern finishes and large windows for natural light. The gourmet kitchen features granite counters, freshly painted cabinets with new hardware and is nice and open. Enjoy your backyard with a fig tree, herb garden and more. Located near Fresh Street Market, Colossus Movie Theatre, Starbucks, Sportsplex, and local daycare centers. Close to Dorothy Peacock Elementary and sports fields. Enjoy a central location with easy access to Highway 1. Perfect for families seeking convenience and comfort.
Features
Private Yard
Garage Double
Concrete
Shopping Nearby
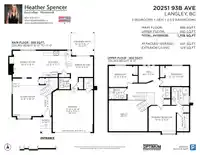
Room measurements10 rooms▸
FoyerMain · 4'7 × 8'
Living RoomMain · 9'2 × 19'9
Family RoomMain · 11' × 12'
KitchenMain · 11'7 × 12'
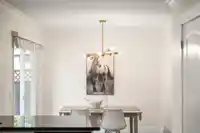
Dining RoomMain · 9'6 × 9'
Primary BedroomAbove · 11' × 11'8
DenAbove · 5'4 × 8'
BedroomAbove · 9'3 × 12'7
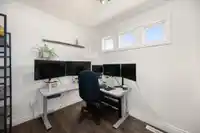
OfficeAbove · 8'10 × 9'
BedroomAbove · 8'8 × 12'6
Floor plan
🔍 Tap to zoom
Pinch or scroll to zoom · drag to pan · double-tap to reset
Property Details
MLS NumberR2909187
Property TypeSingle Family Residence
Bedrooms3
Bathrooms2.5
Square Feet1,708
Lot Size2,723 sqft
Year Built1999
Parking Spaces2
HeatingForced Air
StatusClosed
Listed ByRoyal LePage - Wolstencroft
School Catchment
ElementaryDorothy Peacock
SecondaryWalnut Grove
Neighbourhood
$700,000Median home value
$94,000Median household income
79.4%Owner-occupied
32%Single-detached homes
2.4Avg household size
44.4Median age
39%Bachelor's degree or higher (25-64)
63.6%Commute under 30 min
89.7%Drive to work
24.9%Foreign-born residents
3,697Neighbourhood population
Source: Statistics Canada, Census of Population, 2021. Reproduced and distributed on an "as is" basis with the permission of Statistics Canada.
Sales History
Date
Sale Price
Aug 29, 2024
$1,260,000
Source: BC Assessment (public records).
Location
Highlighted area = this home's census tract (StatCan), the boundary the neighbourhood stats describe.
Zoning, lot dimensions and grade are approximate, from public data, and for reference only — verify with the City / Township of Langley before relying on them.
Recent nearby sales
Sold prices are available to registered users. Log in to see what these sold for.

 1 / 40 photos