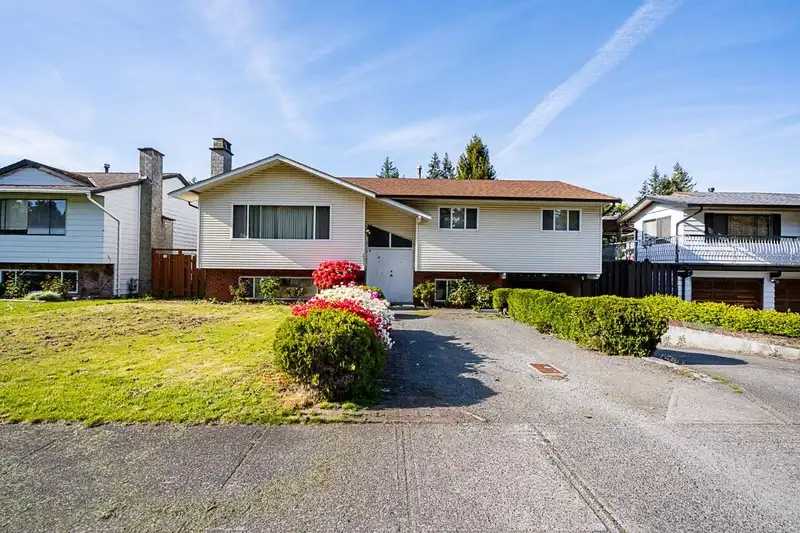
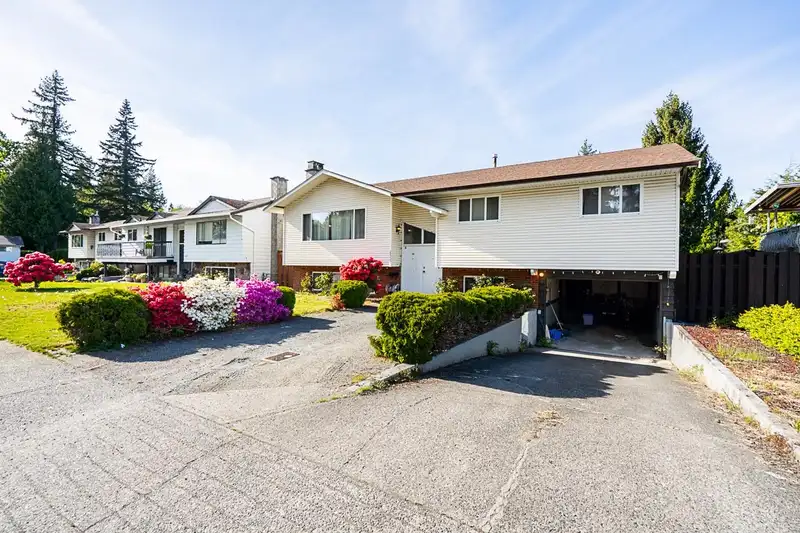
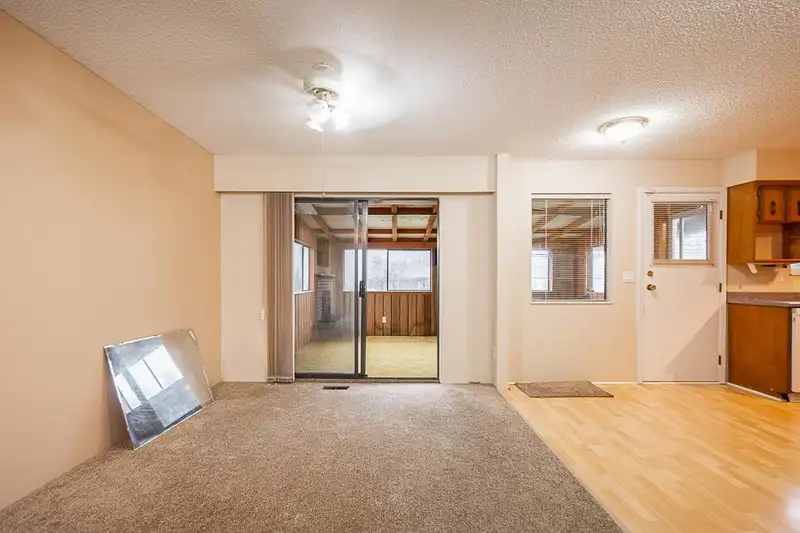
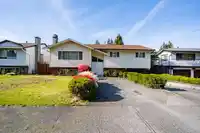
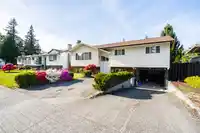
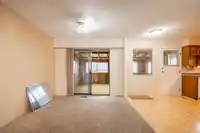
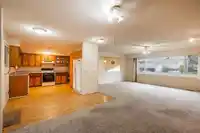
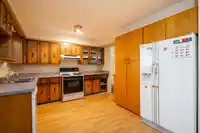
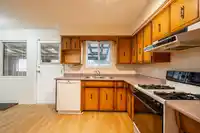
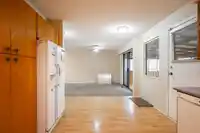
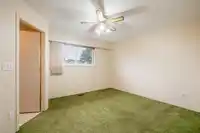
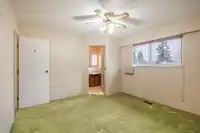
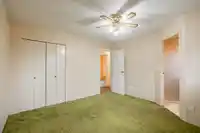
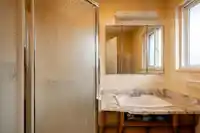
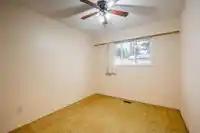
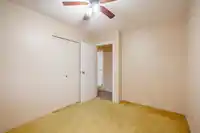
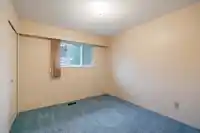
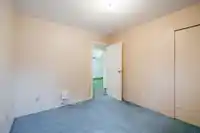
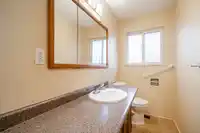
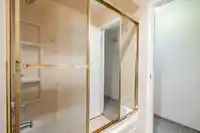
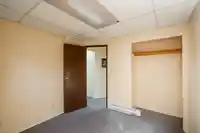
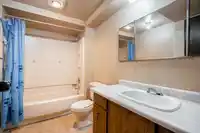
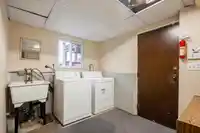
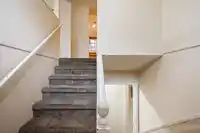
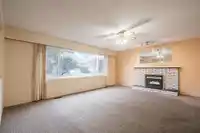
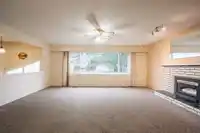
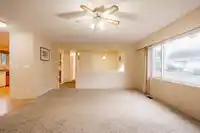
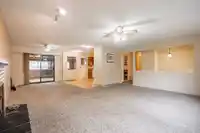
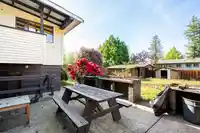
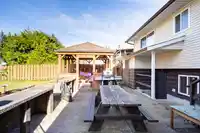
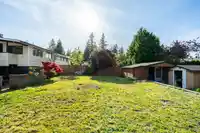
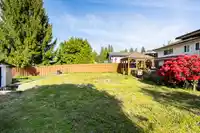
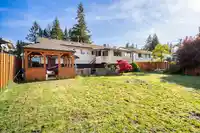
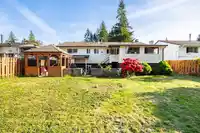
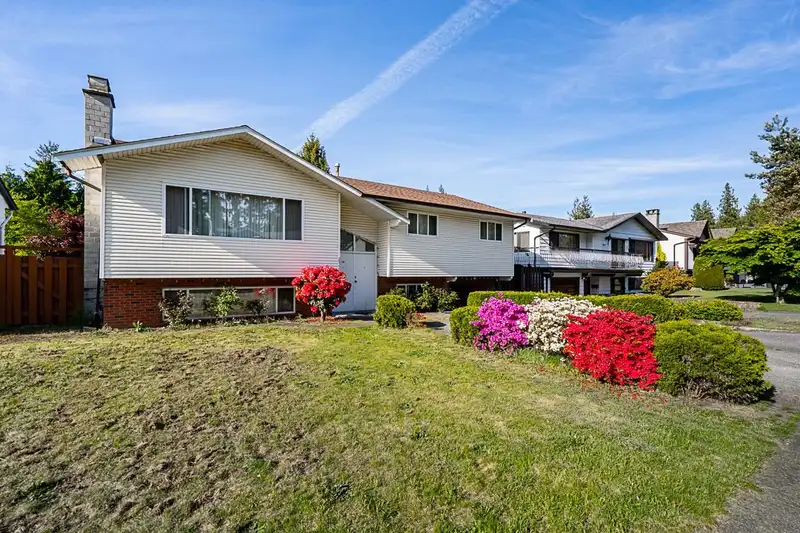
This 5-bed, 3-bath home offers over 2,600 sq. ft. of living space on a generous 7,200 sq. ft. lot in a quiet, family-friendly neighborhood. With a newer roof and windows already in place, it’s ready for your finishing touches. A little TLC will go a long way—bring your ideas and make this home truly your own! Whether you're updating for your family's needs…
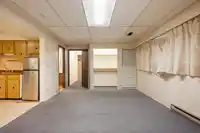
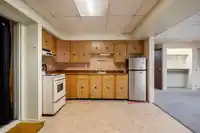
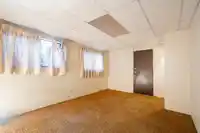
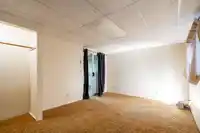
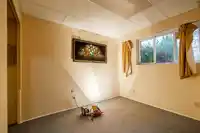
This 5-bed, 3-bath home offers over 2,600 sq. ft. of living space on a generous 7,200 sq. ft. lot in a quiet, family-friendly neighborhood. With a newer roof and windows already in place, it’s ready for your finishing touches. A little TLC will go a long way—bring your ideas and make this home truly your own! Whether you're updating for your family's needs or adding value as an investment, the possibilities are endless. Enjoy the convenience of city water and sewer, and a fantastic location just a short walk to Simonds Elementary, H.D. Stafford Middle, and walking trails. The flexible layout includes a separate 2-bedroom suite—perfect for extended family, guests, or rental income. Whether you’re searching for a spacious family home or a smart investment, this property is full of potential.
Features
Balcony
Private Yard
Carport Single
Front Access
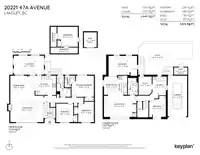
Room measurements15 rooms▸
Living RoomMain · 14'11 × 18'9
Dining RoomMain · 11'4 × 9'8
KitchenMain · 10'11 × 11'8
FoyerMain · 10'6 × 9'8
Primary BedroomMain · 11'11 × 12'8
BedroomMain · 10'6 × 9'8
BedroomMain · 10'6 × 8'11
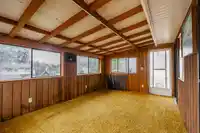
SolariumMain · 10'9 × 17'0
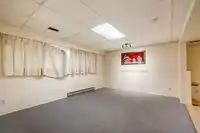
Living RoomBsmt · 12'0 × 16'3
KitchenBsmt · 5'2 × 10'9
Dining RoomBsmt · 10'4 × 8'0
BedroomBsmt · 10'10 × 16'1
BedroomBsmt · 10'0 × 9'6
LaundryBsmt · 9'6 × 8'1
UtilityBsmt · 10'5 × 7'6
Floor plan
🔍 Tap to zoom
Pinch or scroll to zoom · drag to pan · double-tap to reset
Property Details
MLS NumberR3049534
Property TypeSingle Family Residence
Bedrooms5
Bathrooms3
Square Feet2,640
Lot Size7,200 sqft
Year Built1974
Parking Spaces1
HeatingForced Air
StatusClosed
Listed ByRE/MAX Treeland Realty
School Catchment
ElementarySimonds
SecondaryLangley
Neighbourhood
Highlighted area = this home's census tract (StatCan), the boundary the neighbourhood stats describe.
$1,000,000Median home value
$117,000Median household income
86.6%Owner-occupied
70.2%Single-detached homes
2.9Avg household size
40.4Median age
20.4%Bachelor's degree or higher (25-64)
55%Commute under 30 min
93.9%Drive to work
14.9%Foreign-born residents
7,297Neighbourhood population
Age
Under 1518.2%
15 to 6465.1%
65 and over16.7%
Household size
1 person14.9%
233.7%
316.8%
421.6%
5 or more12.9%
Language spoken at home
84.4% English mother tongue
Punjabi2.6%
English + other1.5%
Mandarin1%
Spanish0.9%
German0.8%
French0.8%
All others8%
Mother tongue, share of 7,290 residents.
How this pocket differs
notably fewer people living alone than Langley City 15% vs 35.5%
notably more 4-person households than Langley City 21.7% vs 10.4%
notably more 5+ person households than Langley City 13% vs 6.4%
Median household income is higher than Metro Vancouver $117,000 vs $90,000
Source: Statistics Canada, Census of Population, 2021. Reproduced and distributed on an "as is" basis with the permission of Statistics Canada.
Under BC's Small-Scale Multi-Unit Housing rules, this single-family lot may permit up to 4 units. These are the provincial minimums and approximate — local bylaw, servicing and lot conditions apply.
Approximate lot lines (ParcelMap BC)
Zoning, lot dimensions and grade are approximate, from public data, and for reference only — verify with the City / Township of Langley before relying on them.
Recent nearby sales
Sold prices are available to registered users. Log in to see what these sold for.

 1 / 40 photos