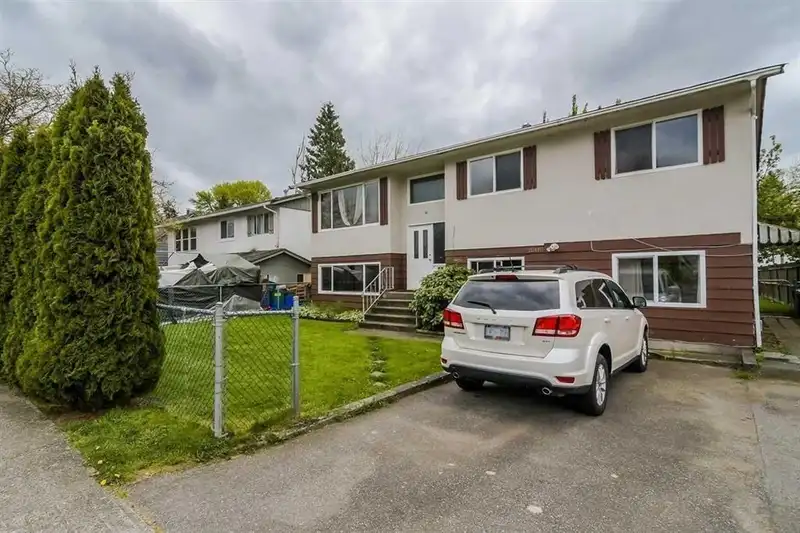
Prime Development Opportunity, Builders and developers: seize this exceptional opportunity to acquire an income-producing property with Official Community Plan (OCP) designation for a proposed six-storey condominium development. Strategically located in a rapidly growing neighbourhood and within walking distance of the future Langley City Centre SkyTrain…
Prime Development Opportunity, Builders and developers: seize this exceptional opportunity to acquire an income-producing property with Official Community Plan (OCP) designation for a proposed six-storey condominium development. Strategically located in a rapidly growing neighbourhood and within walking distance of the future Langley City Centre SkyTrain Station, this property offers outstanding long-term development potential. The site is designated for higher-density residential use, making it ideal for land assembly or a buy-and-hold while generating high, stable rental income. Surrounded by existing and upcoming multi-family developments, this area is poised to support the city’s continued growth and urban transformation. Exceptional opportunity for developers/investors.
Features
None
Front Access
Asphalt
Shopping Nearby
Room measurements11 rooms▸
Living RoomMain · 12' × 16'9
Dining RoomMain · 8' × 10'
KitchenMain · 9' × 9'
Primary BedroomMain · 11' × 11'6
BedroomMain · 8'8 × 10'3
BedroomMain · 8'6 × 10'3
Living RoomBsmt · 11'5 × 13'
KitchenBsmt · 11'5 × 12'
BedroomBsmt · 11'8 × 13'5
BedroomBsmt · 9'5 × 12'
BedroomBsmt · 8' × 13'
Floor plan
🔍 Tap to zoom
Pinch or scroll to zoom · drag to pan · double-tap to reset
Property Details
MLS NumberR3094354
Property TypeSingle Family Residence
Bedrooms6
Bathrooms2
Square Feet2,222
Lot Size6,240 sqft
Year Built1974
HeatingForced Air, Natural Gas
Days on Market143
StatusActive
Listed ByRE/MAX Real Estate Services
School Catchment
ElementaryNicomekl
SecondaryLangley
Neighbourhood
$428,000Median home value
$72,000Median household income
57.5%Owner-occupied
2.9%Single-detached homes
2Avg household size
39.6Median age
22.4%Bachelor's degree or higher (25-64)
59.3%Commute under 30 min
85.9%Drive to work
29.7%Foreign-born residents
5,317Neighbourhood population
Source: Statistics Canada, Census of Population, 2021. Reproduced and distributed on an "as is" basis with the permission of Statistics Canada.
Location
Highlighted area = this home's census tract (StatCan), the boundary the neighbourhood stats describe.
Essentially flat lot (about 0.4 m of relief corner to corner).
Multi-unit potential (Bill 44 / SSMUH)
Units allowedUp to 4
Max height3 storeys
Min. setbacks4.5 / 1.5 / 1.2 mfront / side / rear
Est. buildable~6,174 sqft
Under BC's Small-Scale Multi-Unit Housing rules, this single-family lot may permit up to 4 units. These are the provincial minimums and approximate — local bylaw, servicing and lot conditions apply.
Transit-oriented potential (Bill 47 / TOA)
Transit areaTier 3within 800 m of a station
Max density3 FAR
Max height8 storeys
Est. buildable~18,523 sqft
Nearest stationLangley City Centre Station (future, ~2029)798 m away
Within a provincially designated Transit-Oriented Area, this lot may support up to 3 FAR / 8 storeys regardless of base zoning. Provincial minimums and approximate — municipal rezoning, servicing and parking standards still apply.
Approximate lot lines (ParcelMap BC)
Zoning, lot dimensions and grade are approximate, from public data, and for reference only — verify with the City / Township of Langley before relying on them.
Recent nearby sales
Sold prices are available to registered users. Log in to see what these sold for.

 1 / 1 photos