
 1 / 32 photos
About This Property
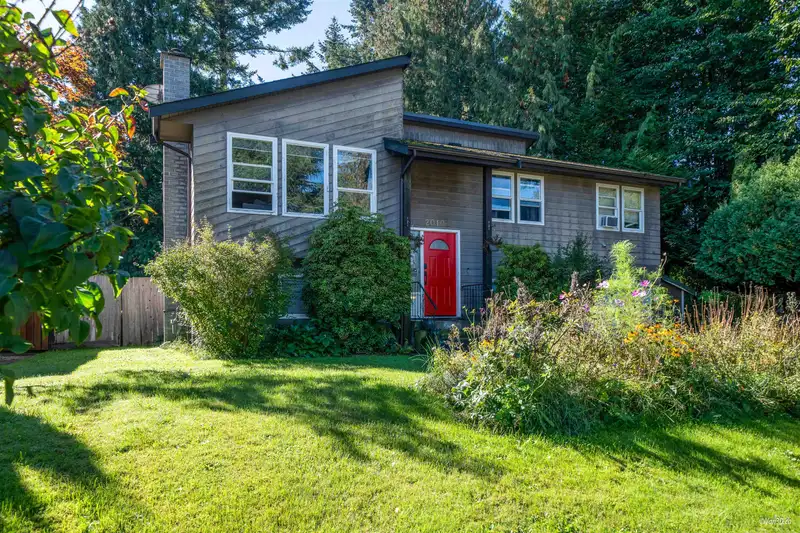
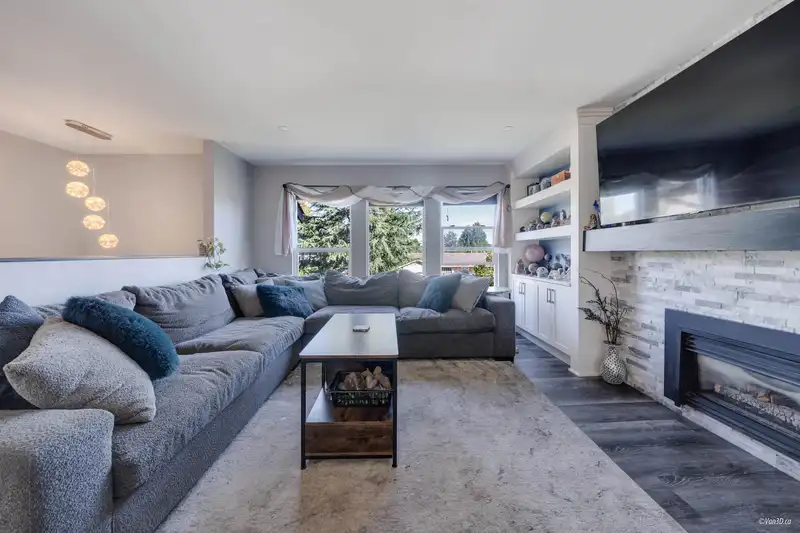
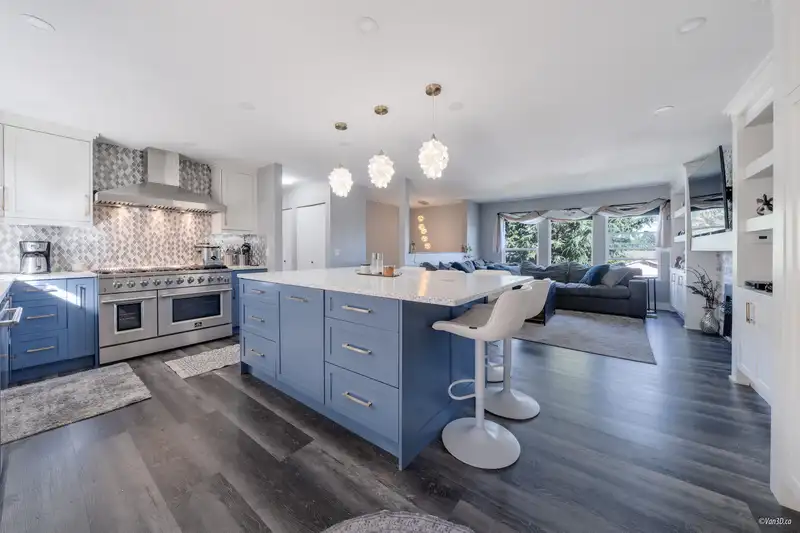
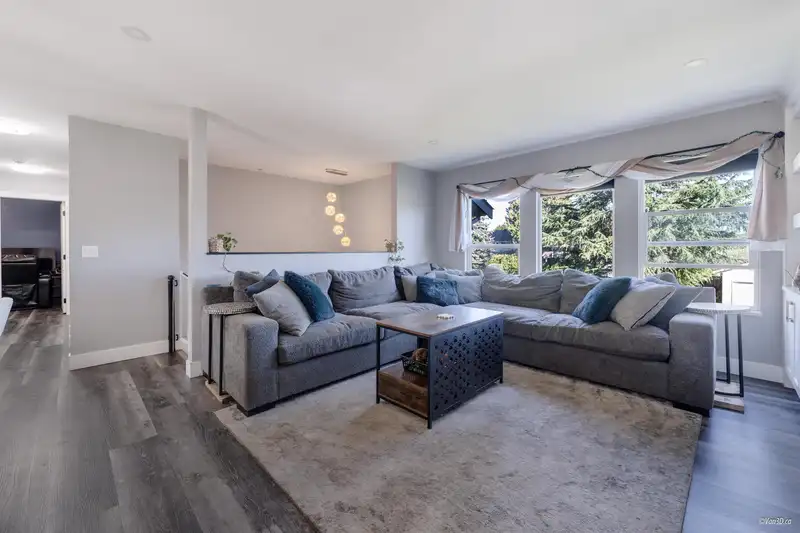
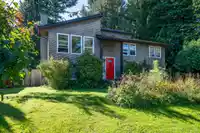
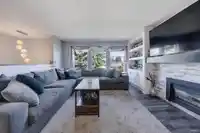
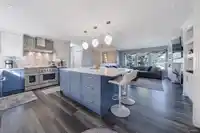
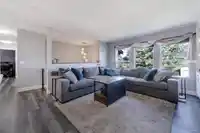
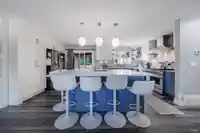
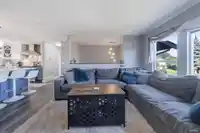
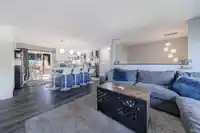
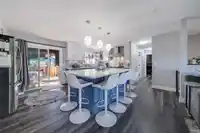
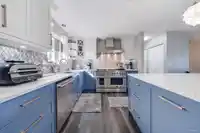
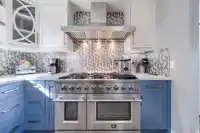
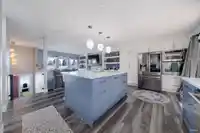
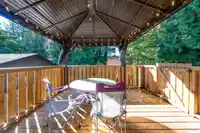
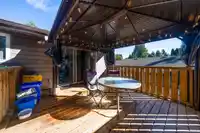
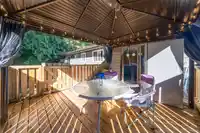
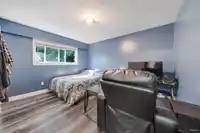
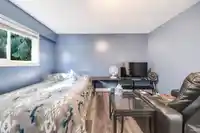
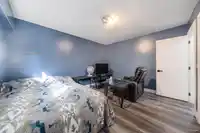
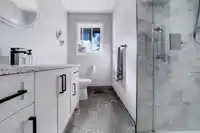
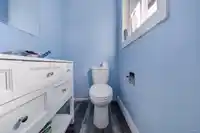
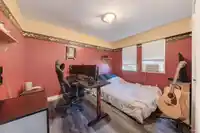
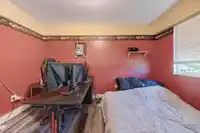
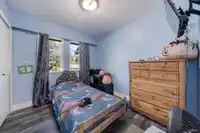
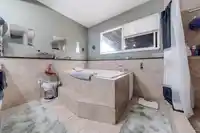
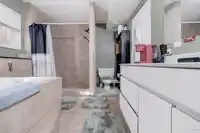
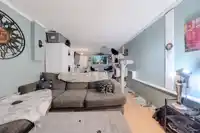
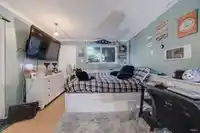
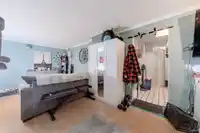
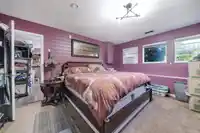
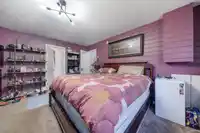
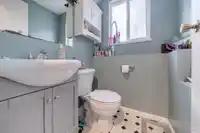
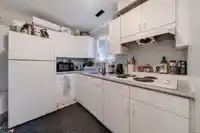
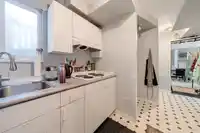
Extensive renovations done to this 4 bedroom 3 bath home located on a large flat lot. This home features updated kitchen, baths, flooring, double glazed windows and 8 year roof. Downstairs has a separate entrance kitchen bedroom and living room. There is parking space for 5 vehicles or your RV/boat. Great Sendall Gardens location walking distance to Simonds…
Property Details
School Catchment
Neighbourhood
Source: Statistics Canada, Census of Population, 2021. Reproduced and distributed on an "as is" basis with the permission of Statistics Canada.
Location
Land & Development
Under BC's Small-Scale Multi-Unit Housing rules, this single-family lot may permit up to 4 units. These are the provincial minimums and approximate — local bylaw, servicing and lot conditions apply.
Zoning, lot dimensions and grade are approximate, from public data, and for reference only — verify with the City / Township of Langley before relying on them.
Recent nearby sales
Sold prices are available to registered users. Log in to see what these sold for.
Mortgage Calculator
Similar Listings Nearby
20100 50 AVENUE
5019 200B STREET
4820 200 STREET
4769 201 STREET
20185 GRADE CRESCENT
19976 49 AVENUE
19978 50A AVENUE
19950 48A AVENUE
20270 50 AVENUE
19939 51 AVENUE
19949 51 AVENUE
20106 53 AVENUE