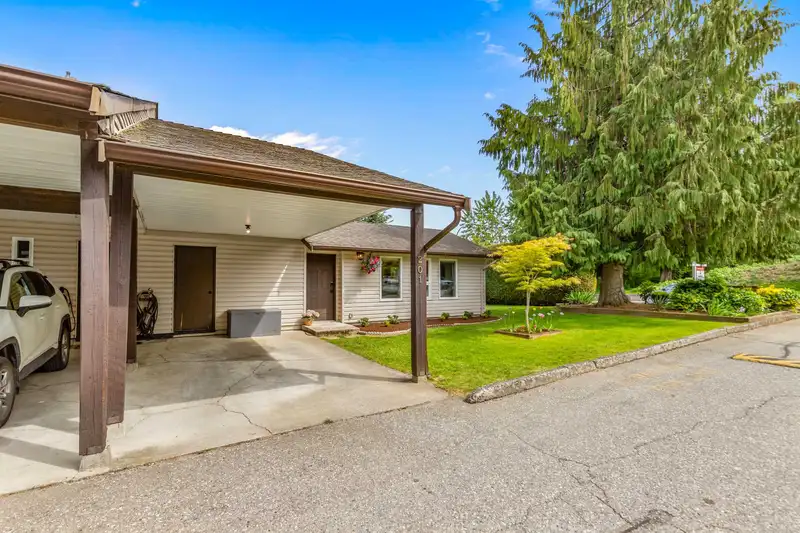
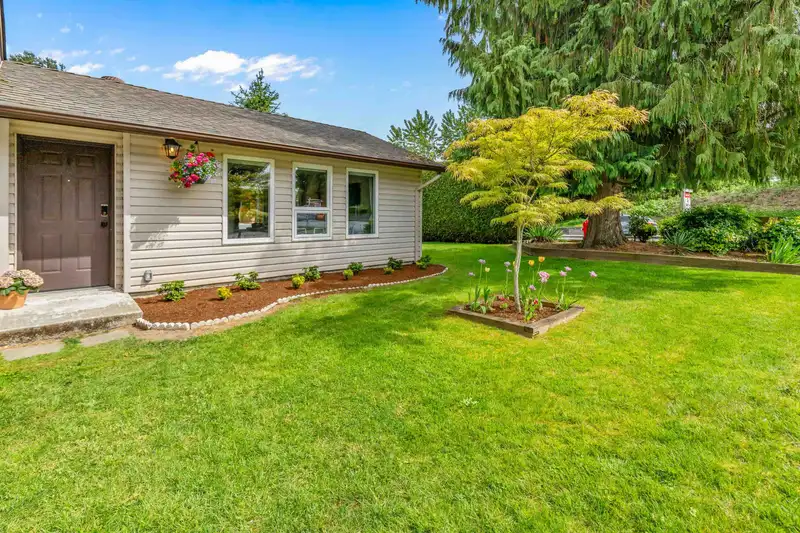
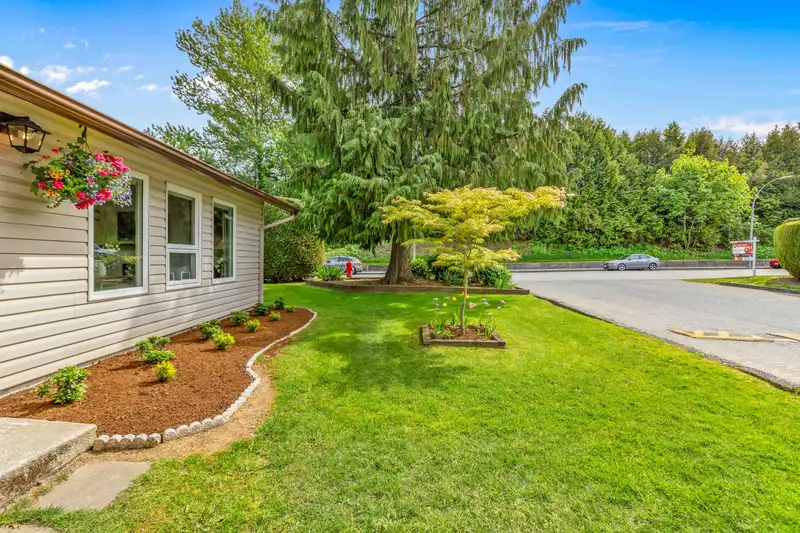
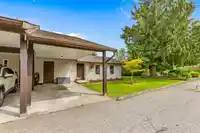
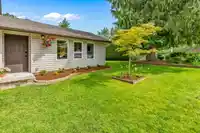
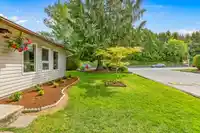
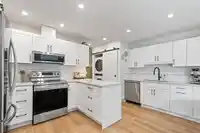
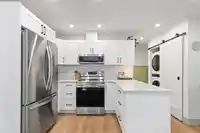
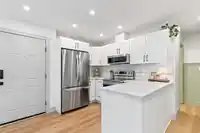
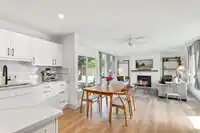
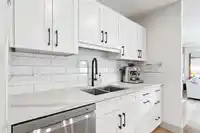
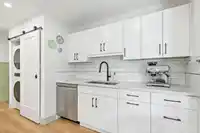
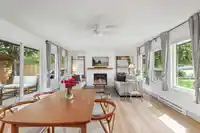
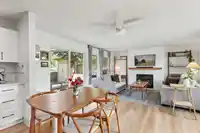
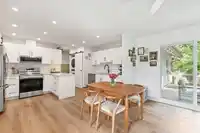
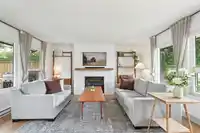
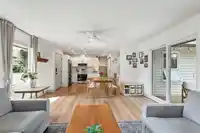
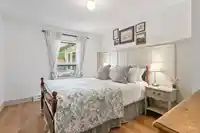
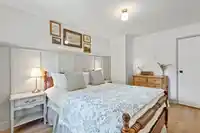
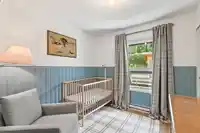
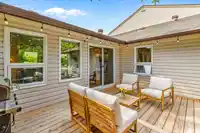
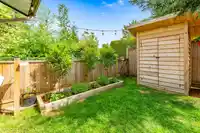
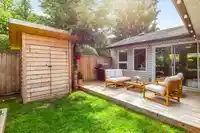
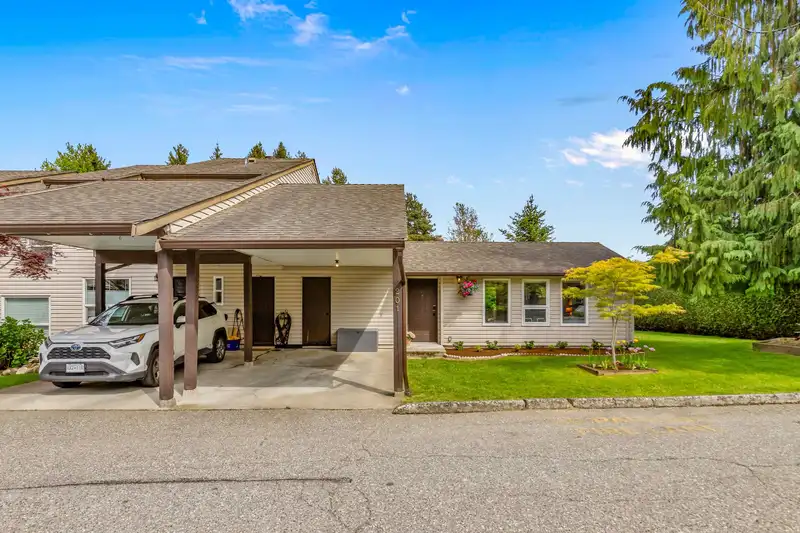
Welcome to Alderview in the heart of Aldergrove! This fully renovated 2 bedroom, 1 bathroom END UNIT rancher-style townhome offers stylish one-level living with a spacious, fully fenced yard and a brand-new deck—perfect for relaxing or entertaining. Inside, you'll love the updated kitchen featuring white shaker cabinets, quartz countertops, and stainless…
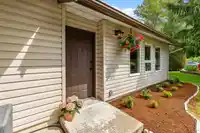
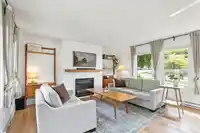
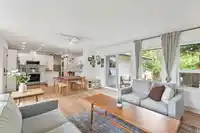
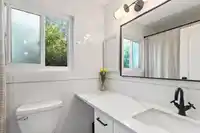
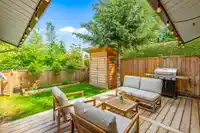
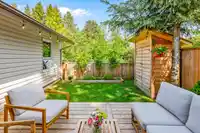
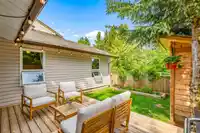
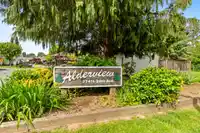
Welcome to Alderview in the heart of Aldergrove! This fully renovated 2 bedroom, 1 bathroom END UNIT rancher-style townhome offers stylish one-level living with a spacious, fully fenced yard and a brand-new deck—perfect for relaxing or entertaining. Inside, you'll love the updated kitchen featuring white shaker cabinets, quartz countertops, and stainless steel appliances. Other upgrades include wide plank vinyl flooring, fresh paint, new blinds & baseboards, and more! Close to schools, parks, shopping, and bus route. A fantastic starter home or downsizer’s dream—move-in ready and waiting for you!
Features
Private Yard
Additional Parking
Carport Single
Guest
Front Access
Shopping Nearby
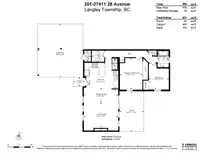
Room measurements8 rooms▸
Living RoomMain · 12'5 × 15'3
KitchenMain · 11'5 × 15'1
Dining RoomMain · 6'6 × 15'1
Primary BedroomMain · 14'0 × 9'11
BedroomMain · 11'7 × 8'10
LaundryMain · 5'0 × 2'2
StorageMain · 4'10 × 2'11
Walk-In ClosetMain · 4'11 × 5'7
Floor plan
🔍 Tap to zoom
Pinch or scroll to zoom · drag to pan · double-tap to reset
Property Details
MLS NumberR2999941
Property TypeTownhouse
Bedrooms2
Bathrooms1
Square Feet994
Year Built1982
Parking Spaces1
HeatingBaseboard, Electric
Strata Fee$267.81/mo
StatusClosed
Listed ByRE/MAX Treeland Realty
School Catchment
ElementaryShortreed
SecondaryAldergrove Community
Neighbourhood
$900,000Median home value
$95,000Median household income
73.9%Owner-occupied
49.4%Single-detached homes
2.8Avg household size
40.8Median age
12.6%Bachelor's degree or higher (25-64)
54.2%Commute under 30 min
93.1%Drive to work
15.4%Foreign-born residents
7,810Neighbourhood population
Source: Statistics Canada, Census of Population, 2021. Reproduced and distributed on an "as is" basis with the permission of Statistics Canada.
Location
Highlighted area = this home's census tract (StatCan), the boundary the neighbourhood stats describe.
Recent nearby sales
Sold prices are available to registered users. Log in to see what these sold for.

 1 / 30 photos