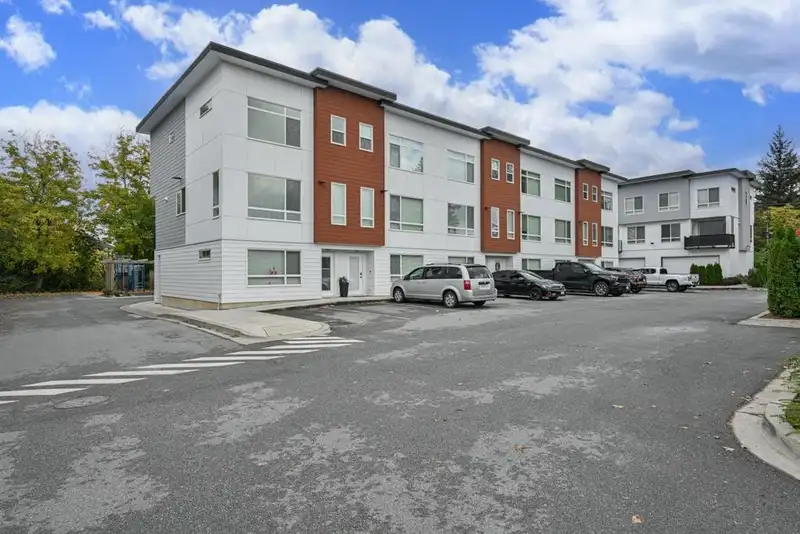
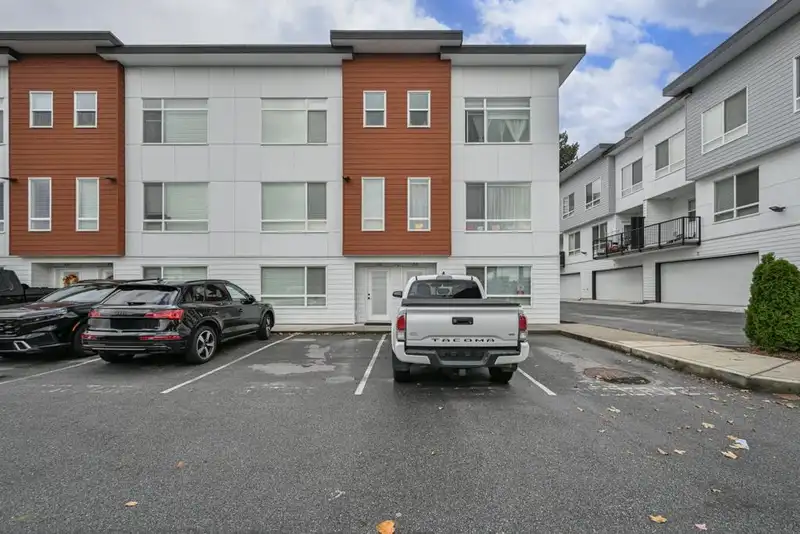
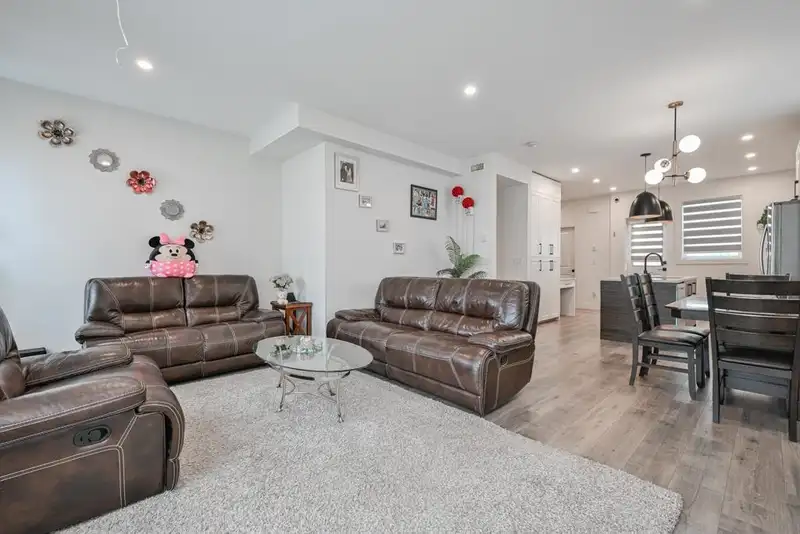
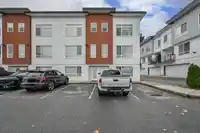
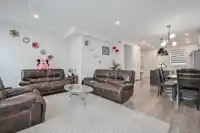
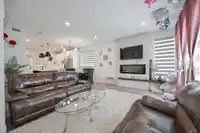
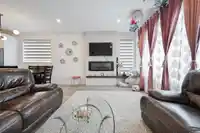
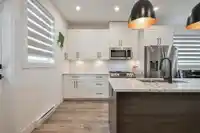
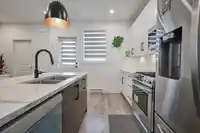
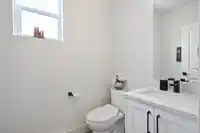
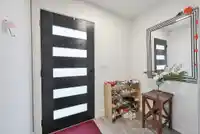
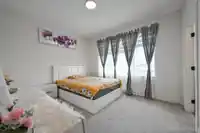
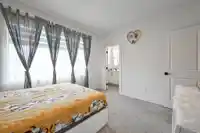
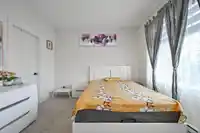
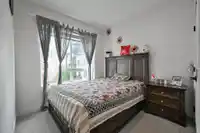
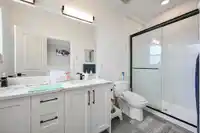
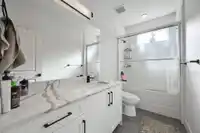
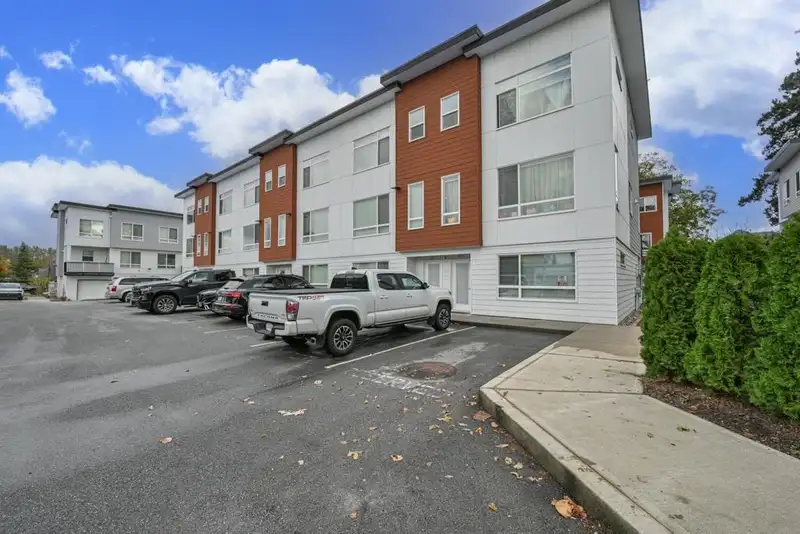
Rare find CORNER Townhouse with 2 SEPARATE ENTRANCES and PARKING for 3 VEHICLES. This exceptionally kept home shows 10/10. Spacious open plan kitchen with LARGE Island and Stainless Steel appliance including NATURAL GAS stove, 3 Door Fridge and gas BBQ hook-up in balcony. BONUS generous size WALKOUT DEN/BED/OFFICE at the entrance can be used in many ways as…
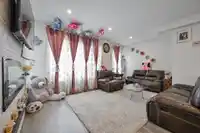
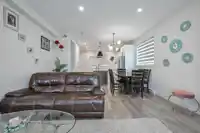
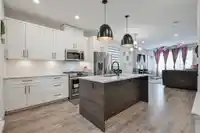
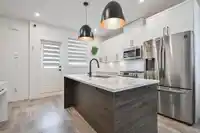
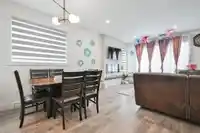
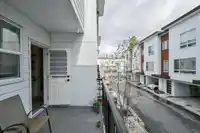
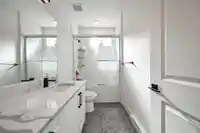
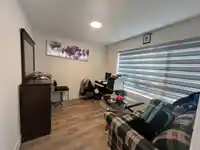
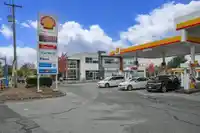
Rare find CORNER Townhouse with 2 SEPARATE ENTRANCES and PARKING for 3 VEHICLES. This exceptionally kept home shows 10/10. Spacious open plan kitchen with LARGE Island and Stainless Steel appliance including NATURAL GAS stove, 3 Door Fridge and gas BBQ hook-up in balcony. BONUS generous size WALKOUT DEN/BED/OFFICE at the entrance can be used in many ways as it has its own separate entrance. Enjoy lots of natural light all day long. Walking distance to everyday amenities including FreshCo Starbucks, Banks, Restaurants & Aldergrove Downtown etc. Located between Langley and Abbotsford with Easy access to Hwy #1, Highstreet Shopping Mall, Greater Vancouver Zoo and more. View to appreciate! **CHECK VIRTUAL TOUR**
Features
Central Vacuum Roughed In
Garden
Playground
Balcony
Open
Guest
Front Access
Rear Access
Shopping Nearby
Room measurements9 rooms▸
Living RoomMain · 13'6 × 14'5
Dining RoomMain · 7'5 × 12'
KitchenMain · 11' × 14'5
Primary BedroomAbove · 11'3 × 12'11
Walk-In ClosetAbove · 5'8 × 4'8
BedroomAbove · 8'10 × 9'2
BedroomAbove · 9'1 × 8'6
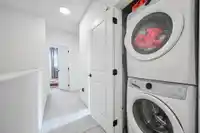
LaundryAbove · 3' × 4'
BedroomBelow · 8'10 × 9'2
Floor plan
🔍 Tap to zoom
Pinch or scroll to zoom · drag to pan · double-tap to reset
Property Details
MLS NumberR3063916
Property TypeTownhouse
Bedrooms4
Bathrooms2.5
Square Feet1,725
Year Built2021
Parking Spaces2
HeatingBaseboard, Electric
Strata Fee$290.74/mo
Days on Market255
StatusActive
Listed BySutton Group-West Coast Realty
School Catchment
ElementaryAberdeen Elementary
MiddleEugene Reimer Middle
SecondaryRick Hansen Secondary
Neighbourhood
$1,100,000Median home value
$122,000Median household income
73.7%Owner-occupied
40%Single-detached homes
3.7Avg household size
35.2Median age
24.5%Bachelor's degree or higher (25-64)
62%Commute under 30 min
93.7%Drive to work
36.9%Foreign-born residents
5,135Neighbourhood population
Source: Statistics Canada, Census of Population, 2021. Reproduced and distributed on an "as is" basis with the permission of Statistics Canada.
Location
Highlighted area = this home's census tract (StatCan), the boundary the neighbourhood stats describe.
Recent nearby sales
Sold prices are available to registered users. Log in to see what these sold for.

 1 / 29 photos