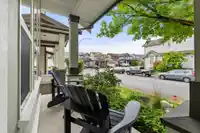
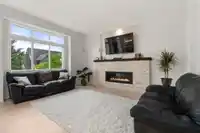
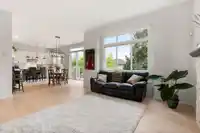
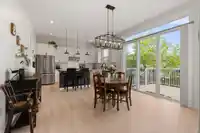
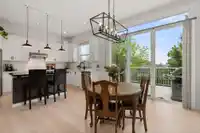
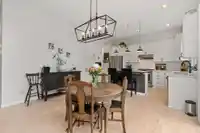
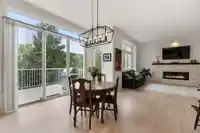
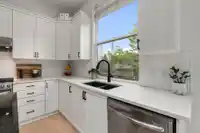
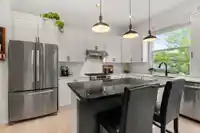
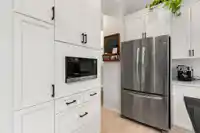
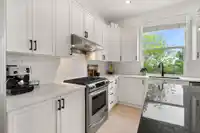
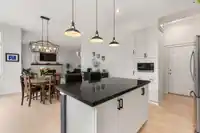
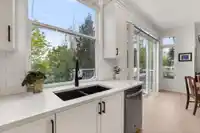
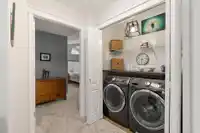
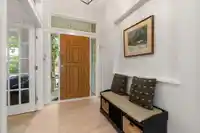
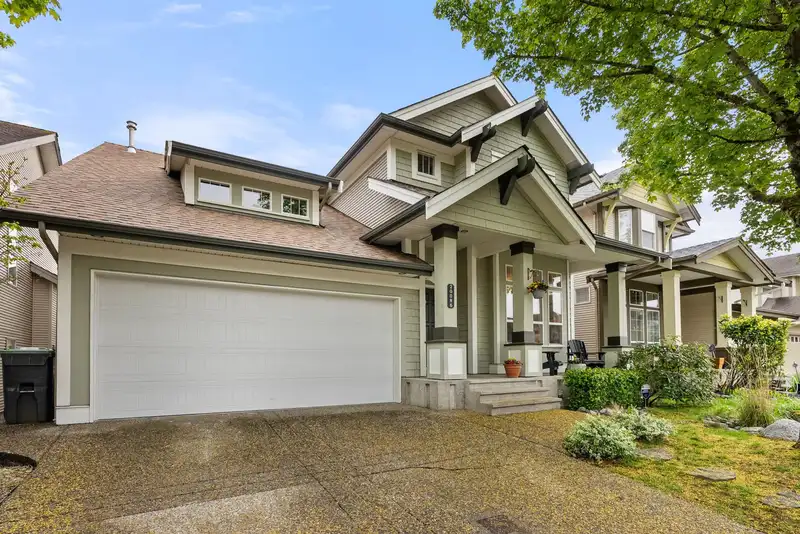
Amazing location, this former show home was built by Foxridge. The minute you enter you'll notice all the natural light streaming in from the oversized, south facing windows off the kitchen/ great room and the 11' ceiling giving the home a grand appeal. With a walk out basement to your private backyard and open views to the South. The original owner have…
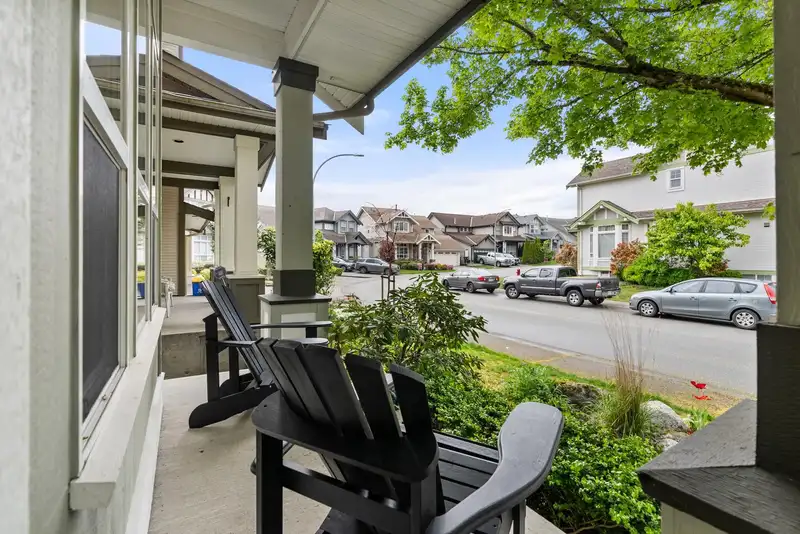
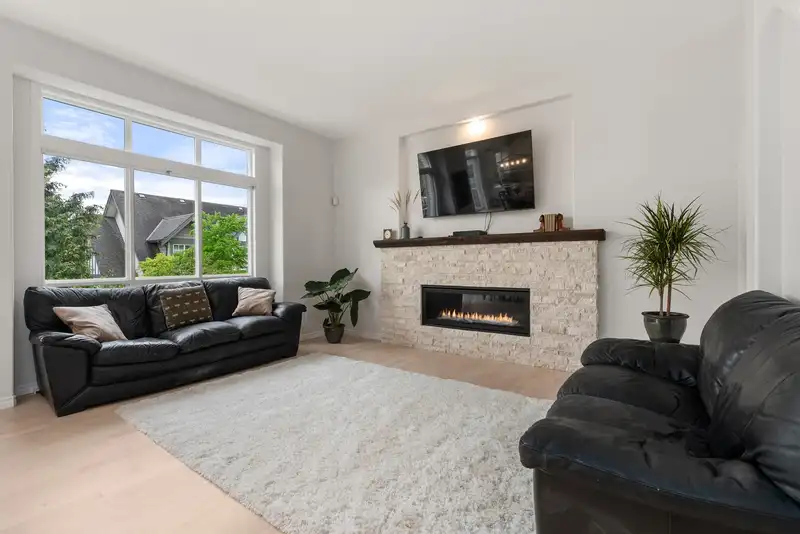
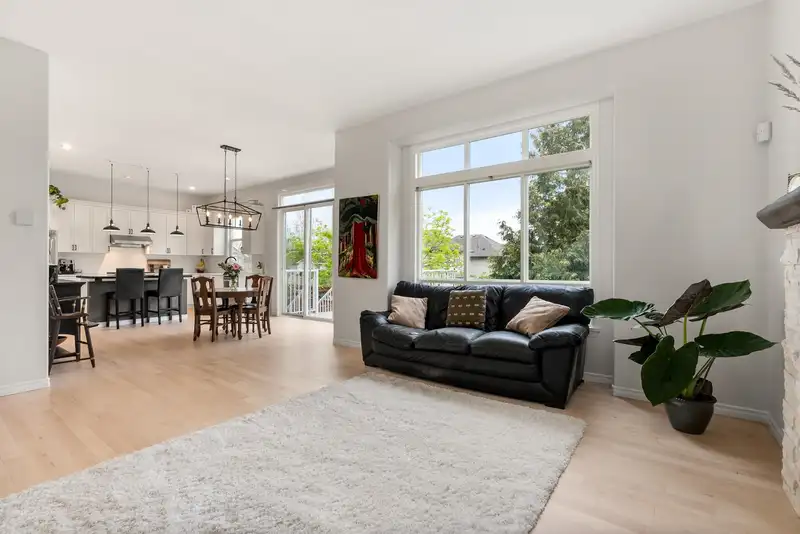
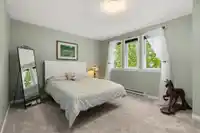
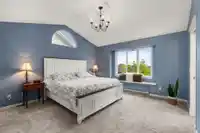
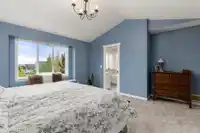
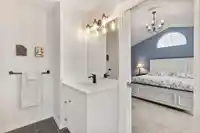
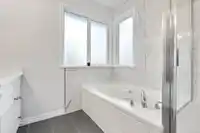
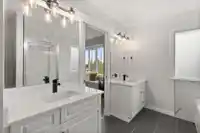
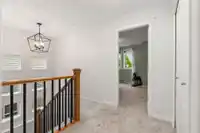
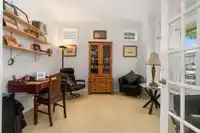
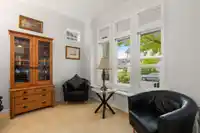
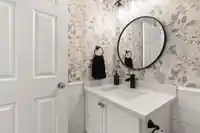
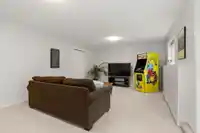
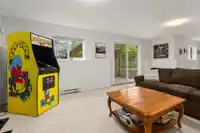
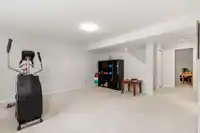
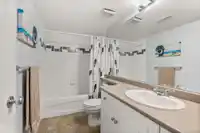
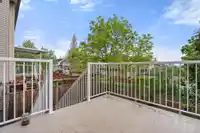
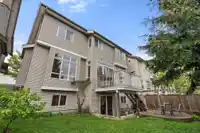
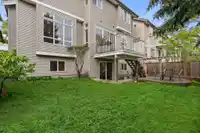
Amazing location, this former show home was built by Foxridge. The minute you enter you'll notice all the natural light streaming in from the oversized, south facing windows off the kitchen/ great room and the 11' ceiling giving the home a grand appeal. With a walk out basement to your private backyard and open views to the South. The original owner have recently updated: the roof, kitchen cabinets, counters, bathrooms, carpeting, gas fireplace, refinished hardwood floor, etc. Three bedrooms up, den on the main and a fourth bedroom and games room down. Great family home design, walkout basement is easily converted into an in-law suite. Catchments are for; RC Garnett Demonstration Elementary School, Peter Ewart Middle School and RE Mountain Secondary Schools. Noithing left to do but unpack.
Features
Balcony
Garage Double
Front Access
Garage Door Opener
Shopping Nearby
Room measurements10 rooms▸
Great RoomMain · 16'7 × 17'2
Dining RoomMain · 13'11 × 12'2
KitchenMain · 9'10 × 13'11
DenMain · 11'8 × 11'9
Primary BedroomAbove · 14'2 × 13'6
BedroomAbove · 10'10 × 14'5
BedroomAbove · 11'7 × 17'9
Games RoomBsmt · 13'11 × 21'10
Recreation RoomBsmt · 15'8 × 14'11
BedroomBsmt · 10'11 × 14'3
Floor plan
🔍 Tap to zoom
Pinch or scroll to zoom · drag to pan · double-tap to reset
Property Details
MLS NumberR2874695
Property TypeSingle Family Residence
Bedrooms4
Bathrooms3.5
Square Feet3,192
Lot Size3,572 sqft
Year Built2004
Parking Spaces2
HeatingForced Air, Natural Gas
StatusClosed
Listed ByMacdonald Realty (Surrey/152)
School Catchment
ElementaryR.C. Garnett
SecondaryR.E. Mountain
Neighbourhood
$950,000Median home value
$102,000Median household income
64.5%Owner-occupied
36.1%Single-detached homes
2.9Avg household size
35.2Median age
36.9%Bachelor's degree or higher (25-64)
54.4%Commute under 30 min
92.5%Drive to work
37.6%Foreign-born residents
7,396Neighbourhood population
Source: Statistics Canada, Census of Population, 2021. Reproduced and distributed on an "as is" basis with the permission of Statistics Canada.
Sales History
Date
Sale Price
Jul 9, 2024
$1,585,000
Source: BC Assessment (public records).
Location
Highlighted area = this home's census tract (StatCan), the boundary the neighbourhood stats describe.
Zoning, lot dimensions and grade are approximate, from public data, and for reference only — verify with the City / Township of Langley before relying on them.
Recent nearby sales
Sold prices are available to registered users. Log in to see what these sold for.

 1 / 33 photos