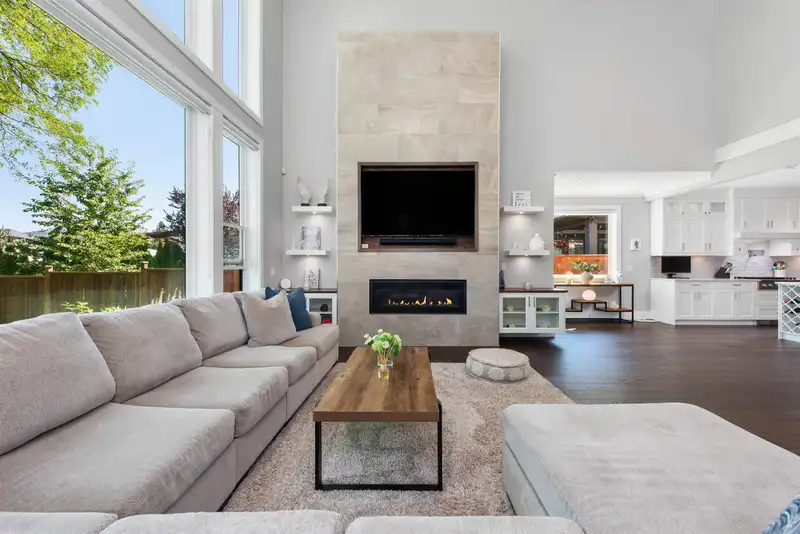
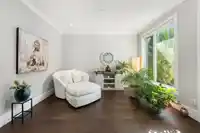
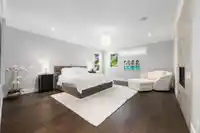
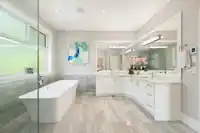
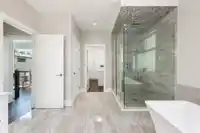
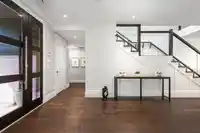
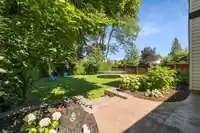
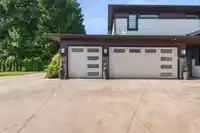
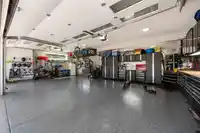
LUXURY LIVING meets MODERN ELEGANCE! This truly UNIQUE home sits on a HUGE & extremely PRIVATE 11,302 SqFt lot, offers nearly 4600 SqFt of living space, & a nearly 700 SqFt 3-CAR GARAGE. The main floor features a GREAT ROOM open concept, soaring 20' HIGH CEILINGS, a GAS FIREPLACE, & a chef’s DREAM KITCHEN with a 6 burner GAS RANGE, double FRIDGE/FREEZER, an…
LUXURY LIVING meets MODERN ELEGANCE! This truly UNIQUE home sits on a HUGE & extremely PRIVATE 11,302 SqFt lot, offers nearly 4600 SqFt of living space, & a nearly 700 SqFt 3-CAR GARAGE. The main floor features a GREAT ROOM open concept, soaring 20' HIGH CEILINGS, a GAS FIREPLACE, & a chef’s DREAM KITCHEN with a 6 burner GAS RANGE, double FRIDGE/FREEZER, an OVERSIZED ISLAND, a SPICE KITCHEN & a LEGAL 1-bed SUITE. Upstairs you will find 4 large bedrooms, including a HUGE primary with a GAS FIREPLACE, a SPA-LIKE ENSUITE, and MASSIVE WALK-IN CLOSET. The BACKYARD PATIO offers a GAS LINE, 220V wiring for a HOT TUB, 3-zone IRRIGATION system, and exceptional PRIVACY. HWT, furnace, and AC all replaced in 2024. Located a short drive from COSTCO, SUPERSTORE, WILLOWBROOK MALL, RESTAURANTS & more!
Features
Private Yard
Garage Triple
Front Access
Garage Door Opener
Shopping Nearby
Room measurements18 rooms▸
FoyerMain · 11'7 × 7'5
OfficeMain · 12'7 × 10'8
Dining RoomMain · 16'7 × 14'1
Living RoomMain · 24'0 × 19'3
KitchenMain · 16'7 × 10'6
Wok KitchenMain · 7'11 × 6'9
StorageMain · 10'5 × 4'2
LaundryMain · 7'11 × 15'11
UtilityMain · 6'0 × 4'11
BedroomMain · 10'11 × 12'0
KitchenMain · 7'0 × 15'9
Living RoomMain · 15'8 × 14'5
Flex RoomAbove · 19'7 × 8'8
Primary BedroomAbove · 19'6 × 16'0
Walk-In ClosetAbove · 12'4 × 11'11
BedroomAbove · 16'5 × 13'5
BedroomAbove · 14'8 × 14'2
BedroomAbove · 14'0 × 14'2
Floor plan
🔍 Tap to zoom
Pinch or scroll to zoom · drag to pan · double-tap to reset
Property Details
MLS NumberR3061448
Property TypeSingle Family Residence
Bedrooms5
Bathrooms4.5
Square Feet4,592
Lot Size11,302 sqft
Year Built2018
Parking Spaces3
HeatingForced Air, Natural Gas, Radiant
StatusClosed
Listed ByRE/MAX Select Realty
School Catchment
ElementarySimonds
SecondaryLangley
Neighbourhood
Highlighted area = this home's census tract (StatCan), the boundary the neighbourhood stats describe.
$1,000,000Median home value
$117,000Median household income
86.6%Owner-occupied
70.2%Single-detached homes
2.9Avg household size
40.4Median age
20.4%Bachelor's degree or higher (25-64)
55%Commute under 30 min
93.9%Drive to work
14.9%Foreign-born residents
7,297Neighbourhood population
Age
Under 1518.2%
15 to 6465.1%
65 and over16.7%
Household size
1 person14.9%
233.7%
316.8%
421.6%
5 or more12.9%
Language spoken at home
84.4% English mother tongue
Punjabi2.6%
English + other1.5%
Mandarin1%
Spanish0.9%
German0.8%
French0.8%
All others8%
Mother tongue, share of 7,290 residents.
How this pocket differs
notably fewer people living alone than Langley City 15% vs 35.5%
notably more 4-person households than Langley City 21.7% vs 10.4%
notably more 5+ person households than Langley City 13% vs 6.4%
Median household income is higher than Metro Vancouver $117,000 vs $90,000
Source: Statistics Canada, Census of Population, 2021. Reproduced and distributed on an "as is" basis with the permission of Statistics Canada.
Under BC's Small-Scale Multi-Unit Housing rules, this single-family lot may permit up to 4 units. These are the provincial minimums and approximate — local bylaw, servicing and lot conditions apply.
Approximate lot lines (ParcelMap BC)
Zoning, lot dimensions and grade are approximate, from public data, and for reference only — verify with the City / Township of Langley before relying on them.
Recent nearby sales
Sold prices are available to registered users. Log in to see what these sold for.

 1 / 40 photos