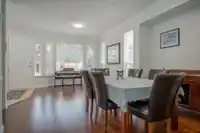
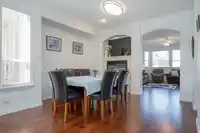
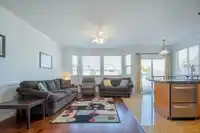
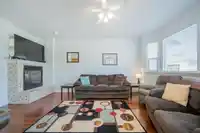
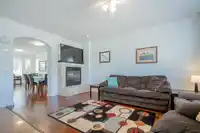
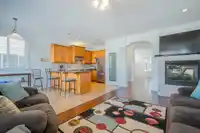
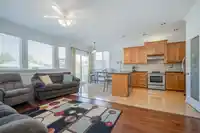
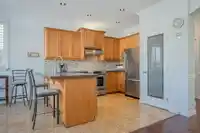
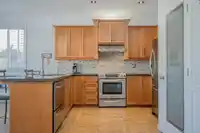
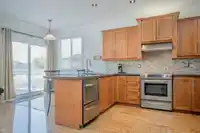
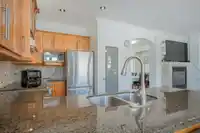
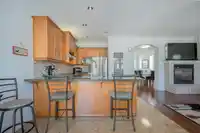
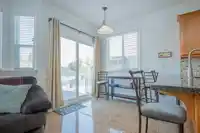
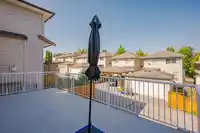
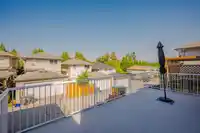
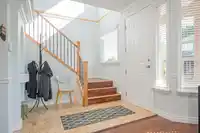
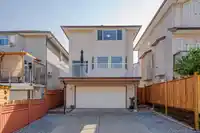
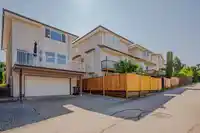
Hyland Creek - This 3BR, 4BTH Walnut Grove home welcomes you with a covered front porch. Inside, an airy foyer leads to a living/dining area complete with wainscoting, crown moulding, a double-sided fireplace and a spacious family room. The kitchen features stainless steel KitchenAid appliances, granite counters, and custom maple cabinets, with a walk-in…
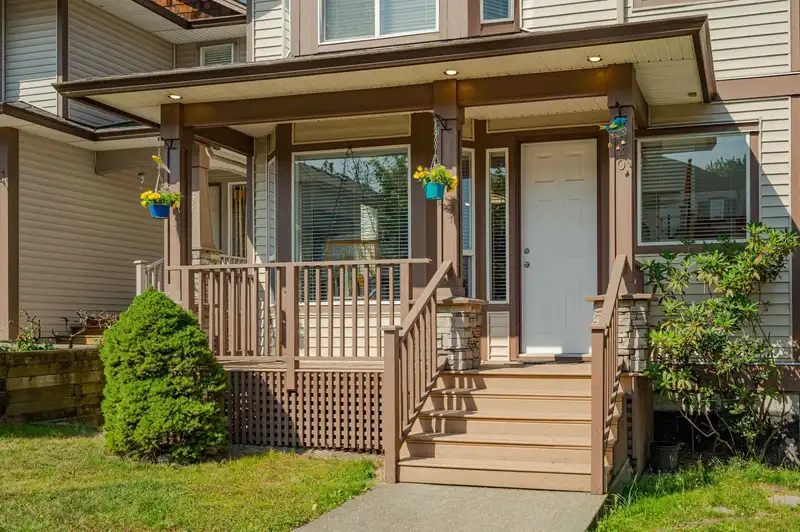
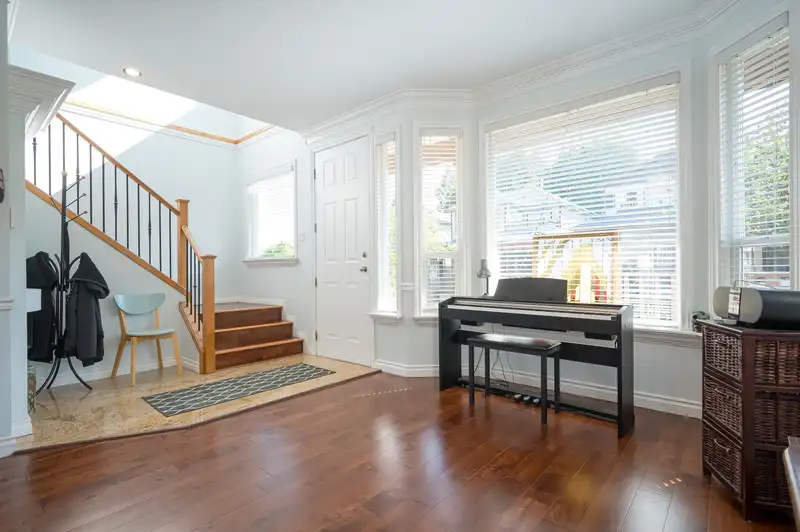
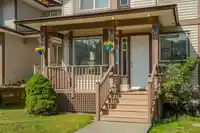
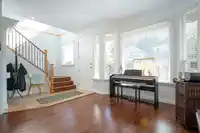
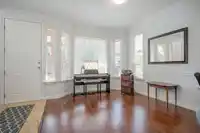
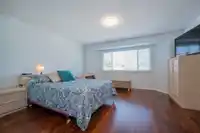
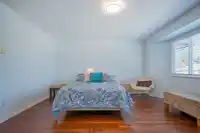
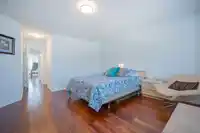
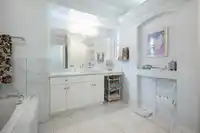
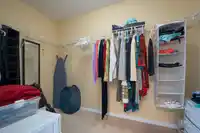
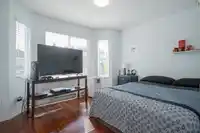
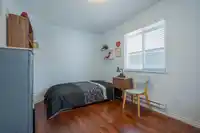
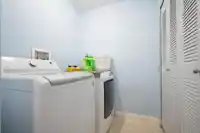
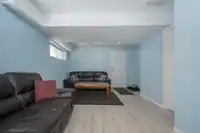
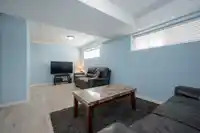
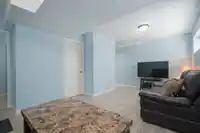
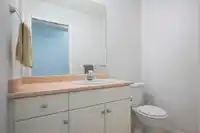
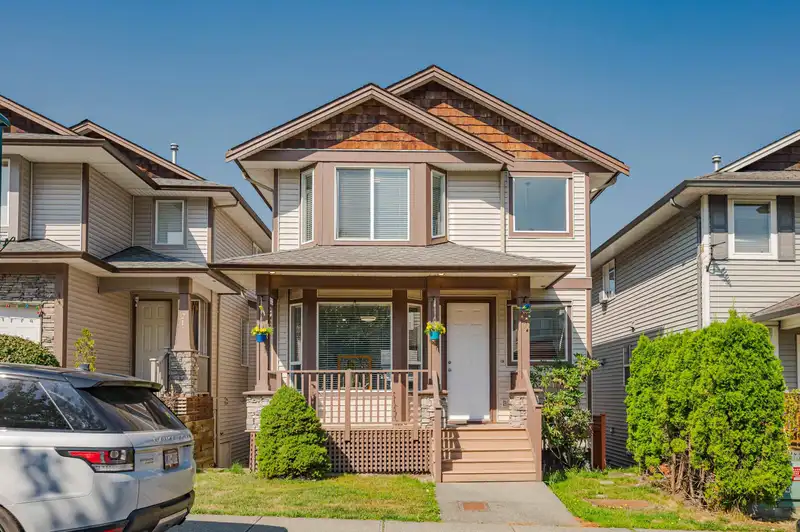
Hyland Creek - This 3BR, 4BTH Walnut Grove home welcomes you with a covered front porch. Inside, an airy foyer leads to a living/dining area complete with wainscoting, crown moulding, a double-sided fireplace and a spacious family room. The kitchen features stainless steel KitchenAid appliances, granite counters, and custom maple cabinets, with a walk-in pantry. It opens to a west-facing sundeck with Golden Ears Mountain views. The upper level includes bright bedrooms, a main bath, and a primary suite with a spa-like ensuite and large WIC. The finished basement offers a rec room, half bath, storage, and laundry. A large double garage w/ epoxy floor and an expansive driveway provides three additional spots. Steps from schools, recreation, golf, and HWY 1. Low $41/mo Bare land strata fees!
Features
Pantry
Playground
Balcony
Garage Double
Lane Access
Rear Access
Garage Door Opener
Shopping Nearby
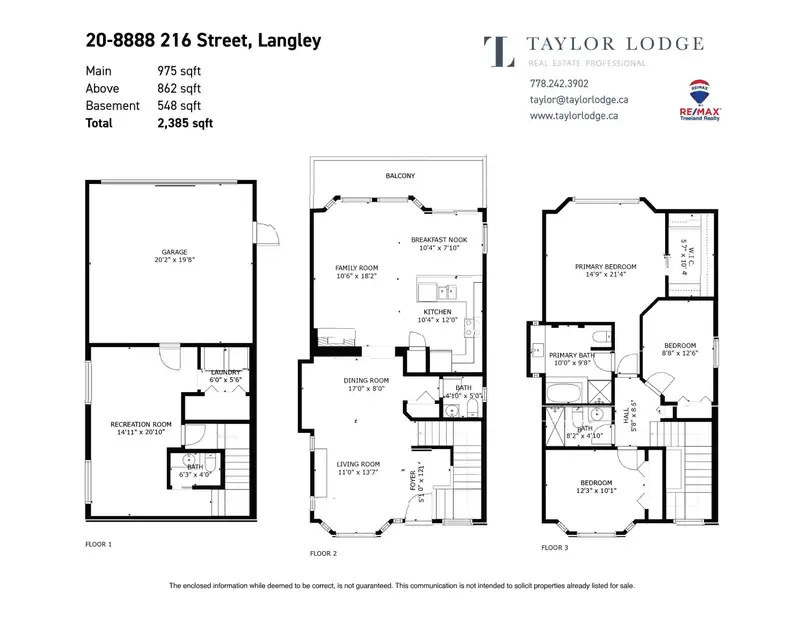
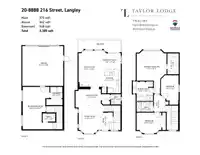
Room measurements13 rooms▸
FoyerMain · 12'1 × 5'10
Living RoomMain · 13'7 × 11'0
Dining RoomMain · 8'0 × 17'0
Family RoomMain · 18'2 × 10'6
KitchenMain · 12'0 × 10'4
Eating AreaMain · 7'10 × 10'4
PatioMain · 10'2 × 21'6
Primary BedroomAbove · 21'4 × 14'9
Walk-In ClosetAbove · 10'4 × 5'7
BedroomAbove · 10'1 × 12'3
BedroomAbove · 8'8 × 12'6
Recreation RoomBsmt · 20'10 × 14'11
LaundryBsmt · 5'6 × 6'0
Floor plan
🔍 Tap to zoom
Pinch or scroll to zoom · drag to pan · double-tap to reset
Property Details
MLS NumberR2947071
Property TypeSingle Family Residence
Bedrooms3
Bathrooms3
Square Feet2,385
Lot Size2,432 sqft
Year Built2002
Parking Spaces2
HeatingElectric, Forced Air, Natural Gas
Strata Fee$41/mo
StatusClosed
Listed ByRE/MAX Treeland Realty
School Catchment
ElementaryTopham
SecondaryWalnut Grove
Neighbourhood
Highlighted area = this home's census tract (StatCan), the boundary the neighbourhood stats describe.
$1,500,000Median home value
$133,000Median household income
79.4%Owner-occupied
71.1%Single-detached homes
3.1Avg household size
40.8Median age
29.9%Bachelor's degree or higher (25-64)
58.8%Commute under 30 min
92.3%Drive to work
19.4%Foreign-born residents
6,228Neighbourhood population
Age
Under 1517.8%
15 to 6467.1%
65 and over15.1%
Household size
1 person15.8%
228.4%
316.8%
421.1%
5 or more17.8%
Language spoken at home
80.2% English mother tongue
Punjabi2.9%
Mandarin2.1%
Korean1.9%
English + other1.7%
German1.3%
Spanish1.2%
All others8.7%
Mother tongue, share of 6,205 residents.
How this pocket differs
notably more 5+ person households than Langley 17.8% vs 11.2%
notably fewer people living alone than Langley 15.8% vs 23.8%
more 4-person households than Langley 21.1% vs 16.3%
Median household income is higher than Metro Vancouver $133,000 vs $90,000
Median dwelling value is higher than Metro Vancouver $1,500,000 vs $1,050,000
Source: Statistics Canada, Census of Population, 2021. Reproduced and distributed on an "as is" basis with the permission of Statistics Canada.
Zoning, lot dimensions and grade are approximate, from public data, and for reference only — verify with the City / Township of Langley before relying on them.
Monthly Cost Calculator
Estimated monthly cost$6,105
Mortgage payment$5,576
Strata fee$41
Property tax$428
Home insurance$60
Partner Rates Available
Contact us for preferred mortgage rates
Monthly cost
Estimated monthly$6,105
$1,015,000$1,375,000
8%50%
3.03%7.03%
5 years30 years
$4,086/yr$6,186/yr
$45/mo$75/mo
$31/mo$51/mo
An estimate only. Canadian semi-annual compounding; excludes utilities, closing costs and BC property transfer tax.
5-year fixed, as of Oct 15

 1 / 39 photos