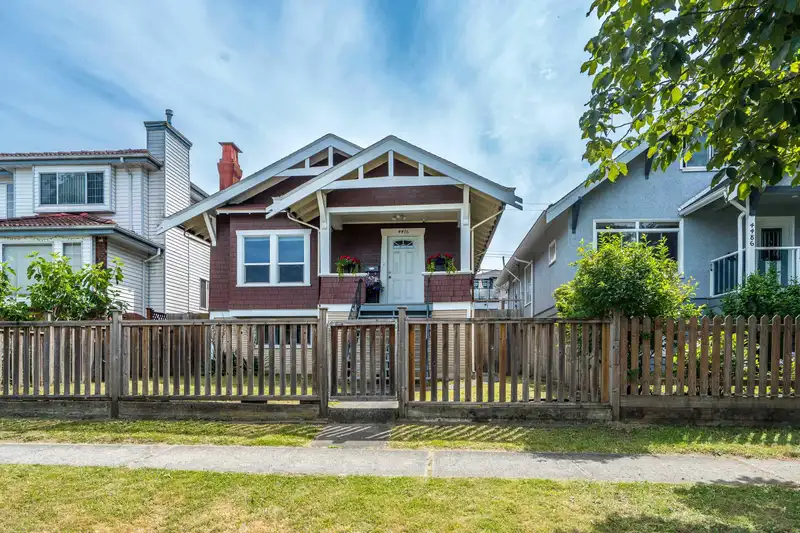
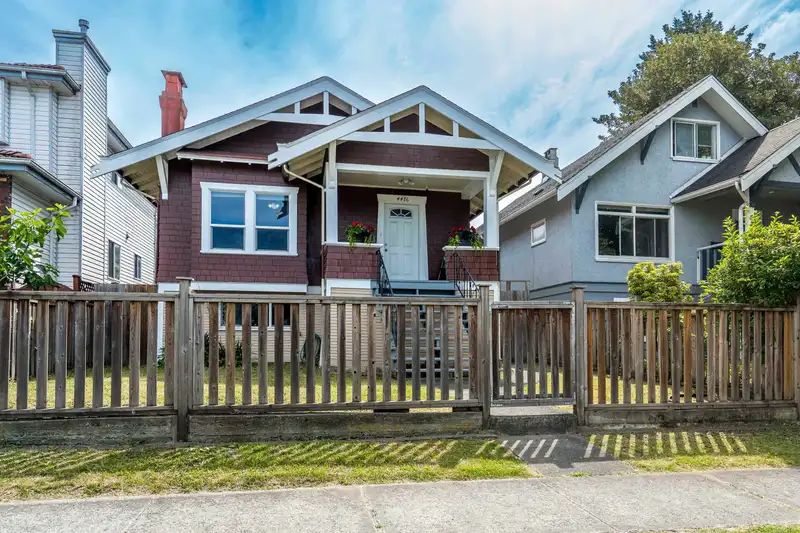
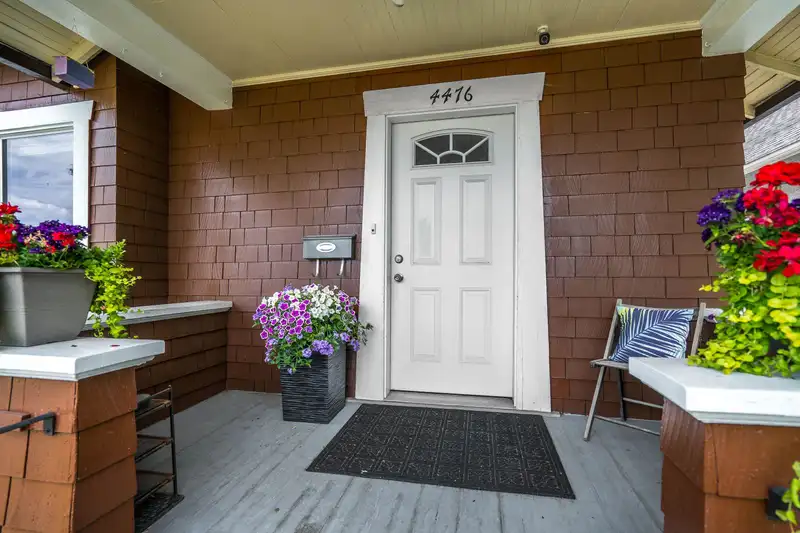
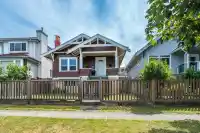
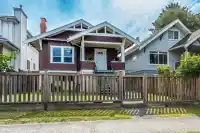
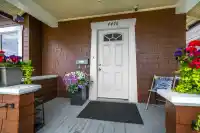
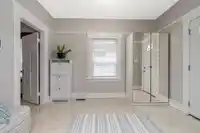
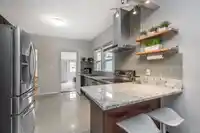
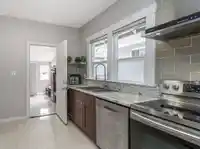
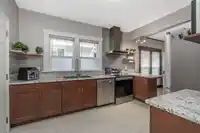
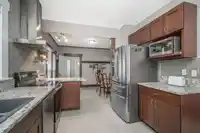
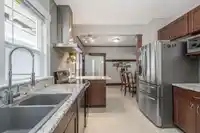
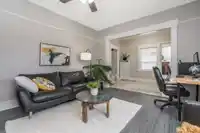
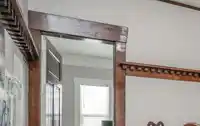
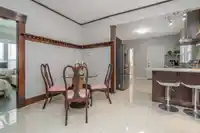
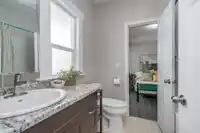
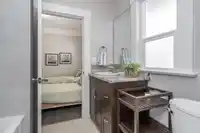
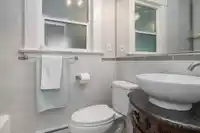
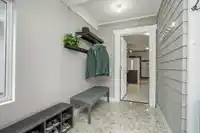
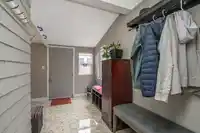
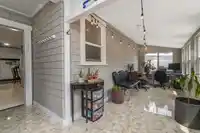
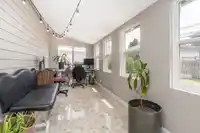
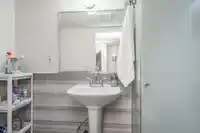
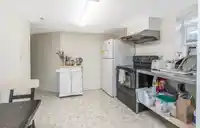
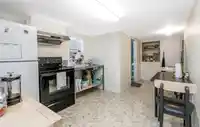
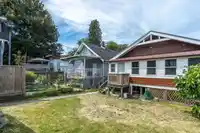
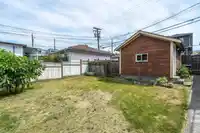
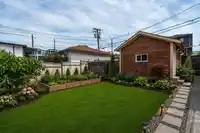
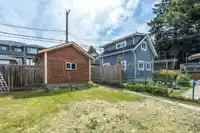
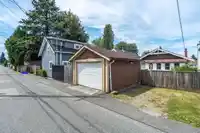
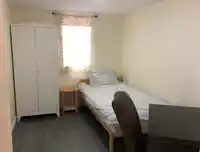
Charming 5-bed, 3 bath Craftsman-style bungalow blends timeless character with modern updates. Exceptional flexibility for homeowners, investors, or developers. Main floor features bright living room, 2 beds, 2 updated 4-pce bathrooms and modern kitchen with granite counters & S/S appliances. High ceilings, generous foyer, and original trim work preserve…
Charming 5-bed, 3 bath Craftsman-style bungalow blends timeless character with modern updates. Exceptional flexibility for homeowners, investors, or developers. Main floor features bright living room, 2 beds, 2 updated 4-pce bathrooms and modern kitchen with granite counters & S/S appliances. High ceilings, generous foyer, and original trim work preserve the home's character. Bonus: enclosed back porch/sunroom. The lower level generates income with a separate entrance, kitchen, 3 bedrooms, a 3-pce bathrm, shared laundry. Currently rented to students (mtm). Full-size 33x122 flat lot with garage and lane access offers outstanding future potential. Located on a quiet, tree-lined street just minutes from Trout Lake, Nanaimo SkyTrain, and the vibrant Kingsway corridor. O/H Aug 15, 2-4
Features
Garage Single
Lane Access
Shopping Nearby
Room measurements14 rooms▸
Living RoomMain · 13'1 × 15'
FoyerMain · 11'6 × 8'
Dining RoomMain · 9'10 × 12'6
Primary BedroomMain · 10' × 9'8
BedroomMain · 9'10 × 10'5
OtherMain · 7'4 × 23'4
KitchenMain · 12'2 × 10'
KitchenBsmt · 9'8 × 9'5
BedroomBsmt · 7'5 × 11'2
BedroomBsmt · 7'6 × 11'6
BedroomBsmt · 7'1 × 11'2
StorageBsmt · 5'2 × 6'6
LaundryBsmt · 6'0 × 11'2
FoyerBsmt · 7'2 × 10'9
Floor plan
🔍 Tap to zoom
Pinch or scroll to zoom · drag to pan · double-tap to reset
Property Details
MLS NumberR3151408
Property TypeSingle Family Residence
Bedrooms5
Bathrooms3
Square Feet1,873
Lot Size4,012 sqft
Year Built1914
Parking Spaces1
HeatingForced Air, Natural Gas
StatusPending
Listed ByOakwyn Realty Encore
School Catchment
ElementarySelkirk
SecondaryGladstone
Neighbourhood
Highlighted area = this home's census tract (StatCan), the boundary the neighbourhood stats describe.
$1,400,000Median home value
$83,000Median household income
59.5%Owner-occupied
15.8%Single-detached homes
2.6Avg household size
38.8Median age
35.9%Bachelor's degree or higher (25-64)
57.6%Commute under 30 min
63.8%Drive to work
51.9%Foreign-born residents
6,112Neighbourhood population
Age
Under 1511.6%
15 to 6472.4%
65 and over16%
Household size
1 person26.3%
230.8%
317.6%
414.6%
5 or more10.7%
Language spoken at home
34.8% English mother tongue
Cantonese25.3%
Vietnamese7.9%
English + other5.2%
Tagalog4.3%
Mandarin4%
Spanish3%
All others15.5%
Mother tongue, share of 6,100 residents.
How this pocket differs
more Spanish speakers than Victoria VE 3% vs 2.4%
more Vietnamese speakers than Victoria VE 7.9% vs 6.4%
Median dwelling value is higher than Metro Vancouver $1,400,000 vs $1,050,000
Source: Statistics Canada, Census of Population, 2021. Reproduced and distributed on an "as is" basis with the permission of Statistics Canada.
Land & Development
Lot size4,006 sqft
Lot dimensions33 × 121 ft
Lot shapeRectangular
Approximate lot lines (ParcelMap BC)
Zoning, lot dimensions and grade are approximate, from public data, and for reference only — verify with the City / Township of Langley before relying on them.
Recent nearby sales
Sold prices are available to registered users. Log in to see what these sold for.

 1 / 40 photos