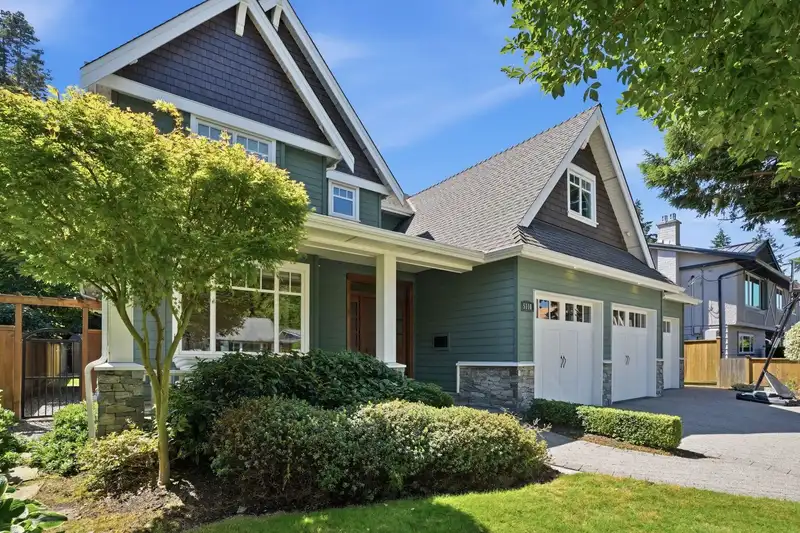
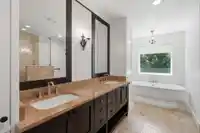
A stunning custom-built executive residence in one of Pebble Hill's most prestigious locations. Quietly positioned at the end of desirable 1A Avenue w/no through traffic, this exceptional family home blends timeless elegance w/everyday comfort. The grand open-concept living, dining & gourmet kitchen seamlessly extend to a spectacular covered patio w/feature…
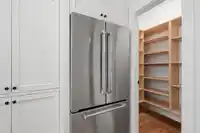
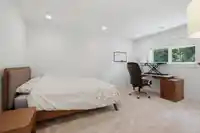
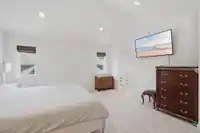
A stunning custom-built executive residence in one of Pebble Hill's most prestigious locations. Quietly positioned at the end of desirable 1A Avenue w/no through traffic, this exceptional family home blends timeless elegance w/everyday comfort. The grand open-concept living, dining & gourmet kitchen seamlessly extend to a spectacular covered patio w/feature gas fireplace, creating the ultimate year-round outdoor retreat. Designed for the discerning chef, the kitchen showcases custom cabinetry, quartz countertops, a 6-burner Fulgor gas cooktop, walk-in pantry & stylish wet bar. Wide-plank hardwood floors, 4 spacious bedrooms, 3 full baths, a triple garage w/attached workshop & 546 sq.ft. of storage complete this remarkable home. Just a short stroll to Pebble Hill Elem. & Diefenbaker Park
Features
Vaulted Ceiling(s)
Private Yard
Garage Triple
Front Access
Garage Door Opener
Room measurements13 rooms▸
Living RoomMain · 15'10 × 22'
Eating AreaMain · 11'6 × 14'
KitchenMain · 14'5 × 14'
Dining RoomMain · 15'5 × 12'3
LaundryMain · 9'10 × 13'5
FoyerMain · 9'4 × 6'5
Primary BedroomAbove · 16'5 × 19'9
BedroomAbove · 10'6 × 9'11
BedroomAbove · 11'7 × 12'8
BedroomAbove · 15' × 10'4
Games RoomAbove · 17' × 13'
Walk-In ClosetAbove · 7' × 6'6
StorageBsmt · 44' × 21'
Floor plan
🔍 Tap to zoom
Pinch or scroll to zoom · drag to pan · double-tap to reset
Property Details
MLS NumberR3151680
Property TypeSingle Family Residence
Bedrooms4
Bathrooms3
Square Feet3,680
Lot Size7,912 sqft
Year Built2010
Parking Spaces3
HeatingNatural Gas, Radiant
StatusClosed
Listed BySutton Group Seafair Realty
School Catchment
ElementaryPebble Hill
SecondarySouth Delta
Neighbourhood
Highlighted area = this home's census tract (StatCan), the boundary the neighbourhood stats describe.
$1,390,000Median home value
$133,000Median household income
84.8%Owner-occupied
89.5%Single-detached homes
2.8Avg household size
48.8Median age
39.7%Bachelor's degree or higher (25-64)
56.1%Commute under 30 min
89.5%Drive to work
24.2%Foreign-born residents
4,574Neighbourhood population
Age
Under 1515.8%
15 to 6461.2%
65 and over23.1%
Household size
1 person15.7%
237.2%
317.5%
419.3%
5 or more10.3%
Language spoken at home
80.6% English mother tongue
Mandarin4.6%
German2%
English + other1.5%
Cantonese1.1%
French1.1%
Punjabi1%
All others8.1%
Mother tongue, share of 4,570 residents.
How this pocket differs
notably fewer people living alone than Tsawwassen 15.7% vs 27.5%
notably more 5+ person households than Tsawwassen 10.3% vs 6.3%
more 4-person households than Tsawwassen 19.3% vs 13.7%
more Mandarin speakers than Tsawwassen 4.6% vs 3.8%
Median household income is higher than Metro Vancouver $133,000 vs $90,000
Median dwelling value is higher than Metro Vancouver $1,390,000 vs $1,050,000
Source: Statistics Canada, Census of Population, 2021. Reproduced and distributed on an "as is" basis with the permission of Statistics Canada.
Land & Development
Lot size7,907 sqft
Lot dimensions66 × 119 ft
Lot shapeRectangular
Approximate lot lines (ParcelMap BC)
Zoning, lot dimensions and grade are approximate, from public data, and for reference only — verify with the City / Township of Langley before relying on them.
Recent nearby sales
Sold prices are available to registered users. Log in to see what these sold for.

 1 / 40 photos