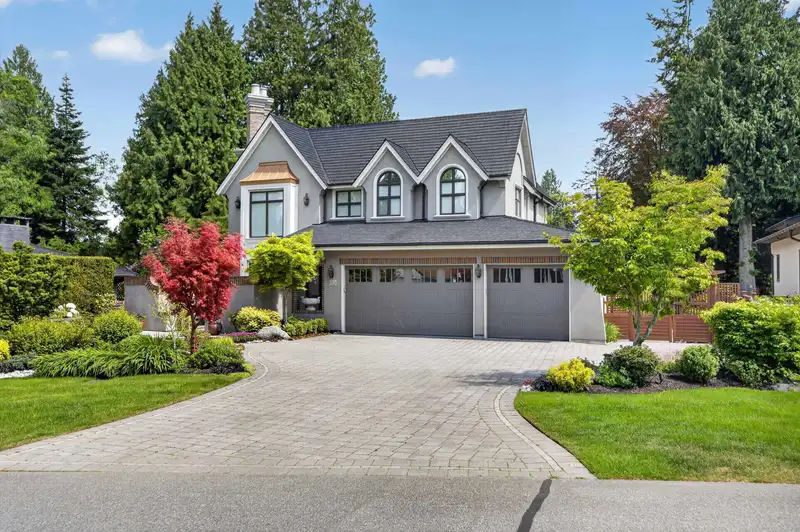
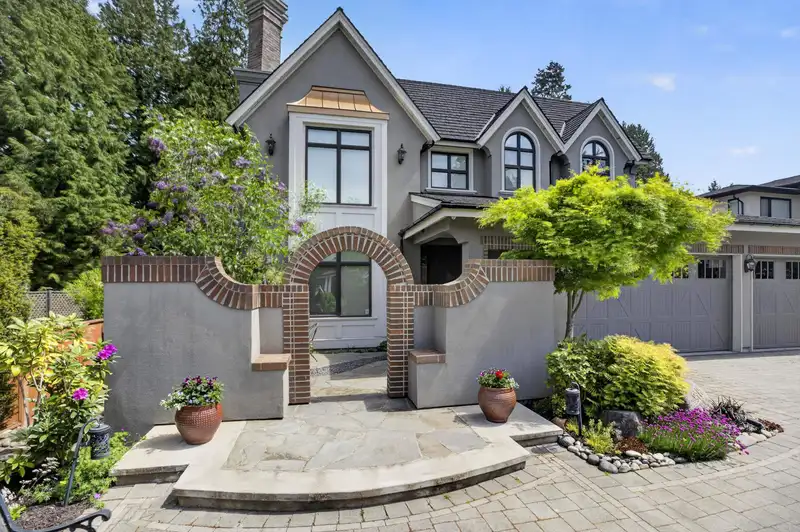
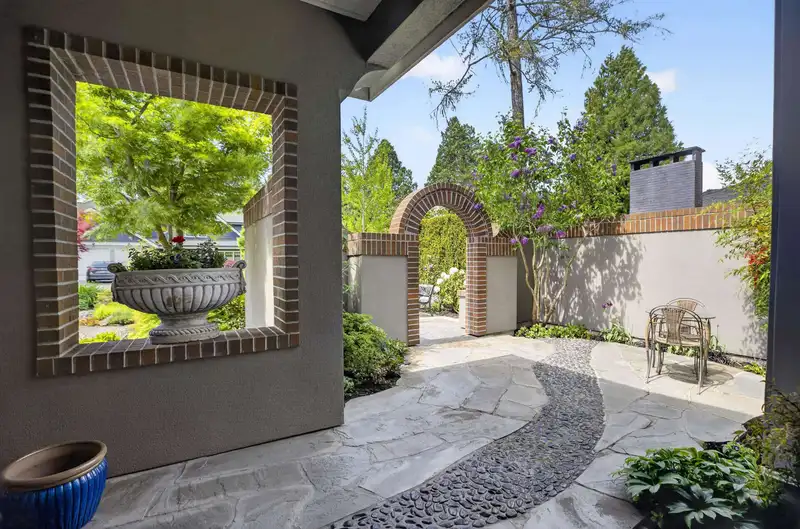
Nestled in one of the most prestigious neighborhoods in Tsawwassen, this stunning custom residence was designed by renowned architect Gary Van Dijk. Situated on an expansive 11,830 sqft east-facing lot, offers 5 beds & 5 baths, the luxurious primary suite on the main with direct access to the serene backyard. A breathtaking Modern Asian Fusion garden…
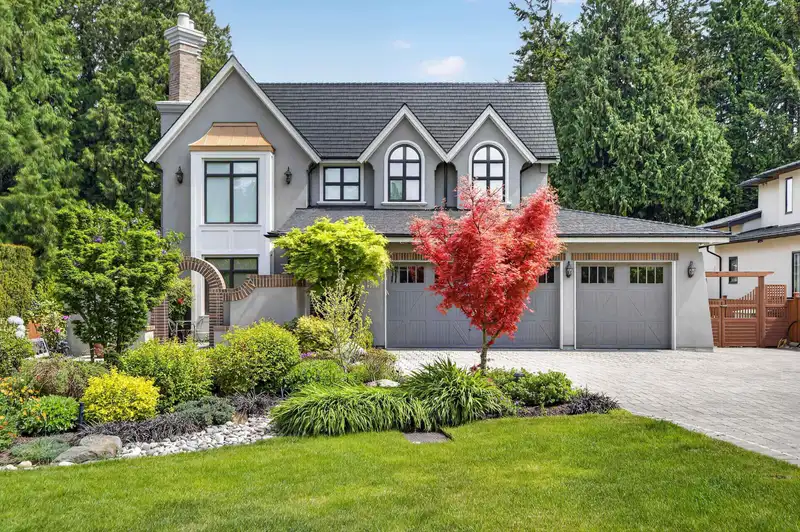
Nestled in one of the most prestigious neighborhoods in Tsawwassen, this stunning custom residence was designed by renowned architect Gary Van Dijk. Situated on an expansive 11,830 sqft east-facing lot, offers 5 beds & 5 baths, the luxurious primary suite on the main with direct access to the serene backyard. A breathtaking Modern Asian Fusion garden features tranquil water elements and amazing curated landscaping. The chef’s kitchen is equipped with premium Thermador appliances. More highlights include radiant in-floor heating, HRV, rubber roof, water purification, surround sound incl. patio, video surveillance, and dazzling Schonbek chandeliers. Surrounded by two golf courses, close to English Bluff and South Delta Schools, just minutes to the beach, Tsawwassen Mills, and BC Ferries.
Features
Central Vacuum
Private Yard
Additional Parking
Garage Triple
RV Access/Parking
Front Access
Garage Door Opener
Shopping Nearby
Room measurements17 rooms▸
Living RoomMain · 15'7 × 20'10
KitchenMain · 14'7 × 15'7
NookMain · 9'9 × 9'10
Dining RoomMain · 10'1 × 13'7
OfficeMain · 13'4 × 13'7
Primary BedroomMain · 14' × 17'10
Walk-In ClosetMain · 7'5 × 14'
LaundryMain · 10'1 × 13'10
FoyerMain · 7'4 × 18'
OtherMain · 7'8 × 13'7
BedroomAbove · 13'5 × 13'7
Walk-In ClosetAbove · 6'9 × 7'5
BedroomAbove · 13'4 × 13'7
Walk-In ClosetAbove · 6'4 × 7'5
BedroomAbove · 11'7 × 13'1
BedroomAbove · 11'8 × 12'10
FoyerAbove · 7'8 × 18'
Floor plan
🔍 Tap to zoom
Pinch or scroll to zoom · drag to pan · double-tap to reset
Highlighted area = this home's census tract (StatCan), the boundary the neighbourhood stats describe.
$1,300,000Median home value
$108,000Median household income
77.2%Owner-occupied
68.8%Single-detached homes
2.6Avg household size
50.4Median age
39.5%Bachelor's degree or higher (25-64)
59%Commute under 30 min
83.8%Drive to work
24.6%Foreign-born residents
5,855Neighbourhood population
Age
Under 1515.1%
15 to 6457.8%
65 and over27.1%
Household size
1 person24.8%
233.6%
315.1%
417.8%
5 or more8.6%
Language spoken at home
80% English mother tongue
Mandarin4.5%
German1.9%
English + other1.7%
French1.2%
Cantonese1%
Punjabi0.9%
All others8.8%
Mother tongue, share of 5,755 residents.
How this pocket differs
more 5+ person households than Tsawwassen 8.6% vs 6.3%
more 4-person households than Tsawwassen 17.8% vs 13.7%
Median household income is higher than Metro Vancouver $108,000 vs $90,000
Median dwelling value is higher than Metro Vancouver $1,300,000 vs $1,050,000
Source: Statistics Canada, Census of Population, 2021. Reproduced and distributed on an "as is" basis with the permission of Statistics Canada.
Land & Development
Lot size11,826 sqft
Lot dimensions77 × 174 ft
Lot shapeSlightly irregular
Approximate lot lines (ParcelMap BC)
Zoning, lot dimensions and grade are approximate, from public data, and for reference only — verify with the City / Township of Langley before relying on them.
Recent nearby sales
Sold prices are available to registered users. Log in to see what these sold for.

 1 / 40 photos