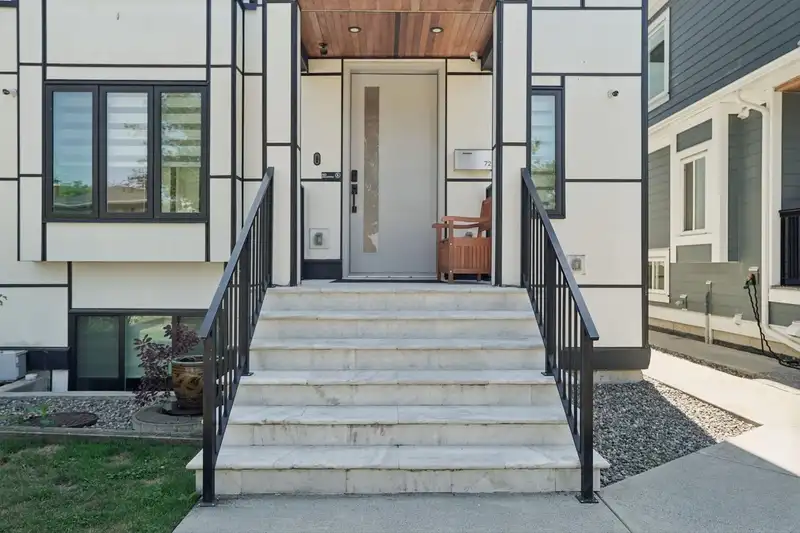
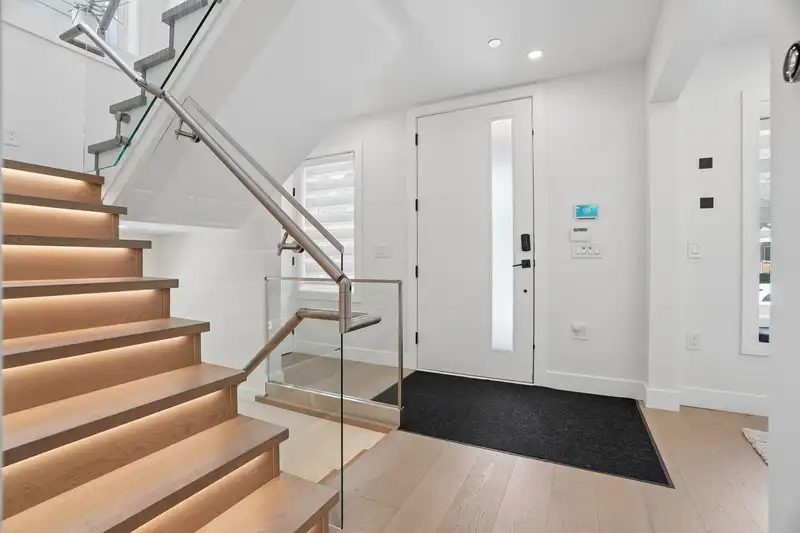
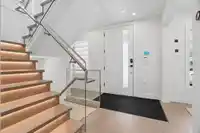
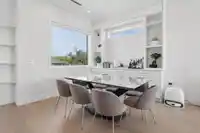
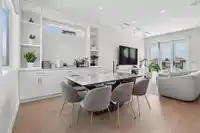
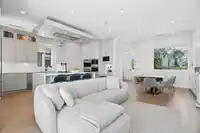
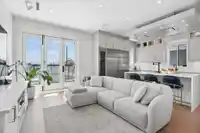
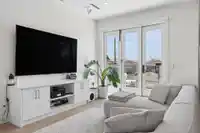
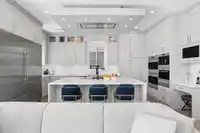
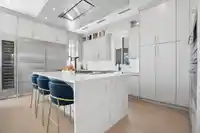
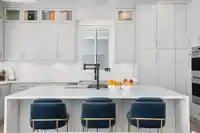
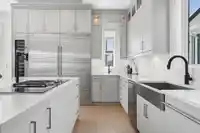
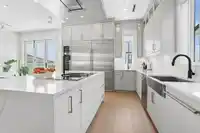
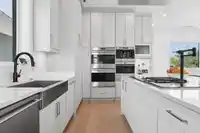
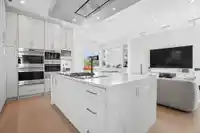
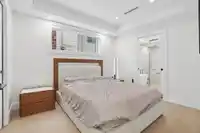
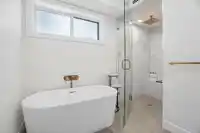
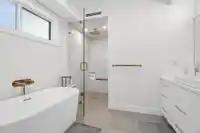
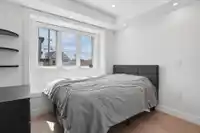
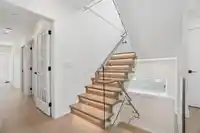
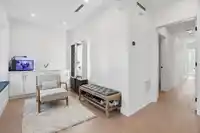
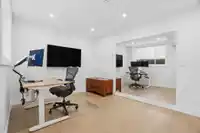
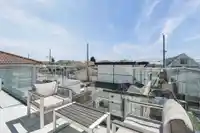
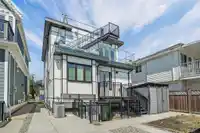
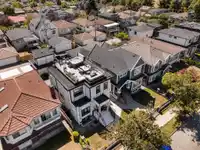
Welcome to your custom-built entertainment dream home! This reverse floor plan boasts over 3,200 square feet of living space, including a rooftop patio with full BBQ, fire pit and hot tub, all overlooking a stunning 360-degree city view. The main house features top-of-the-line appliances like dual Sub-Zero fridges, a wine fridge, a Wolf double oven and an…
Welcome to your custom-built entertainment dream home! This reverse floor plan boasts over 3,200 square feet of living space, including a rooftop patio with full BBQ, fire pit and hot tub, all overlooking a stunning 360-degree city view. The main house features top-of-the-line appliances like dual Sub-Zero fridges, a wine fridge, a Wolf double oven and an espresso machine. Fully equipped A/C, EVR, 5.1 Bose sound system, a comprehensive security system with 7-point camera, Open-concept floor plan that creates the perfect atmosphere for gatherings. The lower level offers a 2 bedroom legal suite and rear of the house offers 2 bedroom laneway home, prefect for family or morgage helper. The Carport includes 2 tandem parking space with level 2 EV charging. This masterpiece is truly one-of-a-kind
Features
Balcony
Private Yard
Additional Parking
Carport Multiple
Rear Access
Shopping Nearby
Room measurements16 rooms▸
Living RoomMain · 7'0 × 10'11
Dining RoomMain · 13'6 × 17'5
KitchenMain · 12'5 × 18'6
Flex RoomBelow · 7'1 × 9'6
Primary BedroomBelow · 9'6 × 11'5
BedroomBelow · 7'7 × 9'9
BedroomBelow · 8'1 × 9'9
LaundryBelow · 4'11 × 5'1
Flex RoomBsmt · 9'9 × 13'7
KitchenBsmt · 10'6 × 10'9
BedroomBsmt · 7'5 × 10'8
BedroomBsmt · 7'6 × 10'9
Living RoomBsmt · 11'1 × 10'9
KitchenAbv Main 2 · 10'6 × 13'11
BedroomAbv Main 2 · 7'4 × 11'4
Primary BedroomAbv Main 2 · 9'1 × 12'11
Floor plan
🔍 Tap to zoom
Pinch or scroll to zoom · drag to pan · double-tap to reset
Property Details
MLS NumberR3152584
Property TypeSingle Family Residence
Bedrooms7
Bathrooms7.5
Square Feet2,612
Lot Size3,636 sqft
Year Built2020
HeatingRadiant
Days on Market5
StatusActive
Listed ByGrand Central Realty
School Catchment
ElementarySexsmith
SecondaryChurchill
Neighbourhood
Highlighted area = this home's census tract (StatCan), the boundary the neighbourhood stats describe.
$1,340,000Median home value
$69,500Median household income
49.4%Owner-occupied
15.1%Single-detached homes
2.2Avg household size
35.6Median age
57.4%Bachelor's degree or higher (25-64)
59.5%Commute under 30 min
60.6%Drive to work
53.1%Foreign-born residents
7,090Neighbourhood population
Age
Under 1510%
15 to 6473.4%
65 and over16.6%
Household size
1 person36.2%
234.2%
313.8%
49.7%
5 or more6.2%
Language spoken at home
27.6% English mother tongue
Cantonese20.1%
Mandarin19.8%
English + other5.7%
Tagalog3.8%
Punjabi3.1%
Korean3%
All others16.9%
Mother tongue, share of 6,930 residents.
How this pocket differs
notably more Punjabi speakers than Marpole 3.1% vs 1.6%
notably more Korean speakers than Marpole 3% vs 1.7%
more Mandarin speakers than Marpole 19.8% vs 15.6%
more Cantonese speakers than Marpole 20.1% vs 16.4%
Median household income is lower than Metro Vancouver $69,500 vs $90,000
Median dwelling value is higher than Metro Vancouver $1,340,000 vs $1,050,000
Source: Statistics Canada, Census of Population, 2021. Reproduced and distributed on an "as is" basis with the permission of Statistics Canada.
Land & Development
Lot size3,639 sqft
Lot dimensions33 × 110 ft
Lot shapeRectangular
Approximate lot lines (ParcelMap BC)
Zoning, lot dimensions and grade are approximate, from public data, and for reference only — verify with the City / Township of Langley before relying on them.
Recent nearby sales
Sold prices are available to registered users. Log in to see what these sold for.

 1 / 38 photos