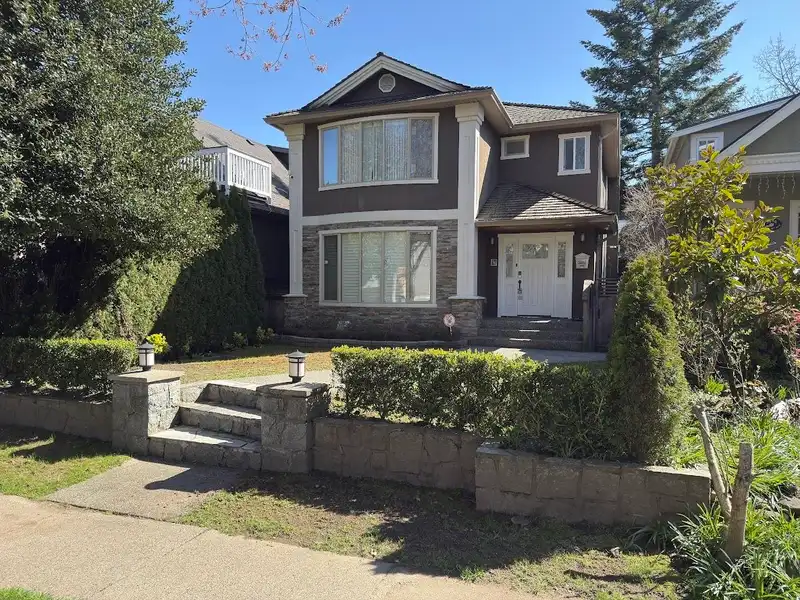
Lord Byng Secondary district! Drive 3 min to St Georges. 1 Bus/drive 10 min to UBC. Walk to Dunbar Comm Ctr. House situated on highest elevation of W30. Cedar wood roof 10+yrs old. Double garage w/single carport aside. 425 sf crawlspace. All radiant heat. $200k+ reno 2024: GREE/DAIKIN ductless mini split A/C on main, up flr 3 bdrm & basement bdrm; paints;…
Lord Byng Secondary district! Drive 3 min to St Georges. 1 Bus/drive 10 min to UBC. Walk to Dunbar Comm Ctr. House situated on highest elevation of W30. Cedar wood roof 10+yrs old. Double garage w/single carport aside. 425 sf crawlspace. All radiant heat. $200k+ reno 2024: GREE/DAIKIN ductless mini split A/C on main, up flr 3 bdrm & basement bdrm; paints; LG DW, W/D; furnace, hot water tank; bathroom; all tiles flr on main & basement; laminate on up flr & stairs; 147 sf enclosed sunroom w/baseboard heating, vinyl flr, ceiling pot light, sliding door/window; 10 HD surveillance camera; carport aluminum cover; gardening. 2026 NEW basement drywall, 34" door, laundry rough-in, kitchen custom made cabinets, rangehood, stove/oven & sink for rental; power wash all exterior area & gutters cleaned!
Features
Garden
Balcony
Private Yard
Detached
Garage Double
Rear Access
Concrete
Driveway
Shopping Nearby
Room measurements14 rooms▸
FoyerMain · 6'3 × 8'6
Living RoomMain · 13'5 × 15'8
Dining RoomMain · 11' × 13'
KitchenMain · 13' × 18'6
Family RoomMain · 11'8 × 16'9
SolariumMain · 12' × 12'3
Primary BedroomAbove · 15'8 × 18'6
BedroomAbove · 10'4 × 12'1
BedroomAbove · 10'7 × 11'8
KitchenBsmt · 4'11 × 7'11
Living RoomBsmt · 10'6 × 15'9
BedroomBsmt · 10'8 × 13'5
LaundryBsmt · 5'9 × 7'3
LaundryBsmt · 2'8 × 3'8
Floor plan
🔍 Tap to zoom
Pinch or scroll to zoom · drag to pan · double-tap to reset
Property Details
MLS NumberR3129881
Property TypeSingle Family Residence
Bedrooms4
Bathrooms3.5
Square Feet2,882
Lot Size4,290 sqft
Year Built1994
Parking Spaces3
HeatingRadiant
StatusPending
Listed ByRoyal Pacific Realty Corp.
School Catchment
ElementaryKitchener
SecondaryByng
Neighbourhood
Highlighted area = this home's census tract (StatCan), the boundary the neighbourhood stats describe.
$3,200,000Median home value
$123,000Median household income
74.1%Owner-occupied
67.6%Single-detached homes
2.8Avg household size
44.4Median age
65.2%Bachelor's degree or higher (25-64)
61.2%Commute under 30 min
71.3%Drive to work
41.5%Foreign-born residents
6,007Neighbourhood population
Age
Under 1513.6%
15 to 6467.8%
65 and over18.6%
Household size
1 person18.8%
232.6%
317.7%
419.5%
5 or more11.4%
Language spoken at home
58% English mother tongue
Mandarin19.8%
Cantonese7.2%
English + other2.6%
Spanish1%
German1%
Korean0.9%
All others9.5%
Mother tongue, share of 6,005 residents.
How this pocket differs
more children under 15 than Vancouver West 13.7% vs 9.9%
notably more 5+ person households than Vancouver West 11.3% vs 3.5%
notably more 4-person households than Vancouver West 19.4% vs 7.6%
notably fewer people living alone than Vancouver West 18.8% vs 43.6%
notably more Mandarin speakers than Vancouver West 19.8% vs 9.7%
Median household income is higher than Metro Vancouver $123,000 vs $90,000
Median dwelling value is notably higher than Metro Vancouver $3,200,000 vs $1,050,000
Source: Statistics Canada, Census of Population, 2021. Reproduced and distributed on an "as is" basis with the permission of Statistics Canada.
Land & Development
Lot size4,257 sqft
Lot dimensions33 × 129 ft
Lot shapeRectangular
Approximate lot lines (ParcelMap BC)
Zoning, lot dimensions and grade are approximate, from public data, and for reference only — verify with the City / Township of Langley before relying on them.
Recent nearby sales
Sold prices are available to registered users. Log in to see what these sold for.

 1 / 1 photos