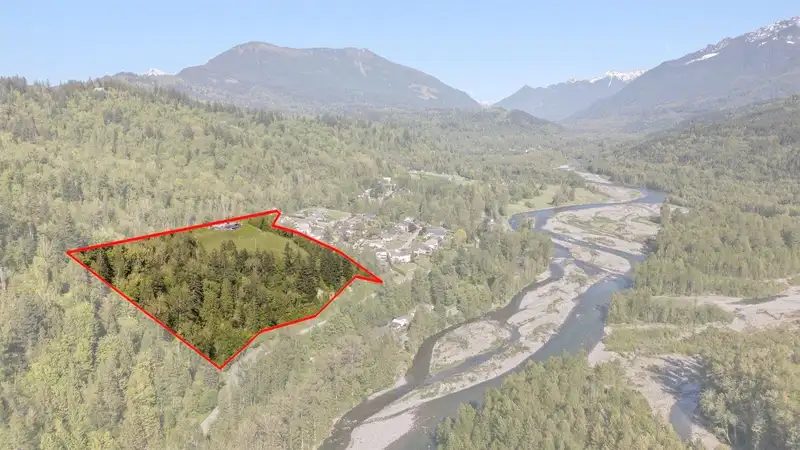
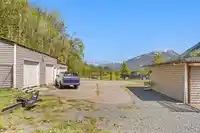
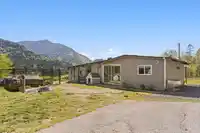
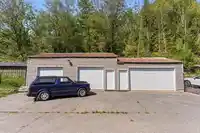
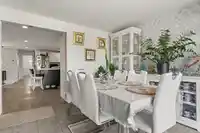
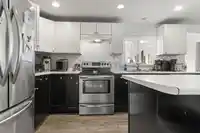
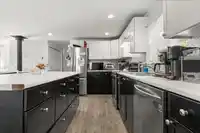
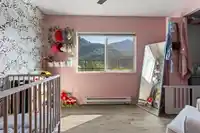
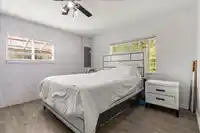
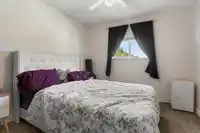
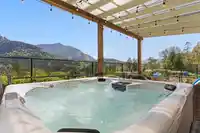
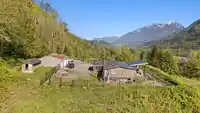
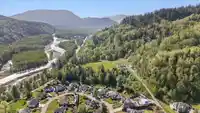
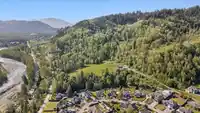
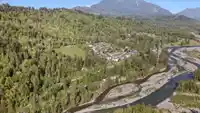
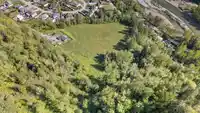
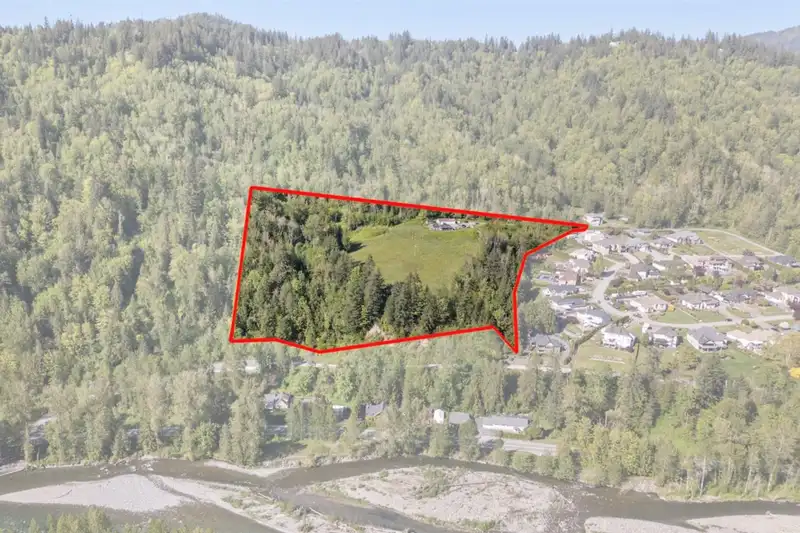
!! FUTURE DEVELOPMENT POTENTIAL!! The original developer of Williamsburg Estates, which is an executive neighbourhood of 3000+sqft homes situated on sprawling ½ acre+ lots, is now releasing phase 2. Multiple extensive studies are in place for this 10.76-acre parcel. Currently zoned R3, this parcel of land potentially aligns with the Suburban Residential…
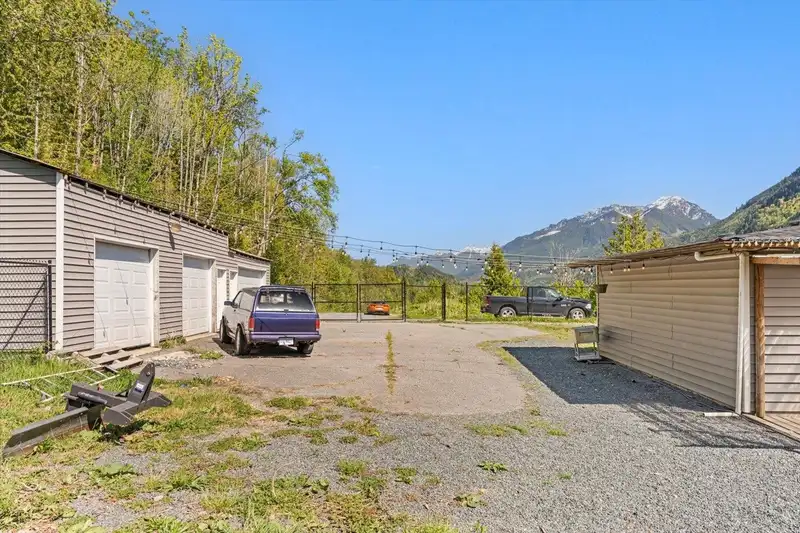
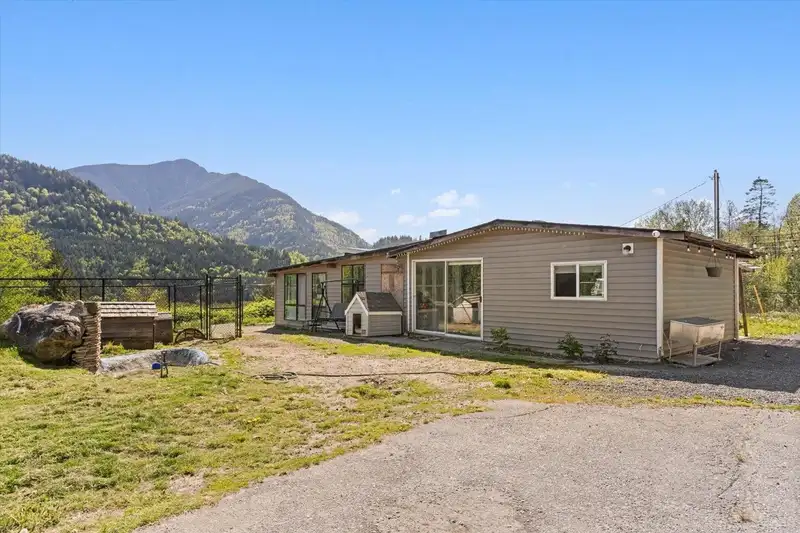
!! FUTURE DEVELOPMENT POTENTIAL!! The original developer of Williamsburg Estates, which is an executive neighbourhood of 3000+sqft homes situated on sprawling ½ acre+ lots, is now releasing phase 2. Multiple extensive studies are in place for this 10.76-acre parcel. Currently zoned R3, this parcel of land potentially aligns with the Suburban Residential (SBR) designation, which could mirror phase 1 on Estate Drive. Currently on the property is a cute de-registered mobile home in good shape, and a large 4 bay shop. The panoramic views from this property are stunning and will complement a development quite nicely. Located just mins from Garrison Crossing and Cultus Lake. Call today for more information.
Features
Private Yard
Additional Parking
Detached
Open
Room measurements11 rooms▸
FoyerMain · 7'4 × 4'7
BedroomMain · 9'8 × 13'
Dining RoomMain · 12'6 × 11'11
KitchenMain · 11'6 × 18'11
Living RoomMain · 11'8 × 22'
Family RoomMain · 12'6 × 11'11
BedroomMain · 12'6 × 11'11
BedroomMain · 10'10 × 9'11
Walk-In ClosetMain · 4' × 6'3
Primary BedroomMain · 14'4 × 11'1
Walk-In ClosetMain · 4' × 6'3
Floor plan
🔍 Tap to zoom
Pinch or scroll to zoom · drag to pan · double-tap to reset
Property Details
MLS NumberR3119590
Property TypeSingle Family Residence
Bedrooms4
Bathrooms0.5
Square Feet1,510
Lot Size468,705.6 sqft
Year Built1976
Parking Spaces4
HeatingBaseboard
Days on Market103
StatusActive
Listed ByPathway Executives Realty Inc.
School Catchment
ElementaryCultus Lake Community School
SecondaryG.W. Graham Secondary
Neighbourhood
Highlighted area = this home's census tract (StatCan), the boundary the neighbourhood stats describe.
$800,000Median home value
$77,500Median household income
92.3%Owner-occupied
80.6%Single-detached homes
2.2Avg household size
55.6Median age
16.4%Bachelor's degree or higher (25-64)
54.7%Commute under 30 min
94.4%Drive to work
9.9%Foreign-born residents
4,027Neighbourhood population
Age
Under 159.8%
15 to 6461.4%
65 and over28.8%
Household size
1 person29.8%
245.7%
311.1%
48.6%
5 or more4.7%
Language spoken at home
90.5% English mother tongue
German1.5%
French1.3%
Dutch0.9%
Mandarin0.6%
English + other0.5%
Cantonese0.4%
All others4.3%
Mother tongue, share of 3,955 residents.
Source: Statistics Canada, Census of Population, 2021. Reproduced and distributed on an "as is" basis with the permission of Statistics Canada.
Land & Development
Lot size468,706 sqftper listing
Zoning, lot dimensions and grade are approximate, from public data, and for reference only — verify with the City / Township of Langley before relying on them.
Recent nearby sales
Sold prices are available to registered users. Log in to see what these sold for.

 1 / 40 photos