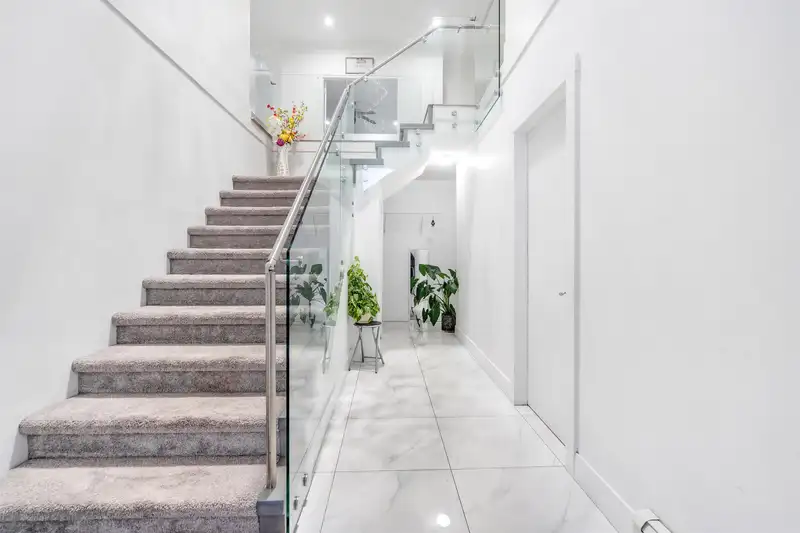
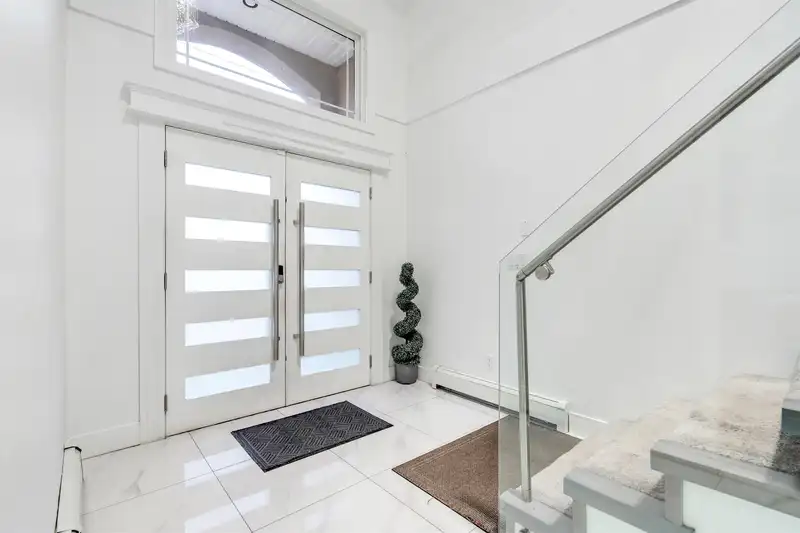
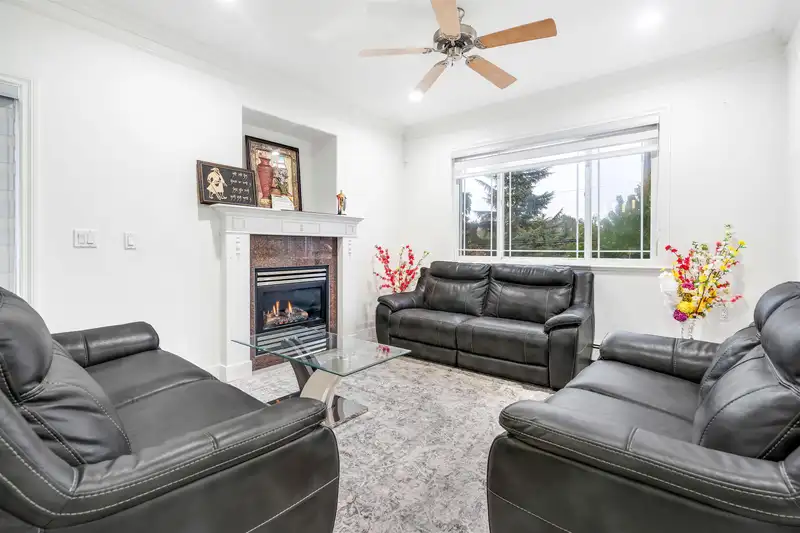
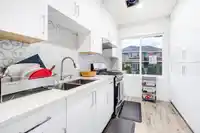
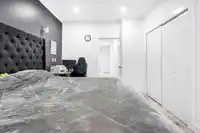
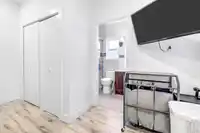
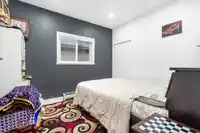
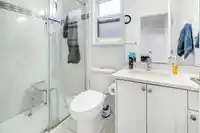
Beautiful 2-Level Home with 2 Basement Suites in the Heart of Surrey! This spacious and well-designed home offers 5 bedrooms and 3 bathrooms on the main floor, including 2 master bedrooms. The main level features an elegant living room with a gas fireplace, a large dining area, a chef’s kitchen, a bright family room, and a versatile recreation room —…
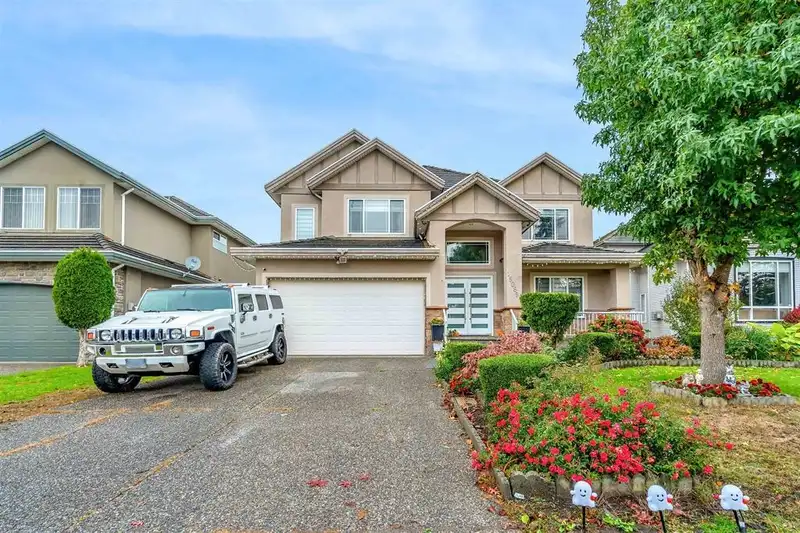
Beautiful 2-Level Home with 2 Basement Suites in the Heart of Surrey! This spacious and well-designed home offers 5 bedrooms and 3 bathrooms on the main floor, including 2 master bedrooms. The main level features an elegant living room with a gas fireplace, a large dining area, a chef’s kitchen, a bright family room, and a versatile recreation room — perfect for family gatherings and entertaining. The basement includes two mortgage-helper suites (2+1), providing excellent rental income potential. Additional highlights include a huge covered sundeck, a fully fenced backyard ideal for summer enjoyment, a double car garage, a long driveway, and ample street parking. Conveniently located within walking distance to schools and transit, this home offers both comfort and convenience.
Features
Garage Double
Shopping Nearby
Room measurements16 rooms▸
Living RoomMain · 10' × 10'
Family RoomMain · 10' × 10'
KitchenMain · 10' × 10'
Dining RoomMain · 10' × 10'
Primary BedroomMain · 10' × 10'
BedroomMain · 10' × 10'
BedroomMain · 10' × 10'
BedroomMain · 10' × 10'
BedroomMain · 10' × 10'
KitchenBelow · 10' × 10'
Living RoomBelow · 10' × 10'
BedroomBelow · 10' × 10'
BedroomBelow · 10' × 10'
KitchenBelow · 10' × 10'
Living RoomBelow · 10' × 10'
BedroomBelow · 10' × 10'
Floor plan
🔍 Tap to zoom
Pinch or scroll to zoom · drag to pan · double-tap to reset
Property Details
MLS NumberR3089827
Property TypeSingle Family Residence
Bedrooms8
Bathrooms5
Square Feet3,382
Lot Size6,716 sqft
Year Built2003
Parking Spaces2
HeatingHot Water
Days on Market224
StatusActive
Listed ByCentury 21 Coastal Realty Ltd.
School Catchment
ElementaryT.E. Scott
SecondaryFrank Hurt
Neighbourhood
Highlighted area = this home's census tract (StatCan), the boundary the neighbourhood stats describe.
$1,200,000Median home value
$93,000Median household income
58.3%Owner-occupied
17.5%Single-detached homes
3.4Avg household size
35.6Median age
32.3%Bachelor's degree or higher (25-64)
49.1%Commute under 30 min
84.8%Drive to work
50.8%Foreign-born residents
4,035Neighbourhood population
Age
Under 1516.1%
15 to 6469.8%
65 and over14.1%
Household size
1 person20.4%
220.4%
314.6%
418.8%
5 or more25.8%
Language spoken at home
45.7% Punjabi mother tongue
English28.1%
English + other7.1%
Hindi3.2%
Tagalog2.7%
Urdu2%
Vietnamese1.5%
All others9.7%
Mother tongue, share of 4,035 residents.
Source: Statistics Canada, Census of Population, 2021. Reproduced and distributed on an "as is" basis with the permission of Statistics Canada.
Land & Development
Lot size6,661 sqft
Lot dimensions55 × 123 ft
Lot shapeRectangular
Gradegentle
Ground rises about 1.4 m from front to back (3.9% grade).
Approximate lot lines (ParcelMap BC)
Zoning, lot dimensions and grade are approximate, from public data, and for reference only — verify with the City / Township of Langley before relying on them.
Recent nearby sales
Sold prices are available to registered users. Log in to see what these sold for.

 1 / 35 photos