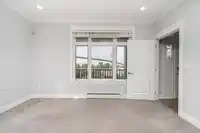
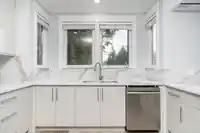
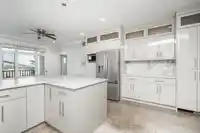
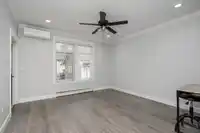
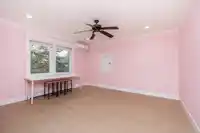
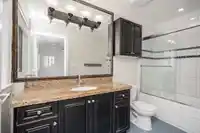
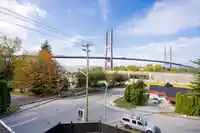
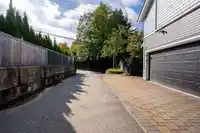
Set on a sun-filled 5,920 SF elevated corner lot, this home offers sweeping views of mountains and Alex Fraser Bridge in one of Delta's most sought-after pockets. Inside, a light-filled living room leads to a completely updated kitchen with new stainless steel appliances. A main-floor primary bedroom adds convenience, with four spacious bedrooms upstairs…
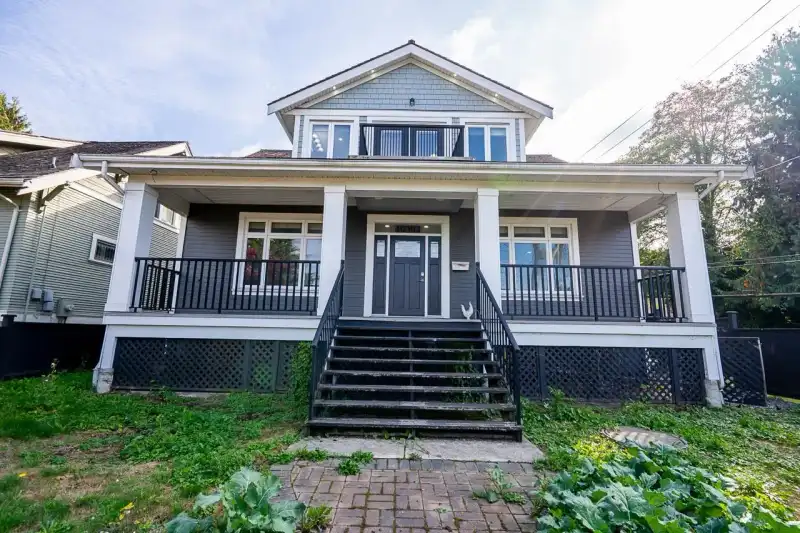
Set on a sun-filled 5,920 SF elevated corner lot, this home offers sweeping views of mountains and Alex Fraser Bridge in one of Delta's most sought-after pockets. Inside, a light-filled living room leads to a completely updated kitchen with new stainless steel appliances. A main-floor primary bedroom adds convenience, with four spacious bedrooms upstairs each with ensuites. The 1,371 SF basement with 6'5" ceilings is ready for your ideas (suite or media room). This year's refresh also includes new flooring, paint, updated lighting, and A/C. Convenient highway access while maintaining a quiet, family-oriented feel. Close to parks & Sunstone Village Shopping, with Brook Elementary and Sands Secondary within walking distance. 5 beds, 6 baths, move-in ready. Book your private tour today.
Features
Storage
Garden
Balcony
Private Yard
Additional Parking
Garage Double
Lane Access
Shopping Nearby
Room measurements15 rooms▸
Living RoomMain · 13'6 × 13'9
Family RoomMain · 11'6 × 15'11
KitchenMain · 13'3 × 15'11
Dining RoomMain · 10'8 × 13'10
FoyerMain · 9'10 × 7'6
Primary BedroomMain · 13'1 × 13'9
Walk-In ClosetMain · 6'4 × 8'2
PatioMain · 15'1 × 8'6
PatioMain · 15'5 × 7'3
PatioMain · 6'2 × 35'11
Primary BedroomAbove · 13'1 × 13'10
BedroomAbove · 10'11 × 13'2
BedroomAbove · 13'1 × 13'9
BedroomAbove · 11'7 × 10'11
OtherBelow · 35'6 × 33'5
Floor plan
🔍 Tap to zoom
Pinch or scroll to zoom · drag to pan · double-tap to reset
Property Details
MLS NumberR3174366
Property TypeSingle Family Residence
Bedrooms5
Bathrooms5.5
Square Feet2,708
Lot Size5,920 sqft
Year Built2009
Parking Spaces2
HeatingBaseboard, Electric
Days on Market11
StatusActive
Listed ByOakwyn Realty Ltd.
School Catchment
ElementaryBrooke
SecondarySands
Neighbourhood
Highlighted area = this home's census tract (StatCan), the boundary the neighbourhood stats describe.
$1,100,000Median home value
$121,000Median household income
81.1%Owner-occupied
69.8%Single-detached homes
3.1Avg household size
41.2Median age
29%Bachelor's degree or higher (25-64)
53.5%Commute under 30 min
85.5%Drive to work
31.7%Foreign-born residents
6,009Neighbourhood population
Age
Under 1515.6%
15 to 6469%
65 and over15.5%
Household size
1 person13.5%
228.8%
319.2%
422.1%
5 or more16.4%
Language spoken at home
61.4% English mother tongue
Punjabi12.9%
English + other4%
Mandarin2.8%
Cantonese2.6%
Hindi2.3%
Tagalog1.7%
All others12.3%
Mother tongue, share of 5,990 residents.
How this pocket differs
notably fewer Punjabi speakers than N. Delta 12.9% vs 24.3%
Median household income is higher than Metro Vancouver $121,000 vs $90,000
Source: Statistics Canada, Census of Population, 2021. Reproduced and distributed on an "as is" basis with the permission of Statistics Canada.
Land & Development
Lot size5,906 sqft
Lot dimensions51 × 121 ft
Lot shapeRectangular
Approximate lot lines (ParcelMap BC)
Zoning, lot dimensions and grade are approximate, from public data, and for reference only — verify with the City / Township of Langley before relying on them.
Recent nearby sales
Sold prices are available to registered users. Log in to see what these sold for.

 1 / 32 photos