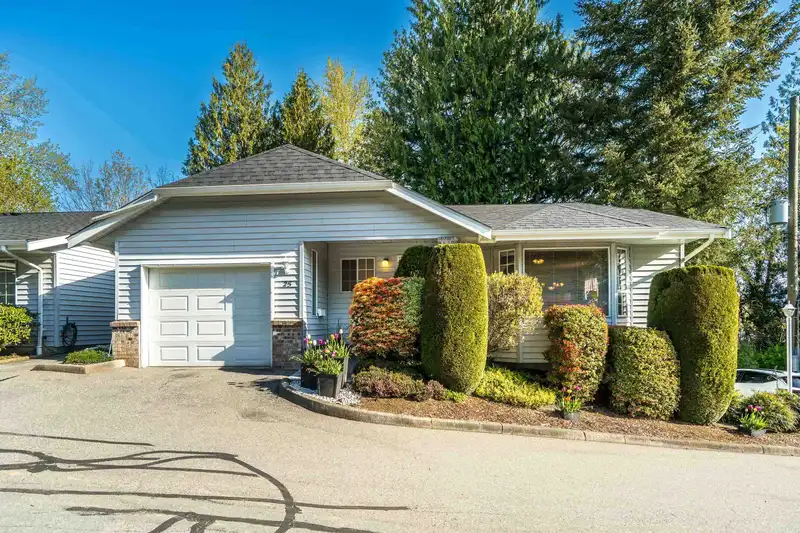
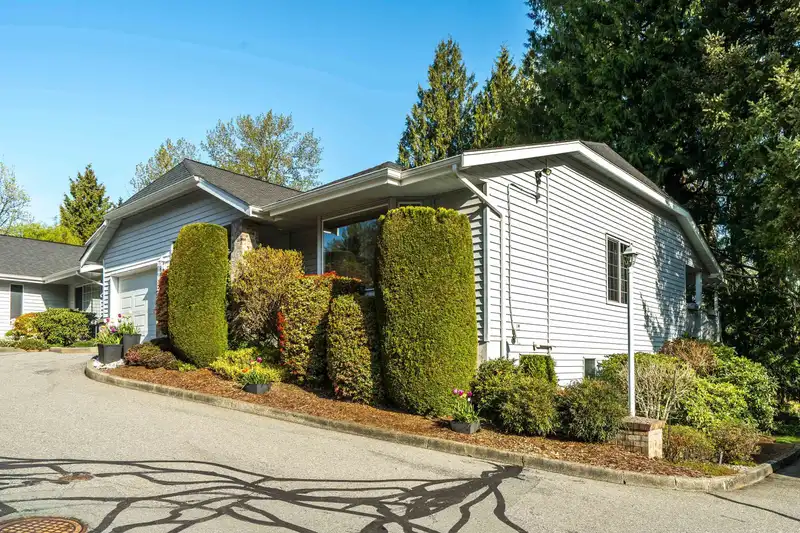
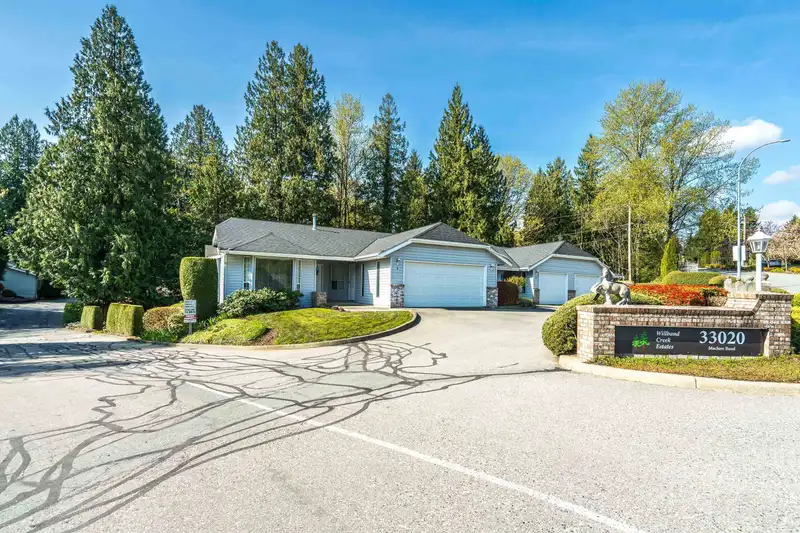
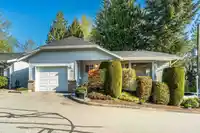
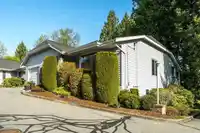
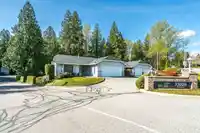
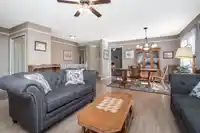
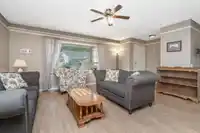
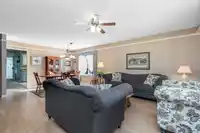
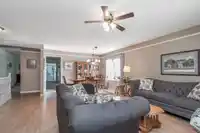
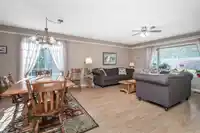
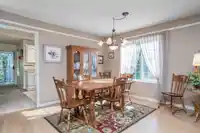
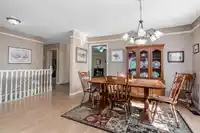
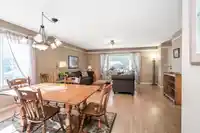
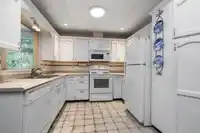
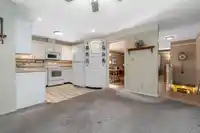
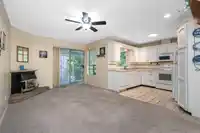
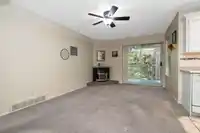
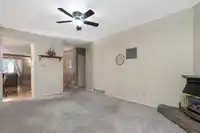
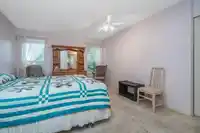
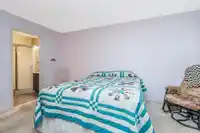
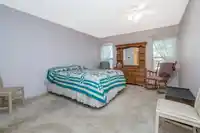
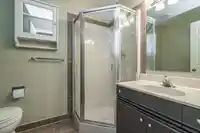
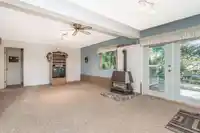
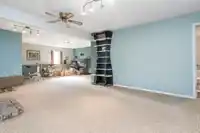
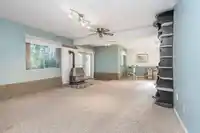
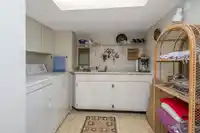
Bring your Pets & RV to this hidden gem. This 55+ community backs onto Horn Creek Park, offering a serene green space right outside your door. At 2,632 sq ft, this 3-bed/3-bath home is designed for those who want to downsize without losing space. The kitchen offers plenty of counter & cabinet space for both daily meals & entertaining. Downstairs, guests or…
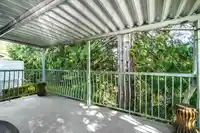
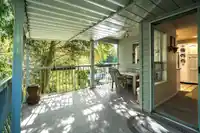
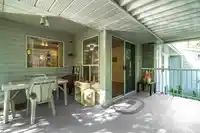
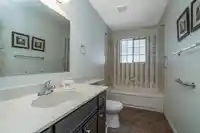
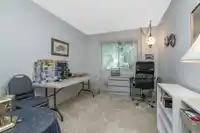
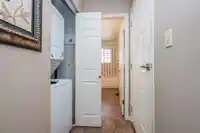
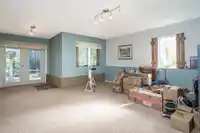
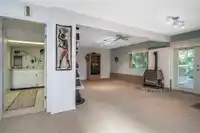
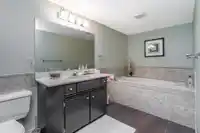
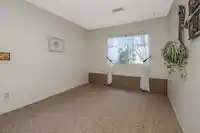
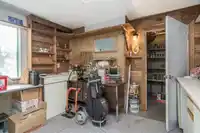
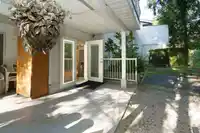
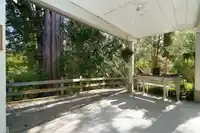
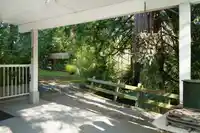
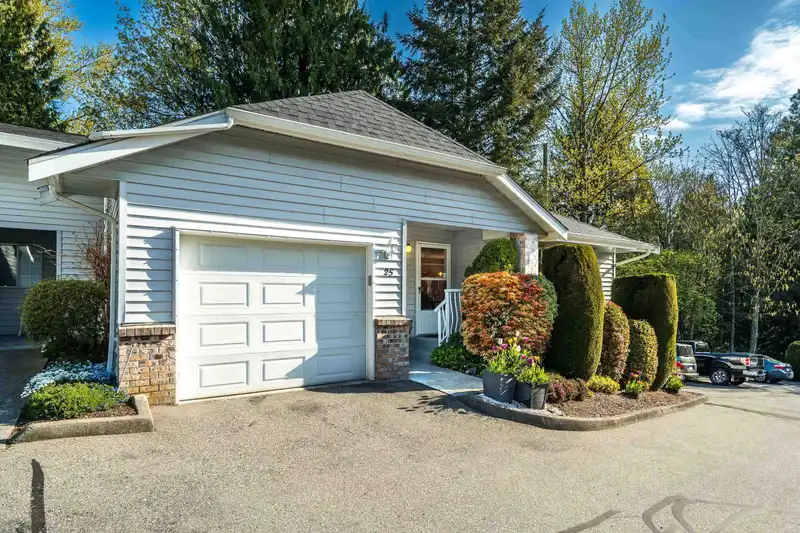
Bring your Pets & RV to this hidden gem. This 55+ community backs onto Horn Creek Park, offering a serene green space right outside your door. At 2,632 sq ft, this 3-bed/3-bath home is designed for those who want to downsize without losing space. The kitchen offers plenty of counter & cabinet space for both daily meals & entertaining. Downstairs, guests or grandkids can enjoy their own private retreat in the large games room, bedroom, & bathroom featuring a jetted tub. Covered decks off the kitchen & a lower patio are perfect for morning coffee or alfresco dining. Featuring central A/C, 5 yr old high-eff furnace, central vac, laundry up & down, new roof in 2018, gutters in 2020, & free RV parking is available. 2 Pets are allowed (20" max. at the withers).
Features
Central Vacuum
Garage Single
Open
RV Access/Parking
Front Access
Garage Door Opener
Adult Oriented
Shopping Nearby
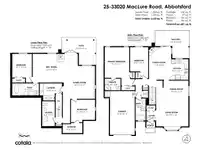
Room measurements15 rooms▸
Living RoomMain · 11'4 × 15'11
Dining RoomMain · 11'3 × 12'3
KitchenMain · 8'4 × 10'1
Family RoomMain · 11'0 × 16'0
Primary BedroomMain · 12'1 × 15'1
BedroomMain · 8'11 × 15'3
LaundryMain · 3'0 × 3'0
FoyerMain · 4'9 × 4'11
Recreation RoomBsmt · 14'1 × 22'3
Games RoomBsmt · 14'7 × 15'7
BedroomBsmt · 9'7 × 11'8
WorkshopBsmt · 11'1 × 11'10
LaundryBsmt · 8'5 × 11'0
StorageBsmt · 4'11 × 9'8
UtilityBsmt · 6'3 × 12'2
Floor plan
🔍 Tap to zoom
Pinch or scroll to zoom · drag to pan · double-tap to reset
Property Details
MLS NumberR3133497
Property TypeTownhouse
Bedrooms3
Bathrooms3
Square Feet2,632
Year Built1985
Parking Spaces1
HeatingForced Air, Natural Gas
Strata Fee$533/mo
StatusClosed
Listed ByRE/MAX Truepeak Realty
School Catchment
ElementaryTerry Fox Elementary
MiddleChief Dan George Middle
SecondaryW.J. Mouat Secondary
Neighbourhood
Highlighted area = this home's census tract (StatCan), the boundary the neighbourhood stats describe.
$376,000Median home value
$60,800Median household income
74.3%Owner-occupied
2.3%Single-detached homes
1.9Avg household size
57.2Median age
23.5%Bachelor's degree or higher (25-64)
67.4%Commute under 30 min
88.5%Drive to work
33.3%Foreign-born residents
5,731Neighbourhood population
Age
Under 1510.2%
15 to 6450.9%
65 and over38.9%
Household size
1 person43.1%
239.5%
38.3%
45.6%
5 or more3.5%
Language spoken at home
63.6% English mother tongue
Punjabi13.9%
German4.5%
English + other3.8%
Dutch1.6%
French1.4%
Tagalog1.1%
All others10.1%
Mother tongue, share of 5,725 residents.
How this pocket differs
more seniors 65+ than Central Abbotsford 38.8% vs 26.3%
fewer children under 15 than Central Abbotsford 10.2% vs 13.8%
notably fewer 5+ person households than Central Abbotsford 3.5% vs 7.4%
notably fewer 4-person households than Central Abbotsford 5.6% vs 8.4%
notably more German speakers than Central Abbotsford 4.5% vs 2.8%
Median household income is notably lower than Abbotsford-Mission $60,800 vs $91,000
Median dwelling value is notably lower than Abbotsford-Mission $376,000 vs $850,000
Source: Statistics Canada, Census of Population, 2021. Reproduced and distributed on an "as is" basis with the permission of Statistics Canada.
Monthly Cost Calculator
Estimated monthly cost$3,578
Mortgage payment$2,767
Strata fee$533
Property tax$234
Home insurance$45
Partner Rates Available
Contact us for preferred mortgage rates
Monthly cost
Estimated monthly$3,578
$509,900$689,900
6%50%
2.91%6.91%
5 years30 years
$2,230/yr$3,380/yr
$35/mo$55/mo
$423/mo$643/mo
An estimate only. Canadian semi-annual compounding; excludes utilities, closing costs and BC property transfer tax.
5-year fixed, as of Sep 3

 1 / 40 photos