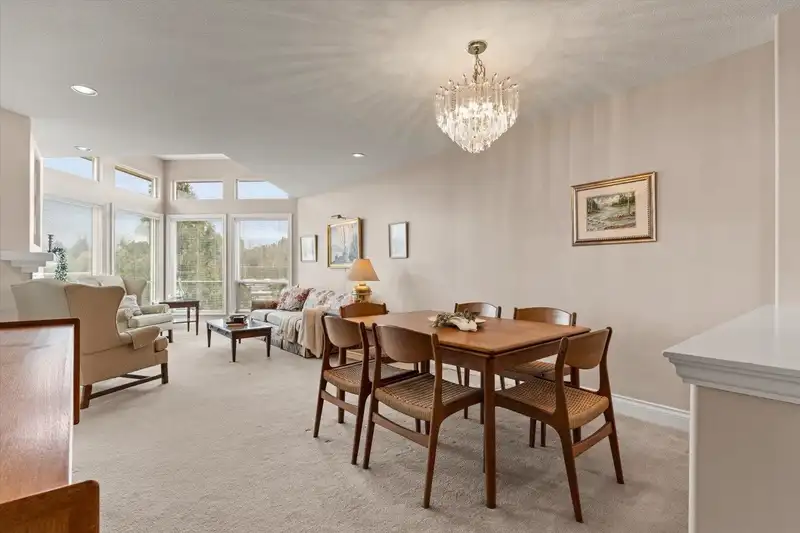
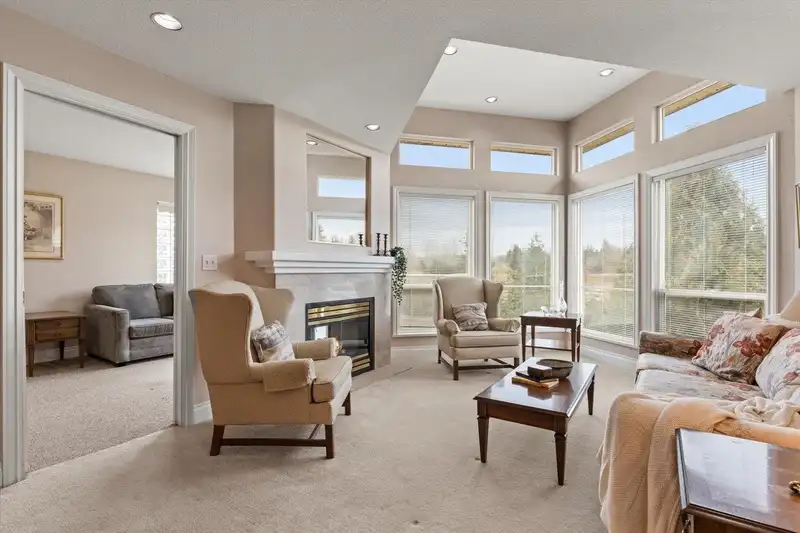
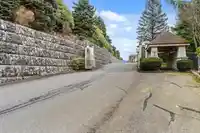
Sprawling rancher w/full bsmt end unit in a small, gated 55+ cmplx offered by the original owner! The bright main flr boasts a generous kitchen w/eating nook, two sitting areas w/a 2-sided gas fireplace, & a sunny deck w/southern exposed views of pond, trees, & Mount Baker. The oversized PRMRY fts a WIC & full ensuite w/a tub & walk in shower. A 2nd bdrm,…
Sprawling rancher w/full bsmt end unit in a small, gated 55+ cmplx offered by the original owner! The bright main flr boasts a generous kitchen w/eating nook, two sitting areas w/a 2-sided gas fireplace, & a sunny deck w/southern exposed views of pond, trees, & Mount Baker. The oversized PRMRY fts a WIC & full ensuite w/a tub & walk in shower. A 2nd bdrm, full bath, & laundry complete the main. BSMT incl a massive rec room w/wet bar & deck access, large bdrm w/walk-in closet, bathroom & huge storage area. Other fts incl updated plumbing, newer roof, built-in vacuum & security systm. A large clubhouse for social events, RV parking, & privt access to the Discovery Trail, in central Abbotsford close to all amenities. Any offers received on a Sunday will be reviewed/presented the following day
Features
Garage Double
RV Access/Parking
Guest
Adult Oriented
Gated
Shopping Nearby
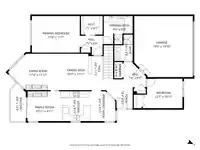
Room measurements15 rooms▸
FoyerMain · 9'5 × 12'4
Living RoomMain · 11'11 × 17'0
Dining RoomMain · 11'11 × 10'3
KitchenMain · 9'11 × 9'9
Eating AreaMain · 9'11 × 8'3
Family RoomMain · 9'11 × 10'11
Primary BedroomMain · 11'7 × 15'8
Walk-In ClosetMain · 6'1 × 7'1
BedroomMain · 10'11 × 12'7
LaundryMain · 2'8 × 5'3
Recreation RoomBelow · 21'2 × 30'6
Bar RoomBelow · 6'10 × 7'8
BedroomBelow · 11'6 × 19'0
Walk-In ClosetBelow · 5'0 × 7'1
StorageBelow · 15'11 × 25'8
Floor plan
🔍 Tap to zoom
Pinch or scroll to zoom · drag to pan · double-tap to reset
Property Details
MLS NumberR3160635
Property TypeTownhouse
Bedrooms3
Bathrooms3
Square Feet2,833
Year Built1994
Parking Spaces2
HeatingForced Air, Natural Gas
Strata Fee$507.84/mo
Days on Market7
StatusActive
Listed ByCentury 21 Creekside Realty
School Catchment
ElementaryTerry Fox Elementary
MiddleChief Dan George Middle
SecondaryW.J. Mouat Secondary
Neighbourhood
Highlighted area = this home's census tract (StatCan), the boundary the neighbourhood stats describe.
$800,000Median home value
$94,000Median household income
74.8%Owner-occupied
43.4%Single-detached homes
3Avg household size
40Median age
22.9%Bachelor's degree or higher (25-64)
68.5%Commute under 30 min
91.6%Drive to work
27.6%Foreign-born residents
5,932Neighbourhood population
Age
Under 1518.7%
15 to 6462.1%
65 and over19.2%
Household size
1 person18.6%
230.9%
314.2%
416%
5 or more20.4%
Language spoken at home
58.1% English mother tongue
Punjabi25.5%
English + other3.9%
German2.1%
Vietnamese0.9%
Spanish0.8%
French0.8%
All others7.9%
Mother tongue, share of 5,910 residents.
How this pocket differs
fewer seniors 65+ than Central Abbotsford 19.2% vs 26.3%
more children under 15 than Central Abbotsford 18.7% vs 13.8%
notably more 5+ person households than Central Abbotsford 20.4% vs 7.4%
notably fewer people living alone than Central Abbotsford 18.6% vs 39%
notably more 4-person households than Central Abbotsford 16% vs 8.4%
notably more Punjabi speakers than Central Abbotsford 25.5% vs 13.6%
Source: Statistics Canada, Census of Population, 2021. Reproduced and distributed on an "as is" basis with the permission of Statistics Canada.
Recent nearby sales
Sold prices are available to registered users. Log in to see what these sold for.

 1 / 40 photos