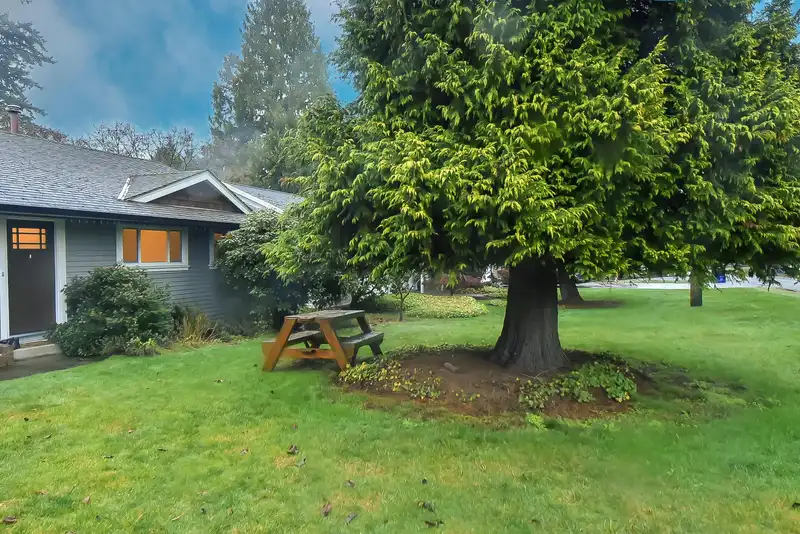
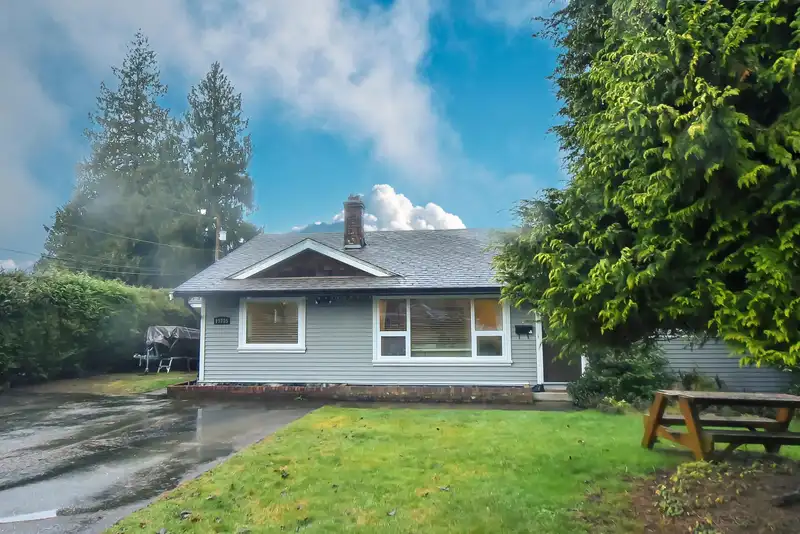
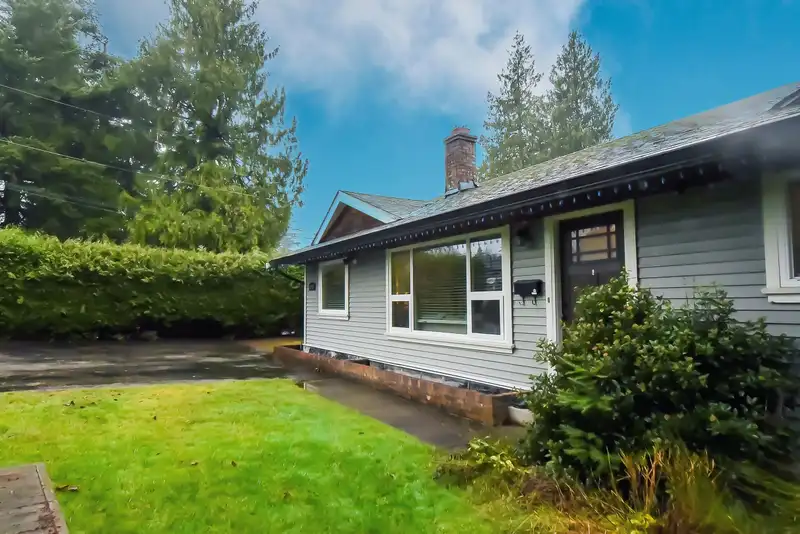
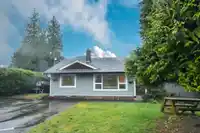
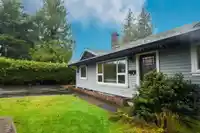
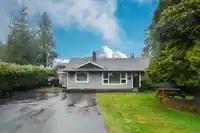
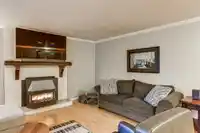
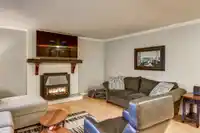
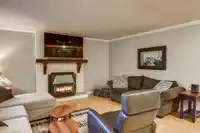
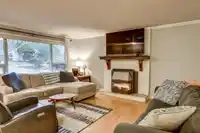
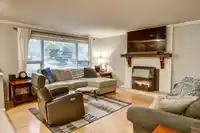
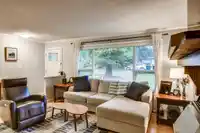
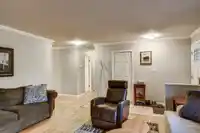
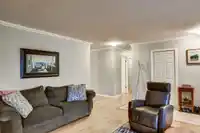
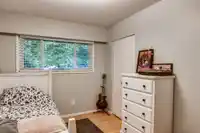
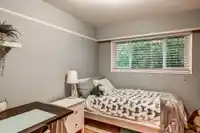
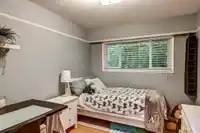
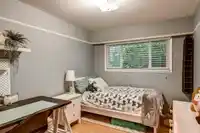
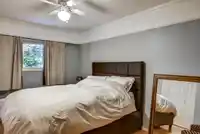
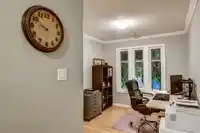
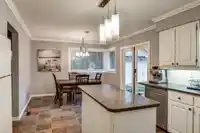
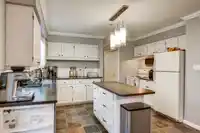
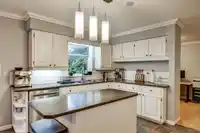
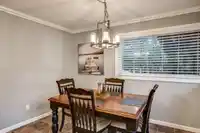
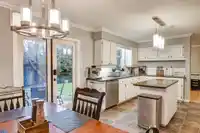
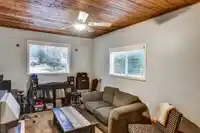
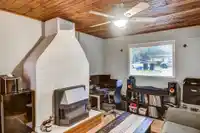
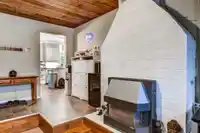
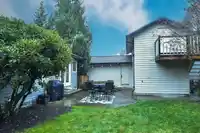
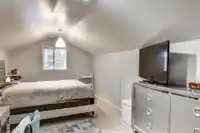
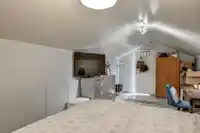
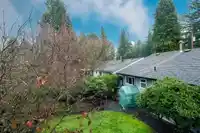
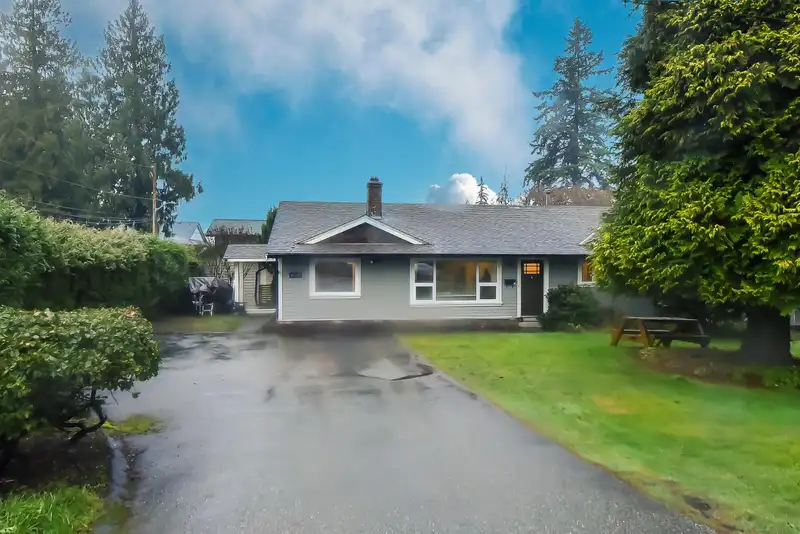
Beautifully private 3-bed, 2-bath rancher with a detached heated garage/workshop and a spacious bonus room above! This charming home offers a large kitchen with eating area, cozy family room with gas fireplaces, and hardwood floors, all opening to an exceptionally private, fully fenced backyard with patio and lush hedging. Enjoy lane access to the insulated…
Beautifully private 3-bed, 2-bath rancher with a detached heated garage/workshop and a spacious bonus room above! This charming home offers a large kitchen with eating area, cozy family room with gas fireplaces, and hardwood floors, all opening to an exceptionally private, fully fenced backyard with patio and lush hedging. Enjoy lane access to the insulated 400 sq.ft. shop-perfect for hobbies, crafts, or a home office-plus ample driveway parking for a trailer and multiple vehicles. Located in a wonderful neighbourhood close to Buckley Park, Hi-Knoll Park, schools, and transit, this is the ideal home for first-time buyers or downsizers seeking comfort, privacy, and convenience. Please allow *48 hrs for showing ..Book your showing today!!
Features
Garden
Detached
Open
Asphalt
Room measurements8 rooms▸
Family RoomMain · 15'7 × 18'3
KitchenMain · 11'9 × 13'1
Eating AreaMain · 9'6 × 11'1
Dining RoomMain · 8'10 × 10'1
Living RoomMain · 11'7 × 17'7
Primary BedroomMain · 10'2 × 14'
BedroomMain · 8'8 × 12'4
BedroomMain · 8'4 × 11'6
Floor plan
🔍 Tap to zoom
Pinch or scroll to zoom · drag to pan · double-tap to reset
Property Details
MLS NumberR3121123
Property TypeSingle Family Residence
Bedrooms3
Bathrooms1.5
Square Feet1,545
Lot Size7,220 sqft
Year Built1974
Parking Spaces1
HeatingNatural Gas
Days on Market75
StatusActive
Listed ByCentury 21 Coastal Realty Ltd.
School Catchment
ElementarySimonds
SecondaryLangley
Neighbourhood
$1,000,000Median home value
$126,000Median household income
92.4%Owner-occupied
82.6%Single-detached homes
3Avg household size
40.8Median age
18.4%Bachelor's degree or higher (25-64)
52.9%Commute under 30 min
97.8%Drive to work
11.7%Foreign-born residents
2,472Neighbourhood population
Source: Statistics Canada, Census of Population, 2021. Reproduced and distributed on an "as is" basis with the permission of Statistics Canada.
Location
Highlighted area = this home's census tract (StatCan), the boundary the neighbourhood stats describe.
Ground drops about 1.1 m from front to back (3.7% grade).
Multi-unit potential (Bill 44 / SSMUH)
Units allowedUp to 4
Max height3 storeys
Min. setbacks4.5 / 1.5 / 1.2 mfront / side / rear
Est. buildable~7,265 sqft
Under BC's Small-Scale Multi-Unit Housing rules, this single-family lot may permit up to 4 units. These are the provincial minimums and approximate — local bylaw, servicing and lot conditions apply.
Approximate lot lines (ParcelMap BC)
Zoning, lot dimensions and grade are approximate, from public data, and for reference only — verify with the City / Township of Langley before relying on them.
Recent nearby sales
Sold prices are available to registered users. Log in to see what these sold for.

 1 / 40 photos