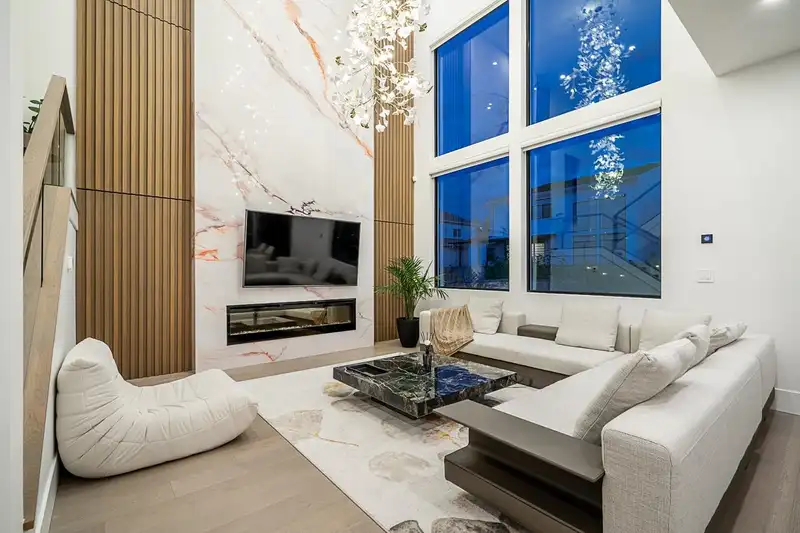
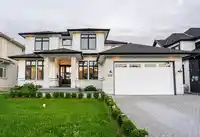
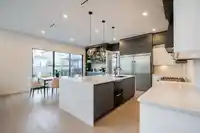
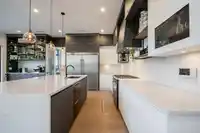
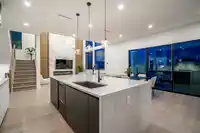
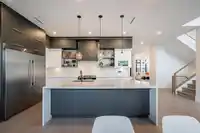
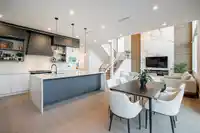
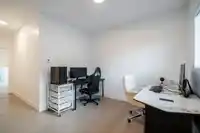
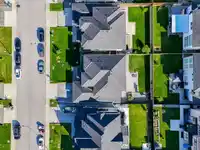
Welcome to this 3-level luxurious custom-built home in the prime Brookswood location, nestled in a newly subdivided area on a 7,001 sqft rectangular lot with a fully fenced south-facing backyard. The open-concept design features a formal living room/dining buffet/home office/radiant floor heating/designer lighting/high-end stainless steel appliances/ A/C +…
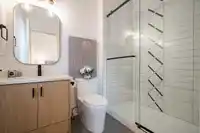
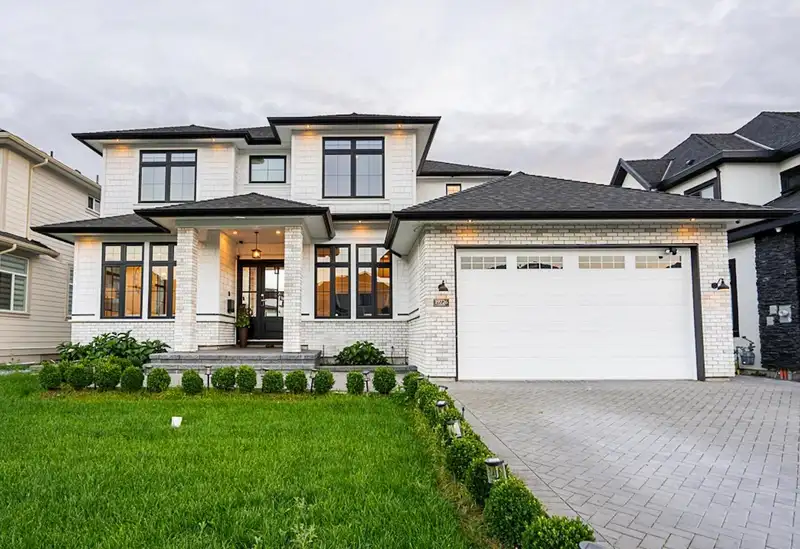
Welcome to this 3-level luxurious custom-built home in the prime Brookswood location, nestled in a newly subdivided area on a 7,001 sqft rectangular lot with a fully fenced south-facing backyard. The open-concept design features a formal living room/dining buffet/home office/radiant floor heating/designer lighting/high-end stainless steel appliances/ A/C + HRV/a smart home system and more! Enjoy a functional layout with 5 ensuites spread across the main and upper floors. The basement includes TWO separate 2-bedroom suites, each with its own kitchen and entrance, ideal for extended family or as a mortgage helper. Located just blocks from the business park, future Commercial Village, close to Willowbrook Shopping Centre and the new T&T in City Center. Join this thriving community!
Features
Private Yard
Garage Double
Front Access
Room measurements20 rooms▸
Living RoomMain · 10'5 × 11'1
Dining RoomMain · 10'5 × 11'1
OfficeMain · 12'6 × 10'4
Family RoomMain · 15'6 × 19'6
KitchenMain · 21'0 × 15'4
Wok KitchenMain · 7'6 × 14'0
BedroomMain · 11'6 × 11'4
Mud RoomMain · 7'6 × 12'2
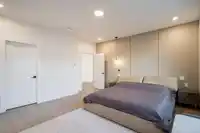
Primary BedroomAbove · 14'1 × 15'0
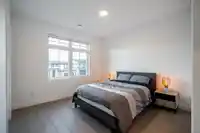
BedroomAbove · 10'2 × 10'6
BedroomAbove · 12'2 × 10'4
BedroomAbove · 11'6 × 11'1
Living RoomBsmt · 14'8 × 18'4
BedroomBsmt · 11'6 × 10'6
BedroomBsmt · 12'0 × 10'0
Living RoomBsmt · 13'0 × 15'6
KitchenBsmt · 11'0 × 15'6
BedroomBsmt · 11'0 × 13'0
BedroomBsmt · 11'1 × 13'0
KitchenBsmt · 8'0 × 14'8
Floor plan
🔍 Tap to zoom
Pinch or scroll to zoom · drag to pan · double-tap to reset
Under BC's Small-Scale Multi-Unit Housing rules, this single-family lot may permit up to 4 units. These are the provincial minimums and approximate — local bylaw, servicing and lot conditions apply.
Approximate lot lines (ParcelMap BC)
Zoning, lot dimensions and grade are approximate, from public data, and for reference only — verify with the City / Township of Langley before relying on them.
Recent nearby sales
Sold prices are available to registered users. Log in to see what these sold for.

 1 / 38 photos