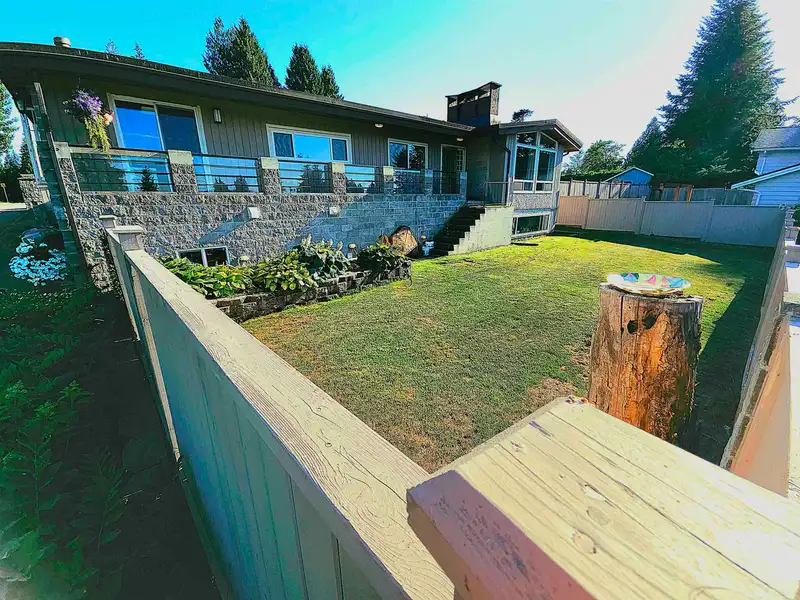
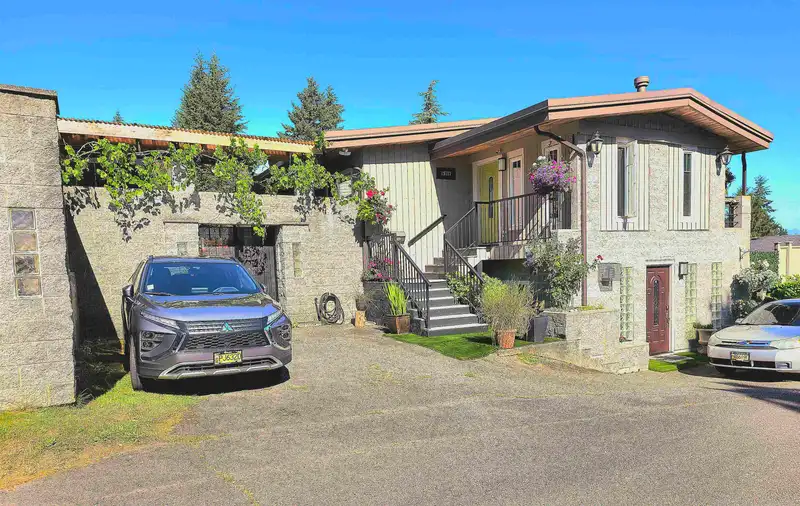
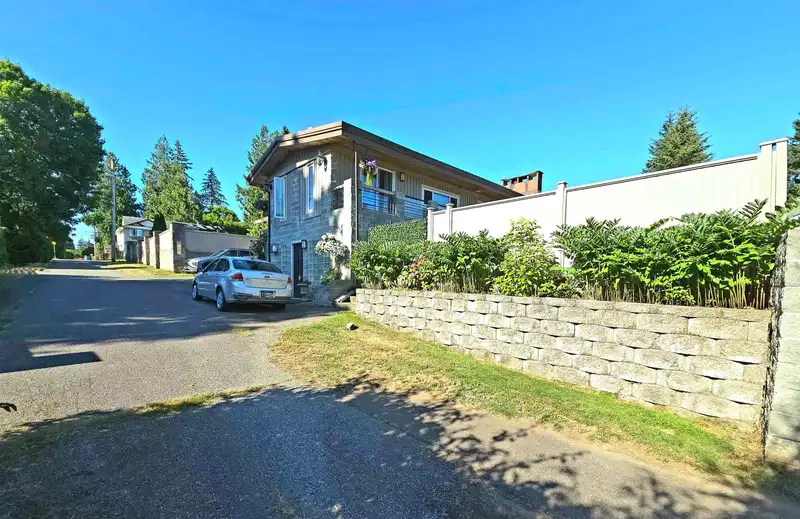
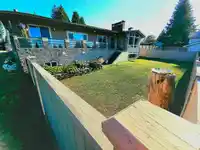
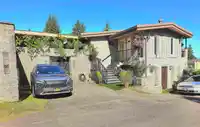
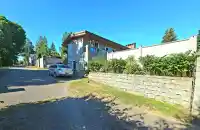
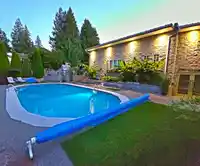
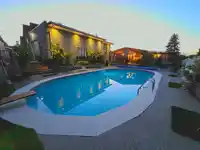
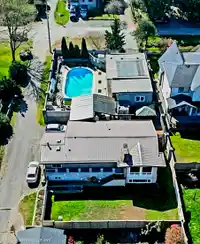
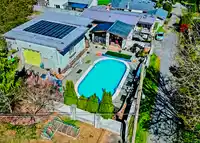
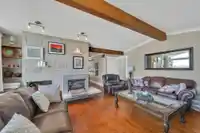
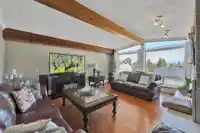
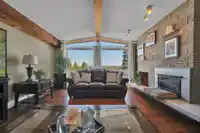
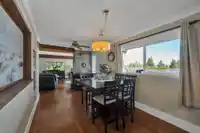
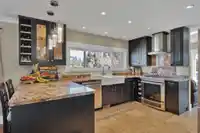
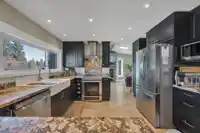
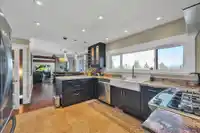
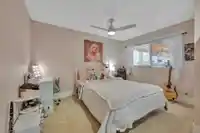
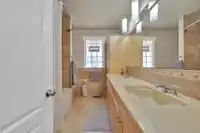
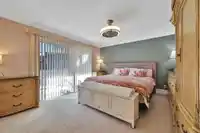
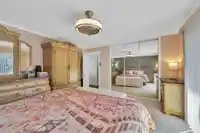
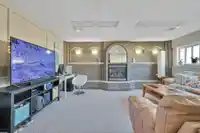
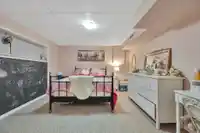
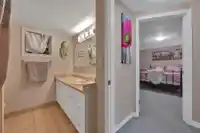
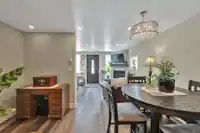
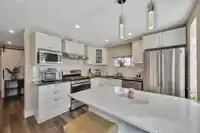
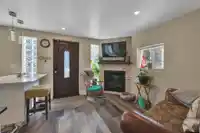
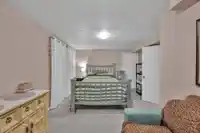
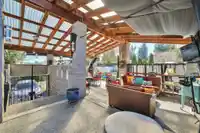
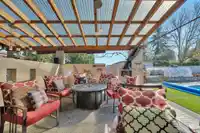
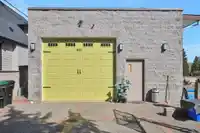
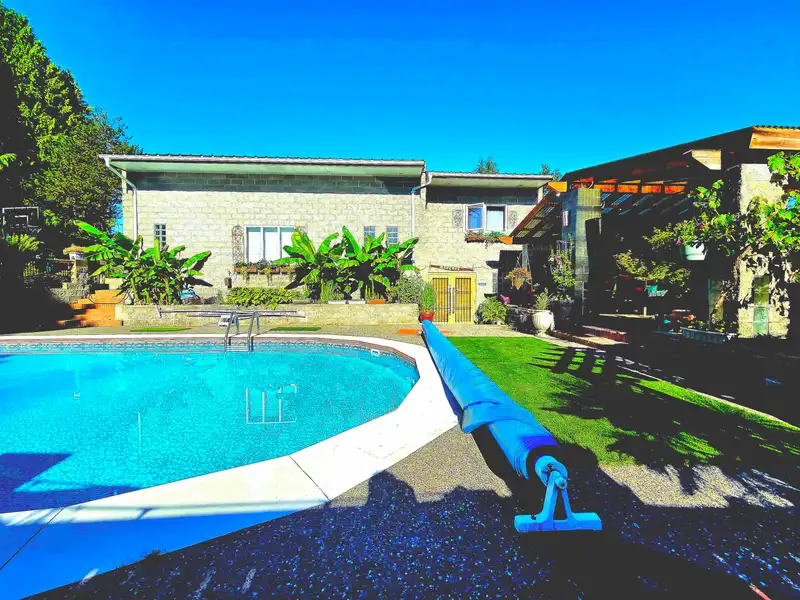
Experience premium upscale living in Langley’s highly desirable neighborhood. This bright, open-concept 4-bedroom Craftsman home boasts over 3,500 square feet of beautifully designed space across two stories. The private backyard oasis features an inground solar-heated pool, a covered hot tub, & expansive patio spaces built for entertaining. Highlighting…
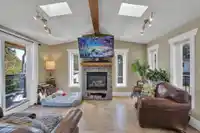
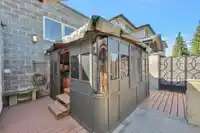
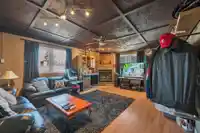
Experience premium upscale living in Langley’s highly desirable neighborhood. This bright, open-concept 4-bedroom Craftsman home boasts over 3,500 square feet of beautifully designed space across two stories. The private backyard oasis features an inground solar-heated pool, a covered hot tub, & expansive patio spaces built for entertaining. Highlighting the property is a massive 1,600-square-foot detached workshop equipped with 200-amp service and a versatile upper loft complete with a fireplace and full bathroom (DEN). soaring vaulted ceilings & large north-facing windows frame stunning city and mountain views. Cozy features include heated stone flooring, 5 gas fireplaces, & a durable metal roof w/ solar panels. A ground-floor 1-bedroom suite offers excellent rental income potential.
Features
Private Yard
Additional Parking
Garage Single
RV Access/Parking
Front Access
Shopping Nearby
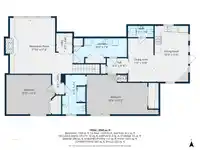
Room measurements21 rooms▸
Living RoomMain · 15' × 11'2
KitchenMain · 13'2 × 14'7
Dining RoomMain · 9'3 × 16'
Family RoomMain · 17'3 × 15'5
BedroomMain · 12'3 × 13'10
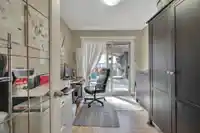
OfficeMain · 8'7 × 8'7
BedroomMain · 11'7 × 11'1
Recreation RoomBelow · 17'3 × 27'10
BedroomBelow · 12'3 × 15'2
UtilityBelow · 5'8 × 5'
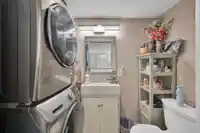
LaundryBelow · 7'9 × 16'6
Dining RoomBelow · 13'6 × 7'11
KitchenBelow · 17'4 × 10'9
BedroomBelow · 12'2 × 22'4
Hobby RoomBsmt · 30'10 × 22'4
Steam RoomBsmt · 15'3 × 6'11
StorageBsmt · 7' × 9'2
PatioBsmt · 25' × 54'10
Porch (enclosed)Bsmt · 10'2 × 7'5
PatioBelow · 67'8 × 47'4
DenAbove · 14'10 × 19'5
Floor plan
🔍 Tap to zoom
Pinch or scroll to zoom · drag to pan · double-tap to reset
Property Details
MLS NumberR3146143
Property TypeSingle Family Residence
Bedrooms4
Bathrooms4
Square Feet3,457
Lot Size11,893 sqft
Year Built1967
Parking Spaces1
HeatingElectric, Forced Air, Natural Gas
StatusPending
Listed ByRoyal LePage Brent Roberts Realty
School Catchment
ElementarySimonds
SecondaryLangley
Neighbourhood
Highlighted area = this home's census tract (StatCan), the boundary the neighbourhood stats describe.
$1,000,000Median home value
$126,000Median household income
92.4%Owner-occupied
82.6%Single-detached homes
3Avg household size
40.8Median age
18.4%Bachelor's degree or higher (25-64)
52.9%Commute under 30 min
97.8%Drive to work
11.7%Foreign-born residents
2,472Neighbourhood population
Age
Under 1518.6%
15 to 6467.1%
65 and over14.3%
Household size
1 person13.1%
232.7%
320.8%
421.4%
5 or more11.9%
Language spoken at home
87% English mother tongue
Punjabi3%
German1.2%
Mandarin1%
English + other1%
Spanish0.8%
French0.6%
All others5.4%
Mother tongue, share of 2,470 residents.
How this pocket differs
fewer seniors 65+ than Langley City 14.4% vs 20%
more children under 15 than Langley City 18.6% vs 15.3%
notably fewer people living alone than Langley City 13.2% vs 35.5%
notably more 4-person households than Langley City 21.6% vs 10.4%
notably more 5+ person households than Langley City 12% vs 6.4%
more Punjabi speakers than Langley City 3% vs 2.4%
Median household income is higher than Metro Vancouver $126,000 vs $90,000
Source: Statistics Canada, Census of Population, 2021. Reproduced and distributed on an "as is" basis with the permission of Statistics Canada.
Ground drops about 1.7 m across the lot, side to side (7.3% grade).
Multi-unit potential (Bill 44 / SSMUH)
Units allowedUp to 4
Max height3 storeys
Min. setbacks4.5 / 1.5 / 1.2 mfront / side / rear
Est. buildable~11,847 sqft
Under BC's Small-Scale Multi-Unit Housing rules, this single-family lot may permit up to 4 units. These are the provincial minimums and approximate — local bylaw, servicing and lot conditions apply.
Approximate lot lines (ParcelMap BC)
Zoning, lot dimensions and grade are approximate, from public data, and for reference only — verify with the City / Township of Langley before relying on them.
Recent nearby sales
Sold prices are available to registered users. Log in to see what these sold for.

 1 / 38 photos