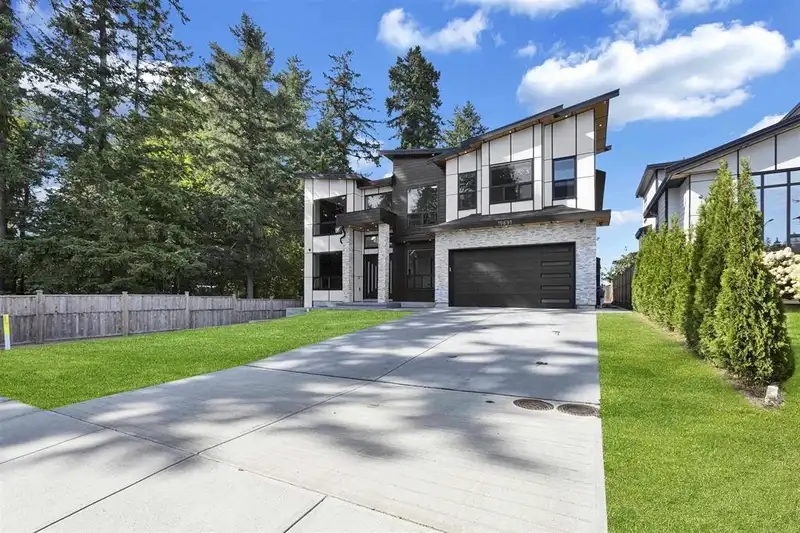
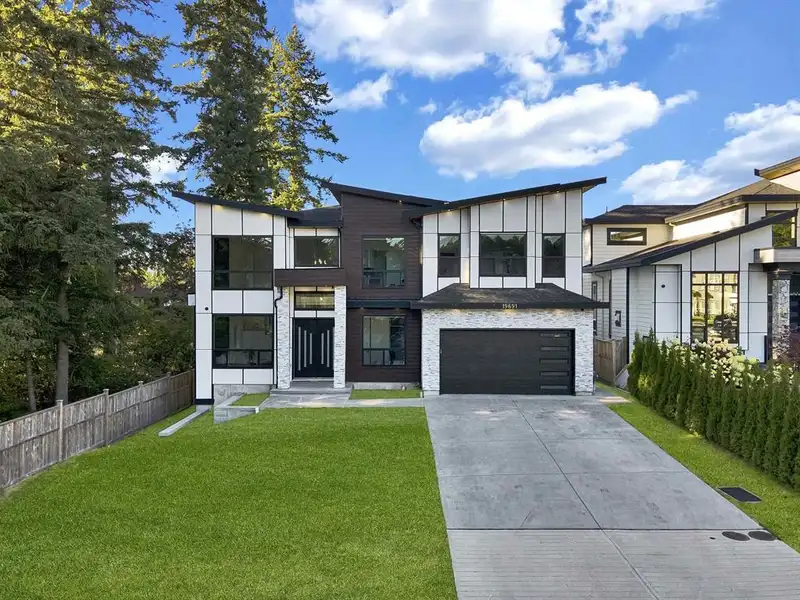
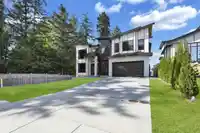
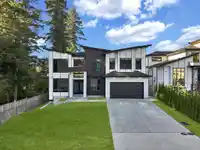
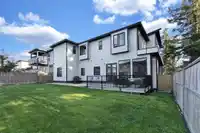
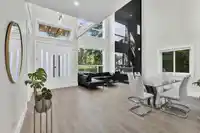
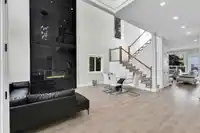
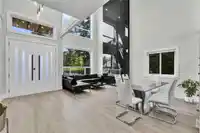
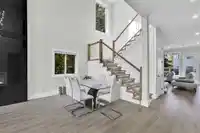
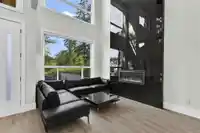
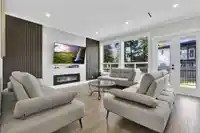
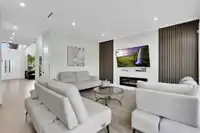
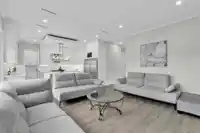
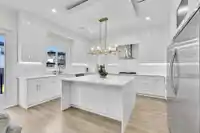
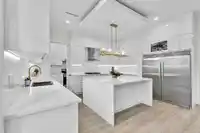
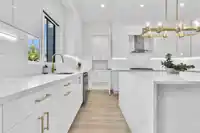
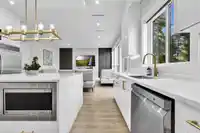
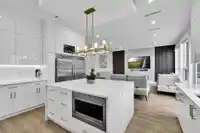
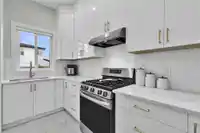
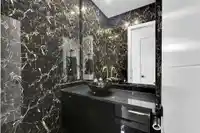
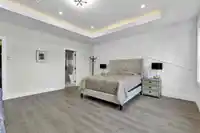
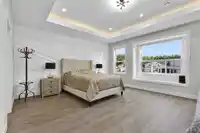
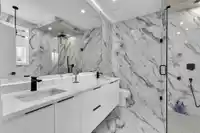
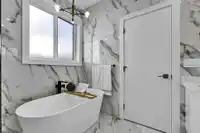
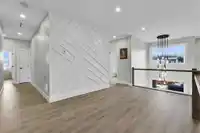
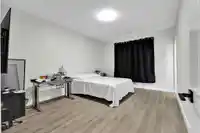
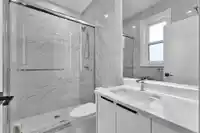
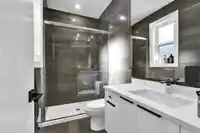
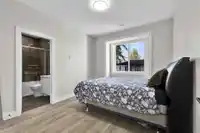
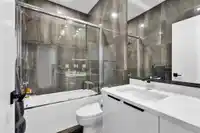
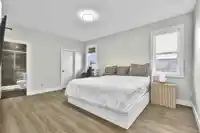
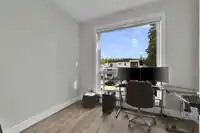
Luxury home 7-bed+DEN & 7 Washroom, by "Elite Star Homes," this exquisite custom 2-story residence seamlessly merges modernity and luxury. As you step in, you're greeted by elegant white oak flooring throughout, bespoke millwork, contemporary light fixtures, double-height ceilings, Carrera marble quartz countertops, w/ top-of-the-line appliances & a large…
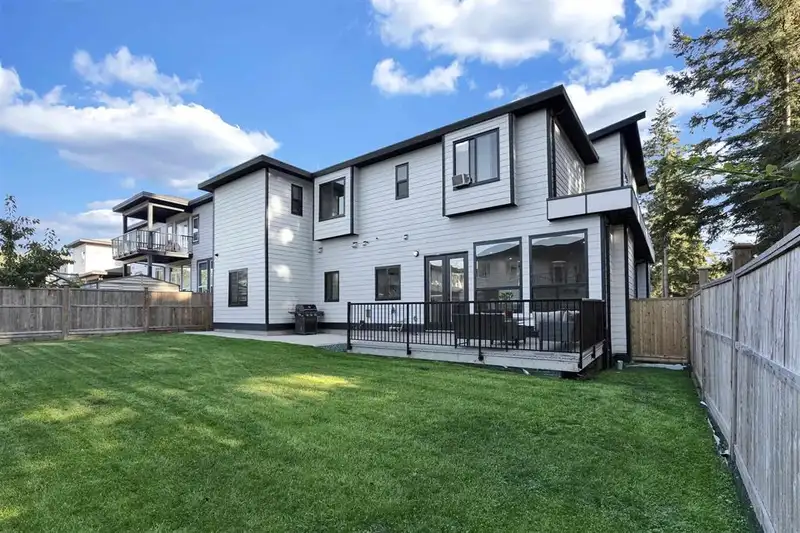
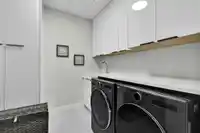
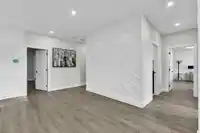
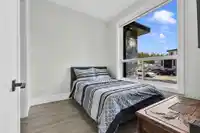
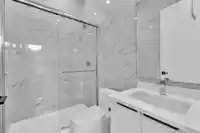
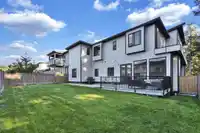
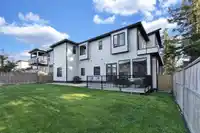
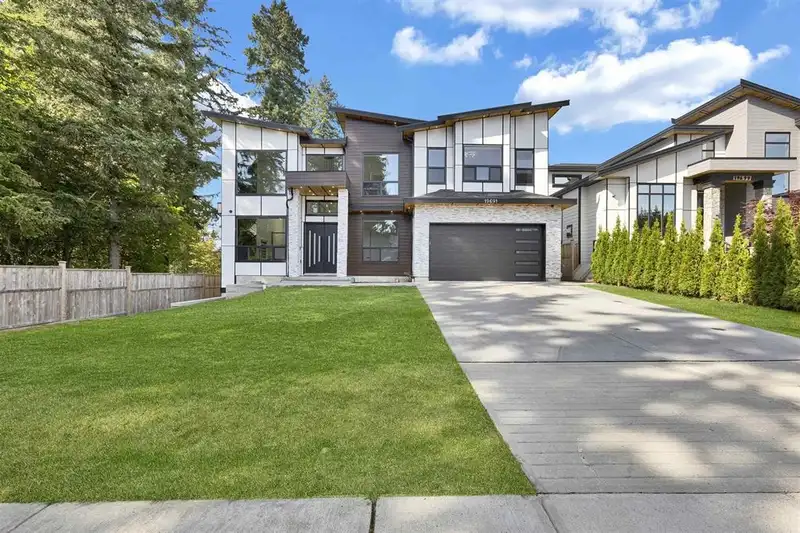
Luxury home 7-bed+DEN & 7 Washroom, by "Elite Star Homes," this exquisite custom 2-story residence seamlessly merges modernity and luxury. As you step in, you're greeted by elegant white oak flooring throughout, bespoke millwork, contemporary light fixtures, double-height ceilings, Carrera marble quartz countertops, w/ top-of-the-line appliances & a large bedroom w/ floor to floor-to-ceiling tile en-suite on the main floor. Upstairs boasts 4 master bedrooms each w/ WIC & its own lavish floor-to-ceiling tile en-suites, along with a bonus playroom and convenient laundry facilities. Additionally, a legal 2-bedroom side suite serves as a fantastic mortgage helper. The backyard, generously sized and fenced. OPEN HOUSE SAT 11TH OCT. TIME 2PM TO 4PM AND SUN 12TH OCT. TIME 2 PM TO 4 PM .
Features
Central Vacuum
Garden
Balcony
Private Yard
Garage Double
Front Access
Garage Door Opener
Independent living
Shopping Nearby
Room measurements23 rooms▸
Living RoomMain · 12'11 × 18'2
Dining RoomMain · 12'11 × 18'2
KitchenMain · 10'6 × 15'11
Wok KitchenMain · 5'10 × 12'10
Family RoomMain · 16' × 18'6
BedroomMain · 8'10 × 9'8
Walk-In ClosetMain · 4'6 × 5'5
Mud RoomMain · 6'4 × 6'6
Living RoomMain · 7'3 × 12'3
KitchenMain · 6'2 × 9'11
Dining RoomMain · 6'2 × 9'11
BedroomMain · 8'11 × 9'11
BedroomMain · 8'11 × 10'
Primary BedroomAbove · 15'11 × 19'0
Walk-In ClosetAbove · 7'8 × 9'4
LaundryAbove · 8'3 × 8'3
BedroomAbove · 16'2 × 11'11
Walk-In ClosetAbove · 5'4 × 8'1
BedroomAbove · 10'6 × 12'3
Walk-In ClosetAbove · 3'6 × 6'4
BedroomAbove · 12'5 × 15'11
Walk-In ClosetAbove · 7'0 × 9'2
DenAbove · 8'8 × 9'11
Floor plan
🔍 Tap to zoom
Pinch or scroll to zoom · drag to pan · double-tap to reset
Property Details
MLS NumberR3054360
Property TypeSingle Family Residence
Bedrooms7
Bathrooms6.5
Square Feet3,947
Lot Size7,001 sqft
Year Built2024
Parking Spaces2
HeatingRadiant
StatusClosed
Listed ByeXp Realty of Canada Inc.
School Catchment
ElementaryNoel Booth
SecondaryBrookswood
Neighbourhood
Highlighted area = this home's census tract (StatCan), the boundary the neighbourhood stats describe.
$1,000,000Median home value
$79,000Median household income
80%Owner-occupied
55.7%Single-detached homes
2.4Avg household size
54.4Median age
14.2%Bachelor's degree or higher (25-64)
53%Commute under 30 min
93.7%Drive to work
16.6%Foreign-born residents
3,746Neighbourhood population
Age
Under 1511.9%
15 to 6455.9%
65 and over32.2%
Household size
1 person30.5%
238.3%
310.3%
410.9%
5 or more10%
Language spoken at home
83.5% English mother tongue
Punjabi4.3%
Mandarin1.7%
German1.3%
French1.1%
Dutch1.1%
English + other1.1%
All others5.9%
Mother tongue, share of 3,730 residents.
How this pocket differs
more seniors 65+ than Brookswood Langley 32.1% vs 22.2%
fewer children under 15 than Brookswood Langley 11.9% vs 16.7%
notably more people living alone than Brookswood Langley 30.6% vs 20.1%
notably fewer 4-person households than Brookswood Langley 11% vs 16.7%
fewer 5+ person households than Brookswood Langley 10% vs 13.7%
notably more Punjabi speakers than Brookswood Langley 4.3% vs 2.7%
Source: Statistics Canada, Census of Population, 2021. Reproduced and distributed on an "as is" basis with the permission of Statistics Canada.
Under BC's Small-Scale Multi-Unit Housing rules, this single-family lot may permit up to 4 units. These are the provincial minimums and approximate — local bylaw, servicing and lot conditions apply.
Approximate lot lines (ParcelMap BC)
Zoning, lot dimensions and grade are approximate, from public data, and for reference only — verify with the City / Township of Langley before relying on them.
Recent nearby sales
Sold prices are available to registered users. Log in to see what these sold for.

 1 / 38 photos