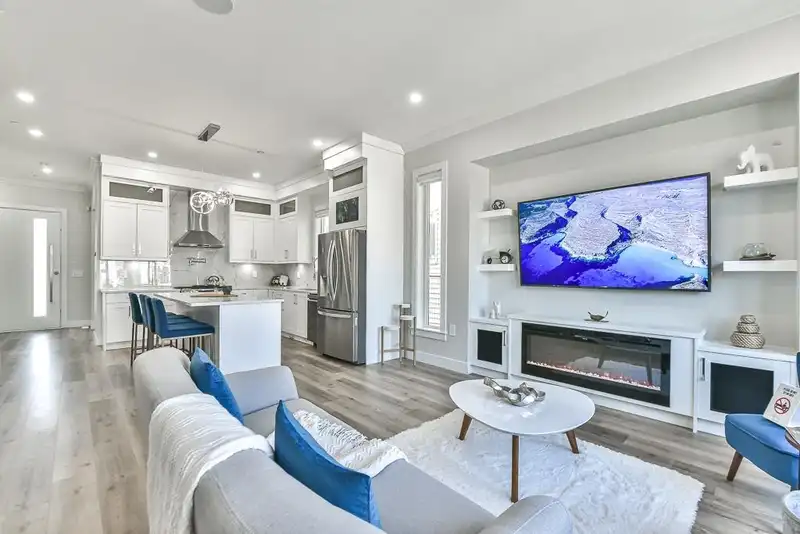
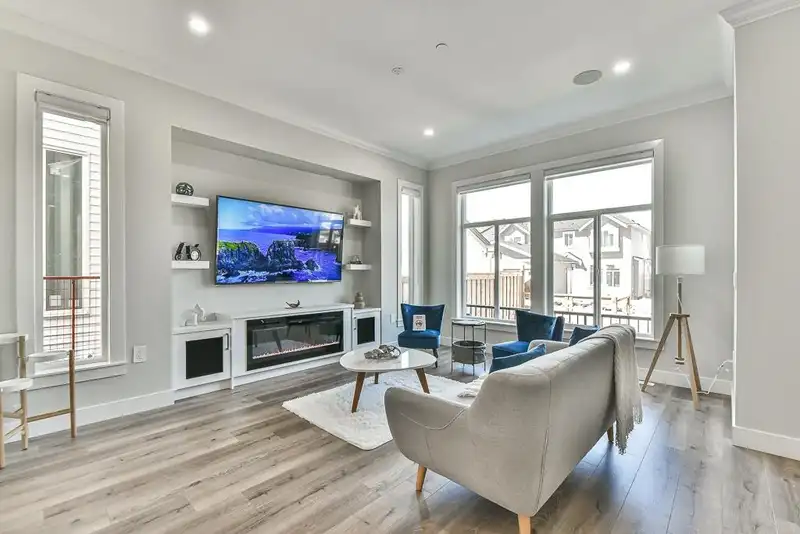
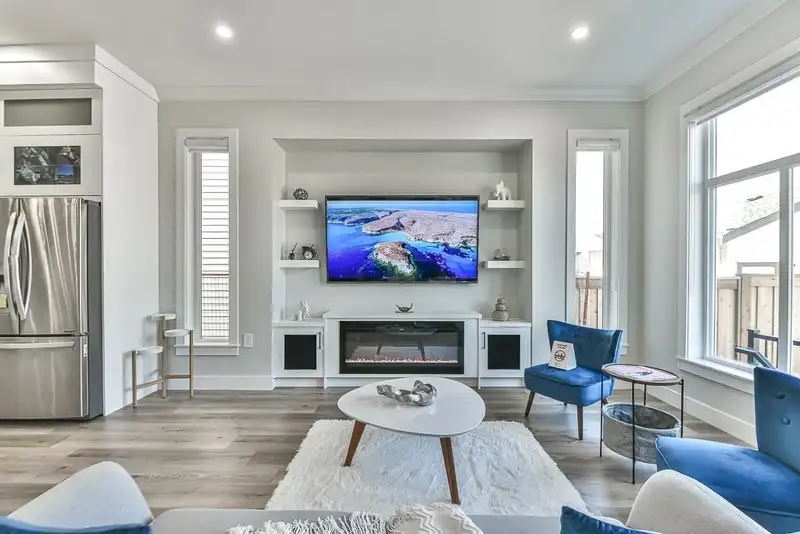
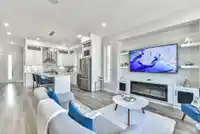
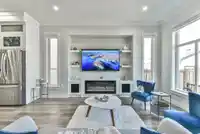
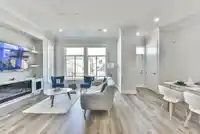
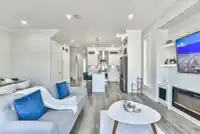
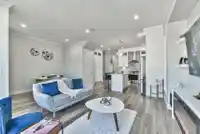
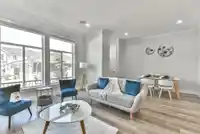
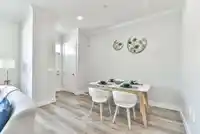
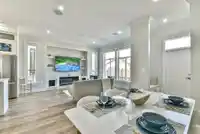
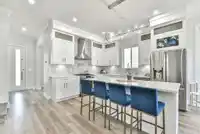
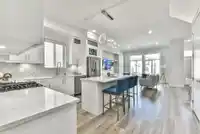
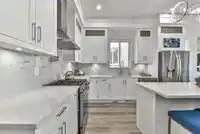
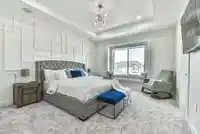
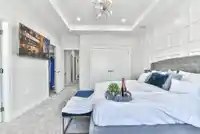
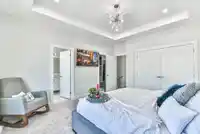
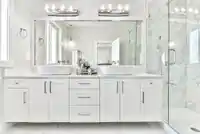
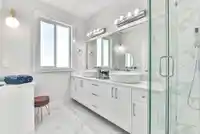
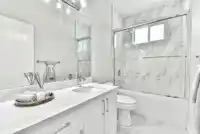
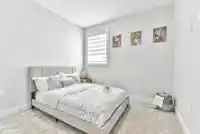
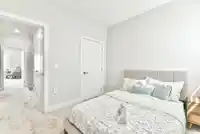
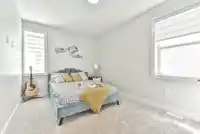
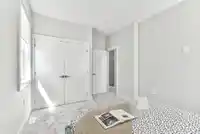
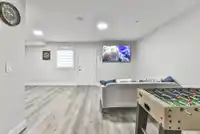
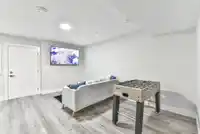
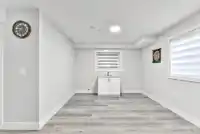
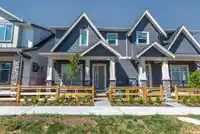
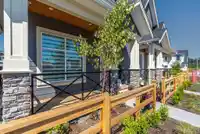
Bliss At Latimer SHOWHOME FOR SALE, FULLY FURNISHED, DECORATED & UPGRADED! This 2485 sqft. fully finished home comes equipped with designer selected furniture and decorations, upgraded appliance package, Control 4 entertainment system, security cameras, LG appliances, sprinkler system, on-demand hot water, feature walls, Big screen TV' s, EV Charger, Epoxy…
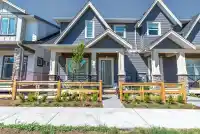
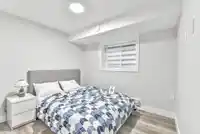
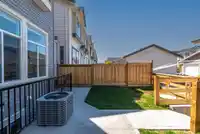
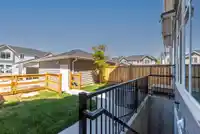
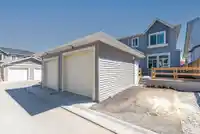
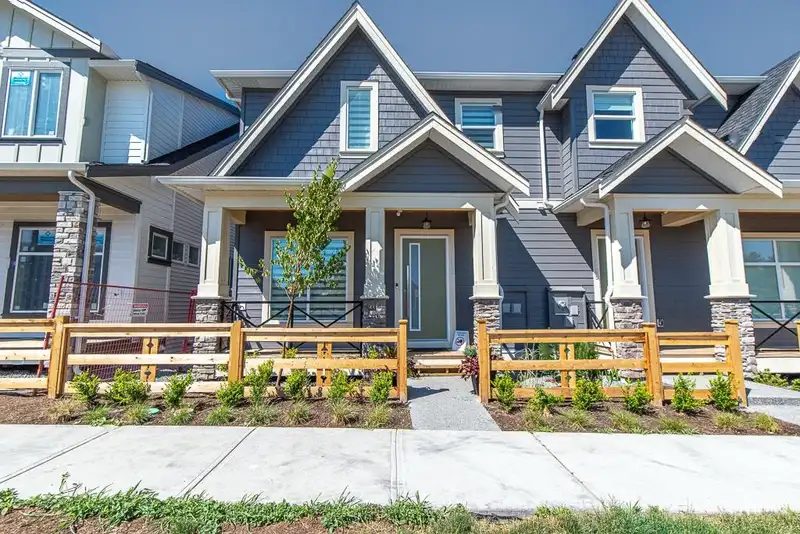
Bliss At Latimer SHOWHOME FOR SALE, FULLY FURNISHED, DECORATED & UPGRADED! This 2485 sqft. fully finished home comes equipped with designer selected furniture and decorations, upgraded appliance package, Control 4 entertainment system, security cameras, LG appliances, sprinkler system, on-demand hot water, feature walls, Big screen TV' s, EV Charger, Epoxy coating in garage, AC, Zebra Blinds, and Master Bathroom Vanity. All you need is to move in all set up. Luxurious 3 level 1/2 Duplex home. Spacious 3 bedrooms upstairs with separate laundry room for easy access. 10' ceiling on main with Extra large windows. PLUS downstairs features separate entry, a large rec room with 2Bed and 2bath. Located in the highly desired neighborhood of Latimer in Langley. NO STRATA! !
Features
Balcony
Garage Single
Open
Front Access
Rear Access
Concrete
Garage Door Opener
Shopping Nearby
Room measurements14 rooms▸
Family RoomMain · 16'6 × 12'
KitchenMain · 12'6 × 10'
DenMain · 9' × 10'
Dining RoomMain · 12' × 8'3
FoyerMain · 7'0 × 3'8
Mud RoomMain · 4' × 5'
BedroomAbove · 15' × 13'
Walk-In ClosetAbove · 7' × 5'
BedroomAbove · 13' × 10'
BedroomAbove · 9'8 × 10'
LaundryAbove · 3' × 5'
Recreation RoomBsmt · 12' × 18'
BedroomBsmt · 10' × 8'7
BedroomBsmt · 12' × 11'
Floor plan
🔍 Tap to zoom
Pinch or scroll to zoom · drag to pan · double-tap to reset
Property Details
MLS NumberR3112639
Property TypeHalf Duplex
Bedrooms5
Bathrooms5
Square Feet2,485
Lot Size2,336 sqft
Year Built2025
Parking Spaces1
HeatingForced Air, Natural Gas
Days on Market93
StatusActive
Listed ByCentury 21 AAA Realty Inc.
School Catchment
ElementaryJosette Dandurand
SecondaryR.E. Mountain
Neighbourhood
$1,290,000Median home value
$132,000Median household income
75.3%Owner-occupied
51.2%Single-detached homes
3.4Avg household size
36.4Median age
32.3%Bachelor's degree or higher (25-64)
57.3%Commute under 30 min
92.5%Drive to work
31.6%Foreign-born residents
5,809Neighbourhood population
Source: Statistics Canada, Census of Population, 2021. Reproduced and distributed on an "as is" basis with the permission of Statistics Canada.
Location
Highlighted area = this home's census tract (StatCan), the boundary the neighbourhood stats describe.
Under BC's Small-Scale Multi-Unit Housing rules, this single-family lot may permit up to 3 units. These are the provincial minimums and approximate — local bylaw, servicing and lot conditions apply.
Approximate lot lines (ParcelMap BC)
Zoning, lot dimensions and grade are approximate, from public data, and for reference only — verify with the City / Township of Langley before relying on them.
Recent nearby sales
Sold prices are available to registered users. Log in to see what these sold for.

 1 / 35 photos