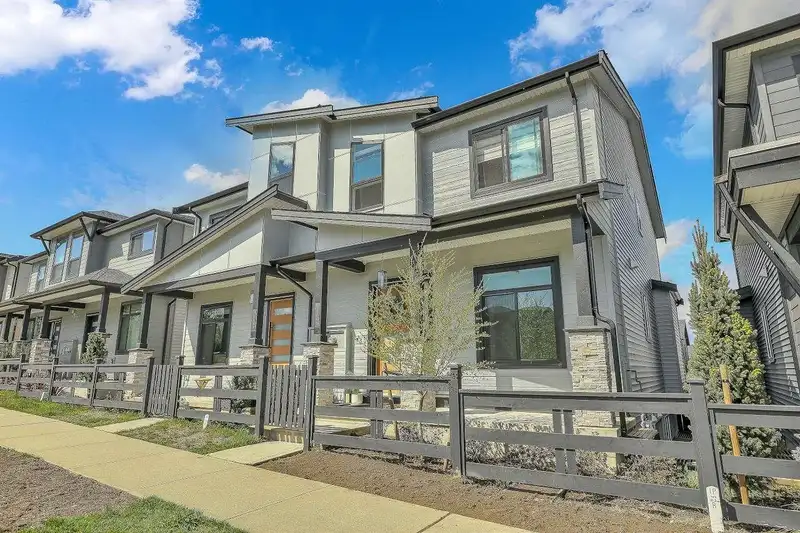
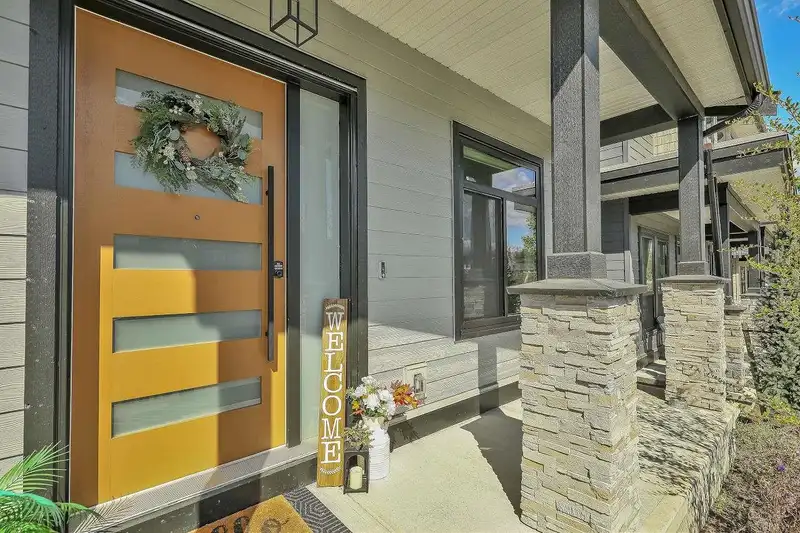
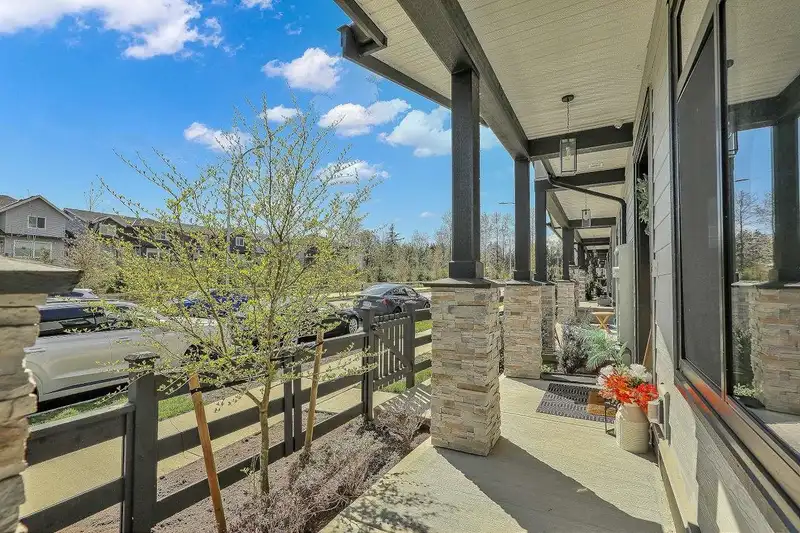
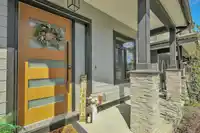
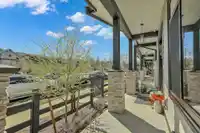
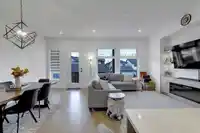
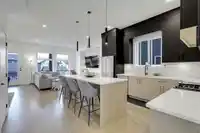
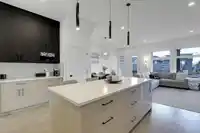
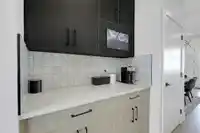
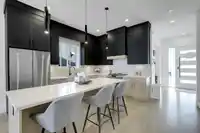
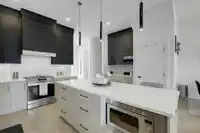
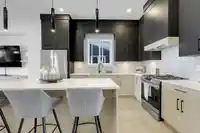
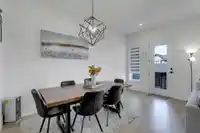
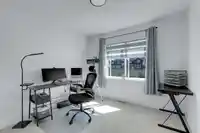
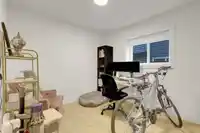
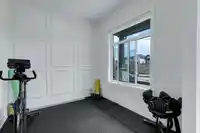
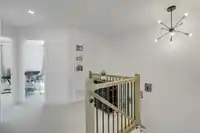
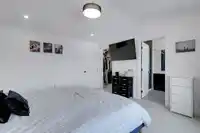
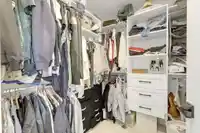
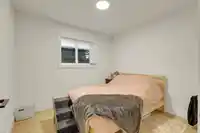
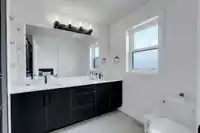
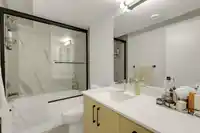
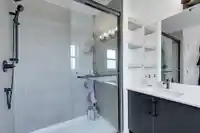
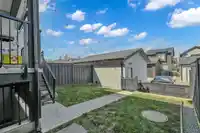
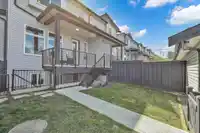
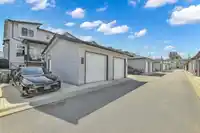
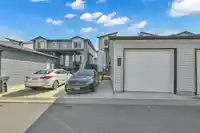
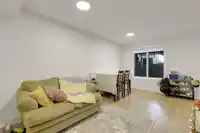
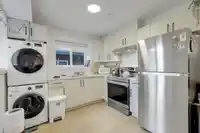
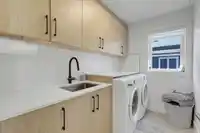
Experience this beautifully designed, south-facing non-strata half-duplex in the heart of Modern Luxury Willoughby Heights. First occupied in 2024, protected by 2-5-10 year warranty, this home features premium finishes across three spacious levels. The upper floors offer 3 generous bedrooms and a den, lower level features 2-bedroom basement suite with…
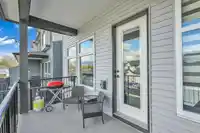
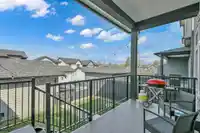
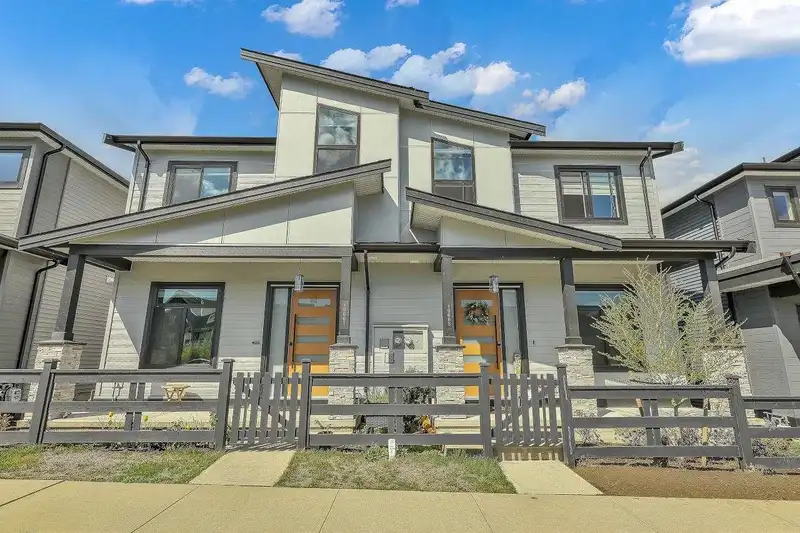
Experience this beautifully designed, south-facing non-strata half-duplex in the heart of Modern Luxury Willoughby Heights. First occupied in 2024, protected by 2-5-10 year warranty, this home features premium finishes across three spacious levels. The upper floors offer 3 generous bedrooms and a den, lower level features 2-bedroom basement suite with separate entrance. Enjoy a private fenced yard, patio, and detached garage. Forget parking struggle - ample space on both sides of street, bordered by peaceful protected land. Wake up to pristine, panoramic views of the Mountains to North. You are steps away from Donna Gabriel Elementary, Peter Ewart Middle, and R.E. Mountain Secondary, Yorkson Creek trails and minutes from Willoughby Town Centre, Costco, the Langley Events Centre, and Hwy 1.
Features
Private Yard
Additional Parking
Detached
Other
Shopping Nearby
Room measurements9 rooms▸
Living RoomMain · 8'11 × 10'
Family RoomMain · 15' × 10'
Dining RoomMain · 16'2 × 10'2
KitchenMain · 13'8 × 16'6
Primary BedroomAbove · 14'4 × 12'8
BedroomAbove · 10' × 9'7
BedroomAbove · 12' × 10'2
BedroomBsmt · 11'4 × 9'7
BedroomBsmt · 10'4 × 10'2
Floor plan
🔍 Tap to zoom
Pinch or scroll to zoom · drag to pan · double-tap to reset
Property Details
MLS NumberR3119832
Property TypeHalf Duplex
Bedrooms5
Bathrooms3.5
Square Feet2,606
Year Built2024
Parking Spaces1
HeatingForced Air, Natural Gas
Days on Market74
StatusActive
Listed ByPlanet Group Realty Inc.
School Catchment
ElementaryJosette Dandurand
SecondaryR.E. Mountain
Neighbourhood
$1,290,000Median home value
$132,000Median household income
75.3%Owner-occupied
51.2%Single-detached homes
3.4Avg household size
36.4Median age
32.3%Bachelor's degree or higher (25-64)
57.3%Commute under 30 min
92.5%Drive to work
31.6%Foreign-born residents
5,809Neighbourhood population
Source: Statistics Canada, Census of Population, 2021. Reproduced and distributed on an "as is" basis with the permission of Statistics Canada.
Location
Highlighted area = this home's census tract (StatCan), the boundary the neighbourhood stats describe.
Zoning, lot dimensions and grade are approximate, from public data, and for reference only — verify with the City / Township of Langley before relying on them.
Recent nearby sales
Sold prices are available to registered users. Log in to see what these sold for.

 1 / 38 photos