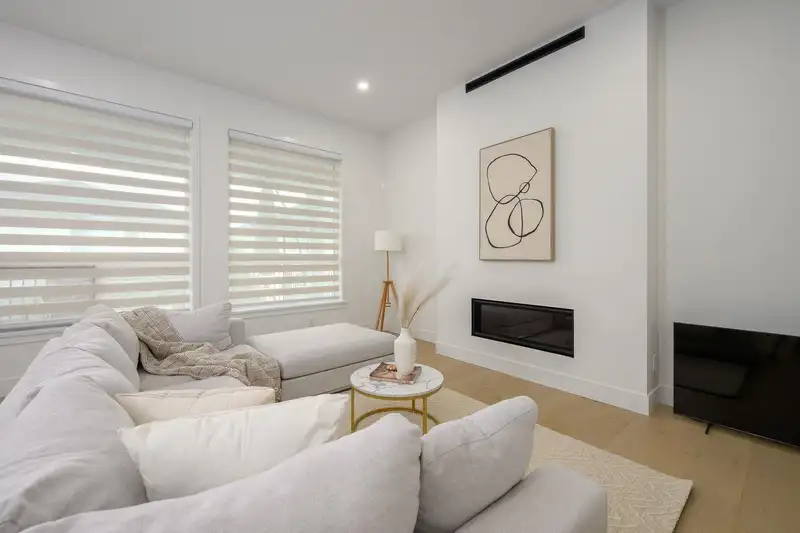
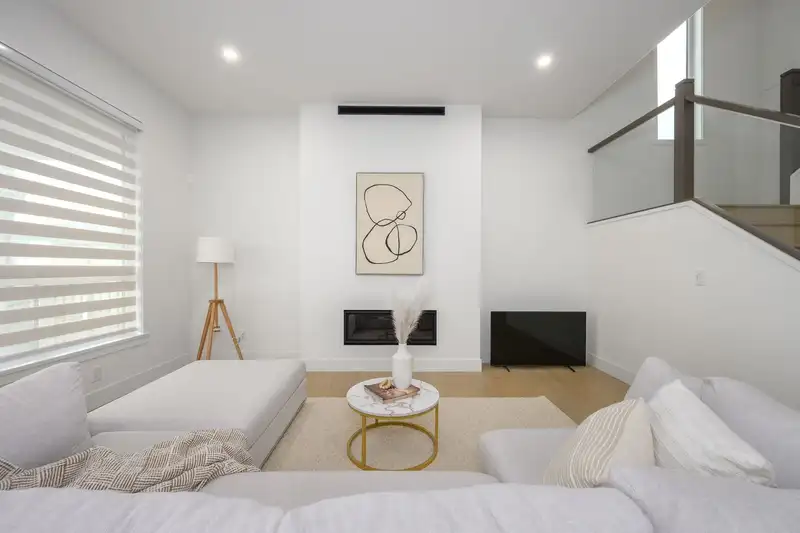
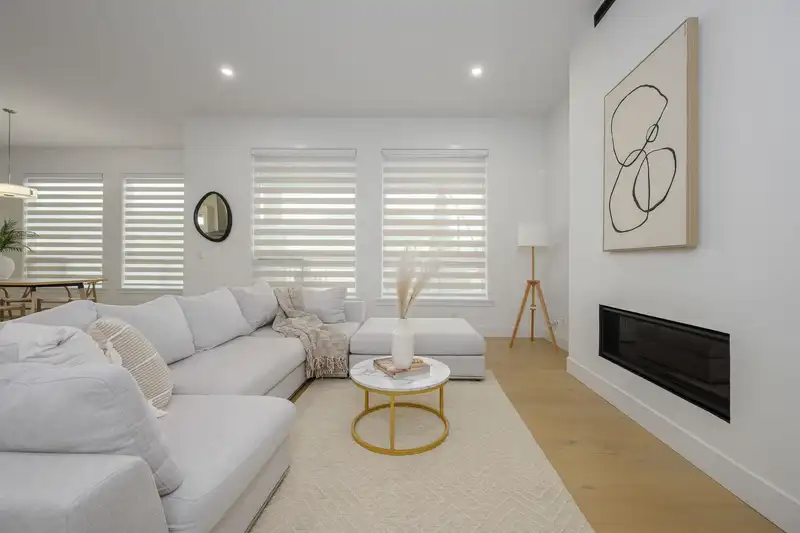
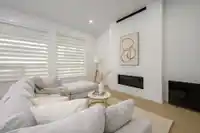
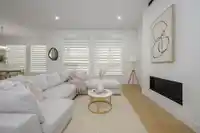
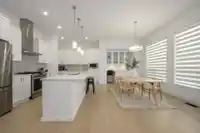
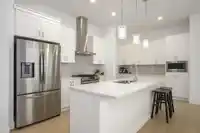
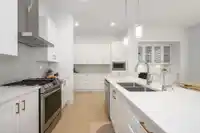
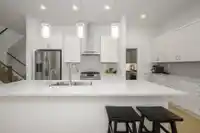
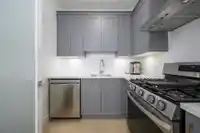
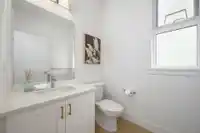
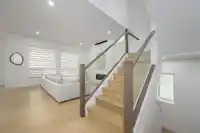
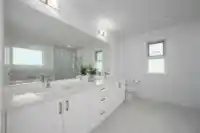
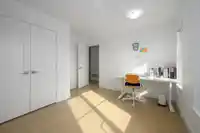
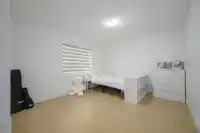
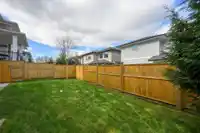
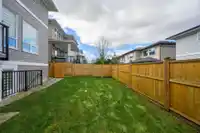
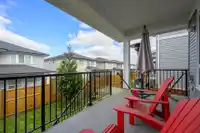
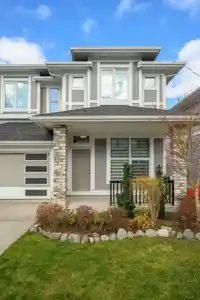
Rarely available and the first to hit the market since built in 2022, this "fully loaded" Foxridge executive residence in the exclusive Latimer Creek boutique development offers every conceivable upgrade, anchored by the highly coveted and rare second kitchen in over 4000 sqft home. The home features soaring 10' ceilings on the main and a master sanctuary…
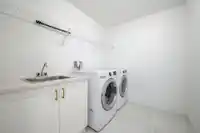
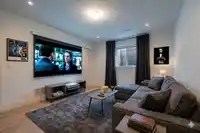
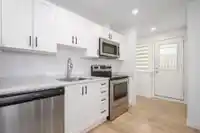
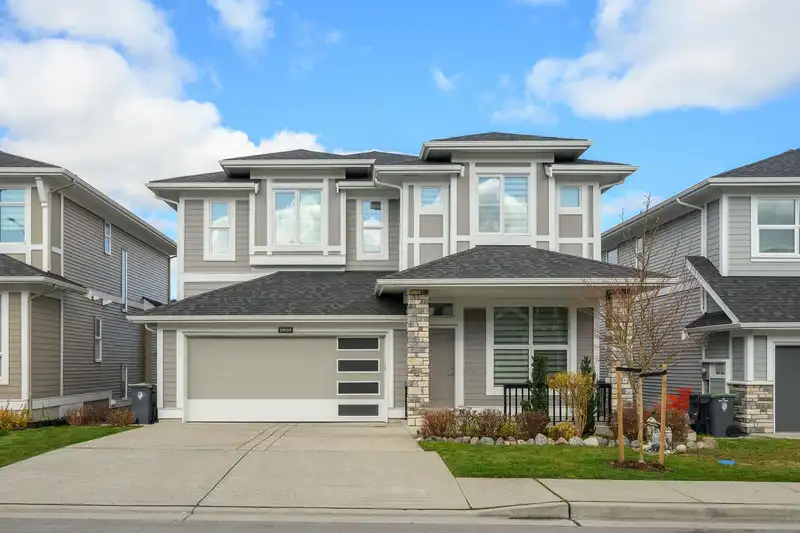
Rarely available and the first to hit the market since built in 2022, this "fully loaded" Foxridge executive residence in the exclusive Latimer Creek boutique development offers every conceivable upgrade, anchored by the highly coveted and rare second kitchen in over 4000 sqft home. The home features soaring 10' ceilings on the main and a master sanctuary with vaulted ceilings, mountain views, a spa-like 5-piece ensuite, and huge "his and hers" walk-in closets, while the upper floor provides four bedrooms with two ensuites, a Jack-and-Jill bath, and a massive laundry room - all complemented by elegant hardwood stairs, A/C, and a high-income two-bedroom legal suite for the ultimate luxury lifestyle.
Features
Pantry
Central Vacuum Roughed In
Vaulted Ceiling(s)
Balcony
Additional Parking
Garage Double
Open
Front Access
Aggregate
Room measurements20 rooms▸
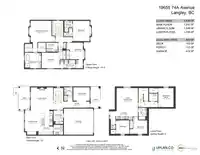
Primary BedroomMain · 15'2 × 16'
Walk-In ClosetAbove · 5'4 × 5'11
Walk-In ClosetAbove · 5'7 × 6'10
LaundryAbove · 6'7 × 8'3
Primary BedroomAbove · 12' × 14'7
Walk-In ClosetAbove · 6' × 6'2
BedroomAbove · 11'2 × 14'11
BedroomAbove · 11'9 × 12'
FoyerMain · 4'5 × 19'
DenMain · 9'8 × 11'9
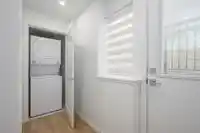
Mud RoomMain · 6'11 × 7'10
Wok KitchenMain · 6'11 × 7'2
KitchenMain · 9'2 × 17'4
Dining RoomMain · 11' × 17'5
Living RoomMain · 16'1 × 16'1
BedroomBelow · 11' × 13'8
BedroomBelow · 9'8 × 12'6
BedroomBelow · 9'7 × 9'9
KitchenBelow · 5'10 × 11'11
Living RoomBelow · 15'4 × 16'7
Floor plan
🔍 Tap to zoom
Pinch or scroll to zoom · drag to pan · double-tap to reset
Property Details
MLS NumberR3117545
Property TypeSingle Family Residence
Bedrooms7
Bathrooms4.5
Square Feet4,036
Lot Size4,286 sqft
Year Built2022
Parking Spaces2
HeatingForced Air, Heat Pump, Natural Gas
StatusClosed
Listed ByHeller Murch Realty
School Catchment
ElementaryJosette Dandurand
SecondaryR.E. Mountain
Neighbourhood
Highlighted area = this home's census tract (StatCan), the boundary the neighbourhood stats describe.
$1,290,000Median home value
$132,000Median household income
75.3%Owner-occupied
51.2%Single-detached homes
3.4Avg household size
36.4Median age
32.3%Bachelor's degree or higher (25-64)
57.3%Commute under 30 min
92.5%Drive to work
31.6%Foreign-born residents
5,809Neighbourhood population
Age
Under 1521.8%
15 to 6468.4%
65 and over9.9%
Household size
1 person11.1%
221.3%
320.2%
426.6%
5 or more20.8%
Language spoken at home
61.9% English mother tongue
Mandarin5.3%
Punjabi4.8%
Korean4.6%
English + other4.4%
Tagalog2.4%
Spanish1.9%
All others14.7%
Mother tongue, share of 5,805 residents.
How this pocket differs
notably more 5+ person households than Willoughby Heights 20.8% vs 11.6%
notably fewer people living alone than Willoughby Heights 11.1% vs 19.3%
more 4-person households than Willoughby Heights 26.6% vs 20.4%
notably fewer Korean speakers than Willoughby Heights 4.6% vs 9.7%
notably more Punjabi speakers than Willoughby Heights 4.8% vs 3%
Median household income is higher than Metro Vancouver $132,000 vs $90,000
Median dwelling value is higher than Metro Vancouver $1,290,000 vs $1,050,000
Source: Statistics Canada, Census of Population, 2021. Reproduced and distributed on an "as is" basis with the permission of Statistics Canada.
Ground drops about 1.9 m from front to back (6.5% grade).
Multi-unit potential (Bill 44 / SSMUH)
Units allowedUp to 4
Max height3 storeys
Min. setbacks4.5 / 1.5 / 1.2 mfront / side / rear
Est. buildable~4,272 sqft
Under BC's Small-Scale Multi-Unit Housing rules, this single-family lot may permit up to 4 units. These are the provincial minimums and approximate — local bylaw, servicing and lot conditions apply.
Approximate lot lines (ParcelMap BC)
Zoning, lot dimensions and grade are approximate, from public data, and for reference only — verify with the City / Township of Langley before relying on them.
Monthly Cost Calculator
Estimated monthly cost$9,478
Mortgage payment$8,735
Property tax$559
Home insurance$185
Partner Rates Available
Contact us for preferred mortgage rates
Monthly cost
Estimated monthly$9,478
$1,570,000$2,130,000
20%50%
3.15%7.15%
5 years30 years
$5,352/yr$8,052/yr
$145/mo$225/mo
An estimate only. Canadian semi-annual compounding; excludes utilities, closing costs and BC property transfer tax.
5-year fixed, as of Sep 25

 1 / 40 photos