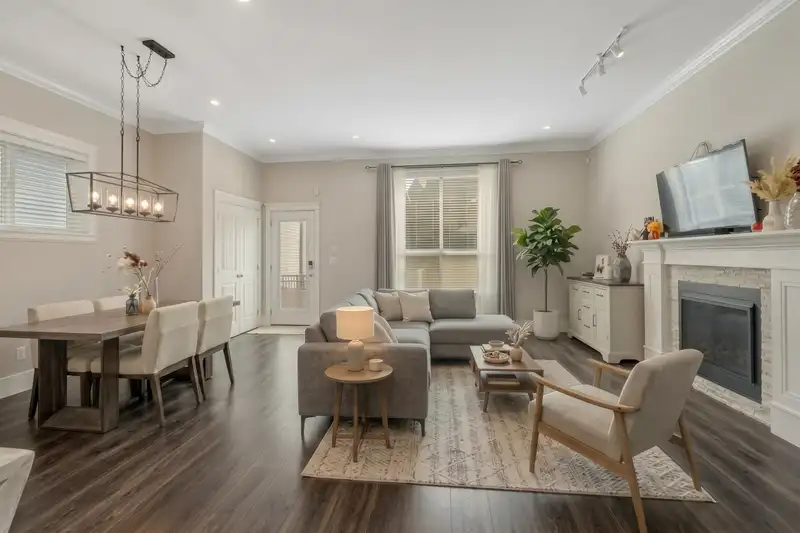
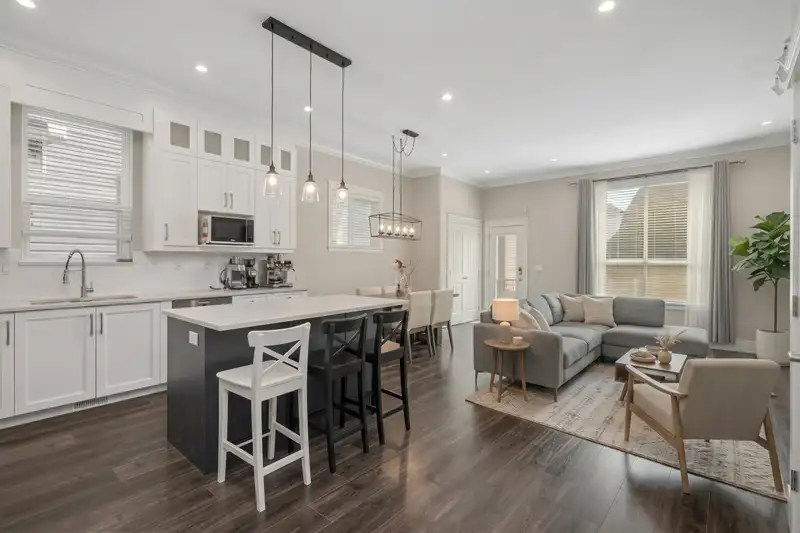
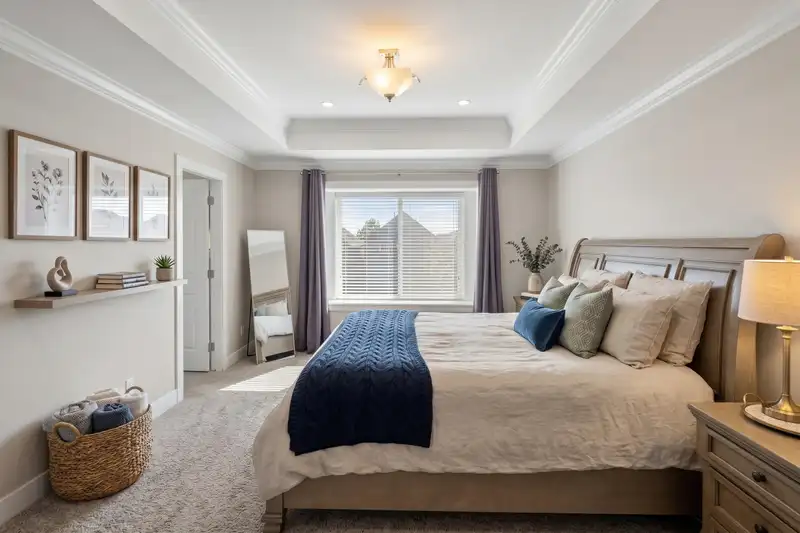
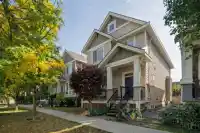
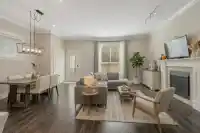
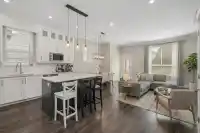
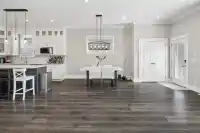
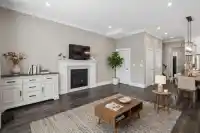
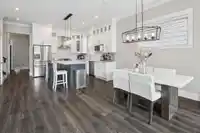
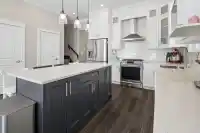
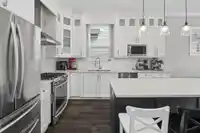
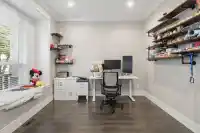
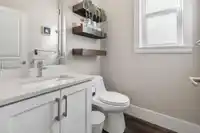
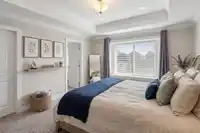
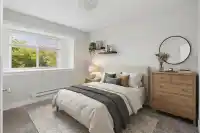
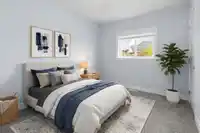
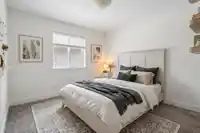
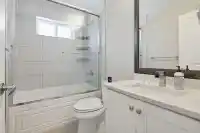
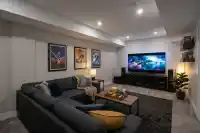
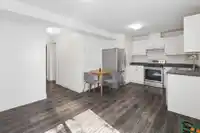
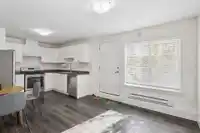
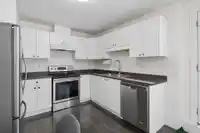
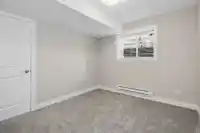
Immaculately maintained 3-story residence in a prestigious neighborhood, offering almost 3000 Sqft of elegantly appointed living space. With 6 bedrooms and 4 bathrooms, this home is perfectly designed to accommodate modern family life and seamless entertaining. The main floor boasts a bright, open-concept layout accented by airy 10-foot ceilings and a…
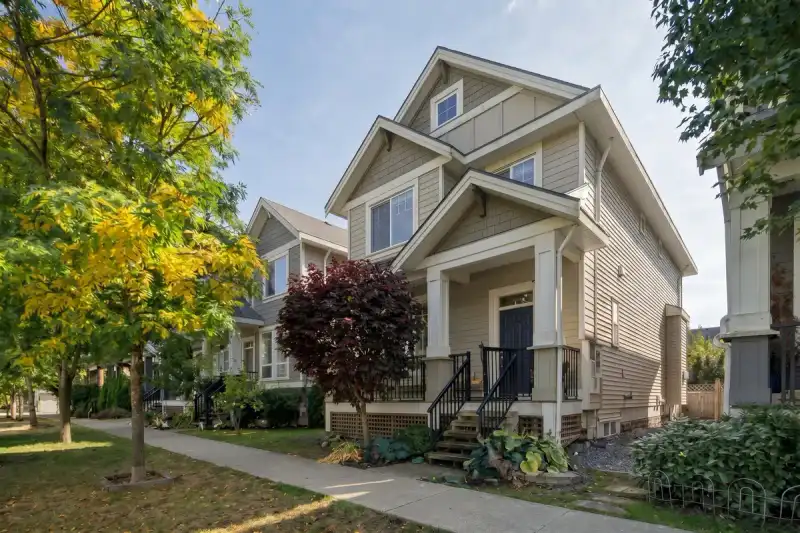
Immaculately maintained 3-story residence in a prestigious neighborhood, offering almost 3000 Sqft of elegantly appointed living space. With 6 bedrooms and 4 bathrooms, this home is perfectly designed to accommodate modern family life and seamless entertaining. The main floor boasts a bright, open-concept layout accented by airy 10-foot ceilings and a contemporary kitchen equipped with a premium appliance. Upstairs, you will discover 4 spacious bedrooms, including a spectacular master retreat featuring vaulted ceilings and a relaxing spa-like ensuite. The fully finished basement offers exceptional versatility, providing a separate recreation room alongside a 1 or 2-bedroom legal suite. A perfect 10/10—there is absolutely nothing left to do but move right in! Some images are virtual staged.
Features
Balcony
Garage Double
Lane Access
Shopping Nearby
Room measurements14 rooms▸
FoyerMain · 5'7 × 7'6
Living RoomMain · 10'4 × 20'5
Dining RoomMain · 7'5 × 10'10
KitchenMain · 11'2 × 12'7
OfficeMain · 10'6 × 11'1
Primary BedroomAbove · 12'7 × 14'4
BedroomAbove · 10'8 × 10'8
BedroomAbove · 8'11 × 11'1
BedroomAbove · 8'11 × 11'1
Recreation RoomBelow · 10'8 × 19'7
Living RoomBelow · 10'2 × 12'4
KitchenBelow · 9'3 × 10'4
BedroomBelow · 8'7 × 10'5
BedroomBelow · 9'10 × 10'6
Floor plan
🔍 Tap to zoom
Pinch or scroll to zoom · drag to pan · double-tap to reset
Property Details
MLS NumberR3172683
Property TypeSingle Family Residence
Bedrooms6
Bathrooms3.5
Square Feet2,802
Lot Size2,922 sqft
Year Built2016
Parking Spaces2
HeatingForced Air
Days on Market41
StatusActive
Listed ByOakwyn Realty Ltd.
School Catchment
ElementaryMaddaugh
SecondarySalish
Neighbourhood
Highlighted area = this home's census tract (StatCan), the boundary the neighbourhood stats describe.
$850,000Median home value
$110,000Median household income
71.3%Owner-occupied
24.9%Single-detached homes
3Avg household size
34.4Median age
34.2%Bachelor's degree or higher (25-64)
49.8%Commute under 30 min
91.1%Drive to work
33.6%Foreign-born residents
3,363Neighbourhood population
Age
Under 1523.6%
15 to 6470.1%
65 and over6.2%
Household size
1 person17.7%
225.7%
321.2%
420.8%
5 or more14.6%
Language spoken at home
60.6% English mother tongue
Punjabi7.9%
English + other5.8%
Korean4.3%
Tagalog3.1%
Spanish2.4%
Mandarin1.8%
All others14.1%
Mother tongue, share of 3,360 residents.
How this pocket differs
fewer people living alone than Clayton 17.7% vs 24.6%
more 5+ person households than Clayton 14.6% vs 11.7%
notably more Punjabi speakers than Clayton 7.9% vs 5.1%
Median household income is higher than Metro Vancouver $110,000 vs $90,000
Source: Statistics Canada, Census of Population, 2021. Reproduced and distributed on an "as is" basis with the permission of Statistics Canada.
Land & Development
Lot size2,899 sqft
Lot dimensions30 × 98 ft
Lot shapeRectangular
Approximate lot lines (ParcelMap BC)
Zoning, lot dimensions and grade are approximate, from public data, and for reference only — verify with the City / Township of Langley before relying on them.
Recent nearby sales
Sold prices are available to registered users. Log in to see what these sold for.

 1 / 29 photos