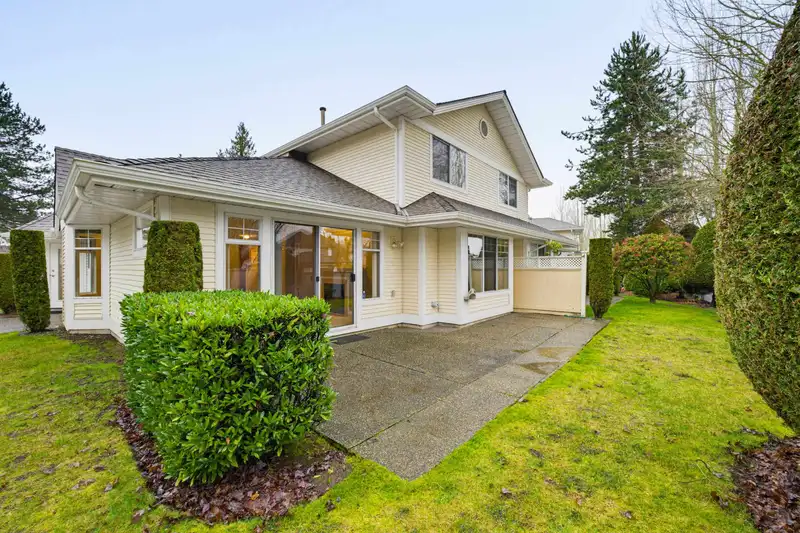
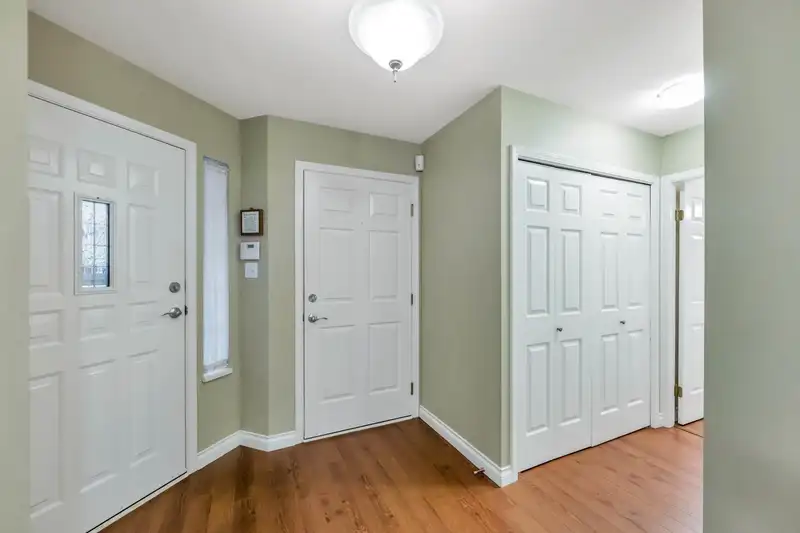
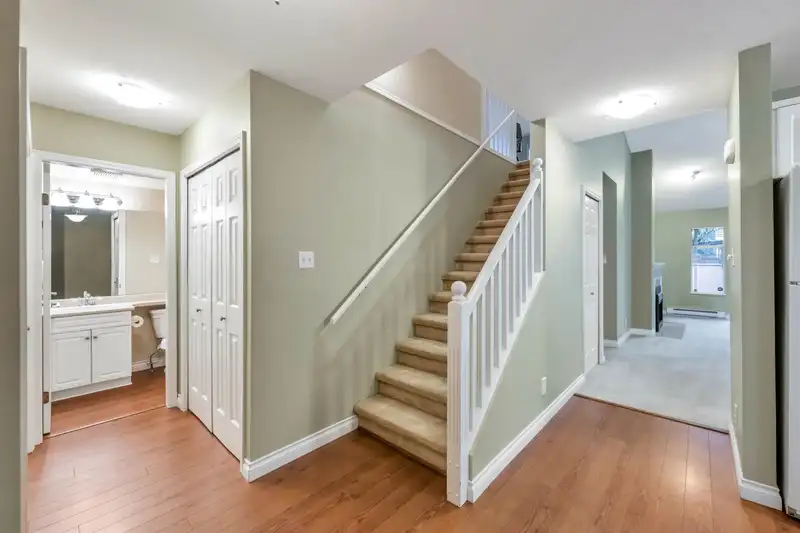
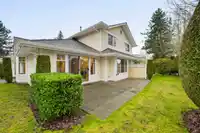
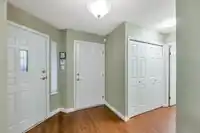
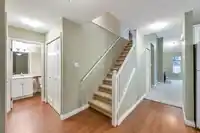
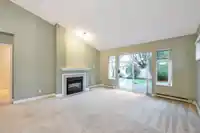
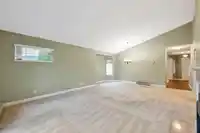
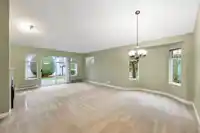
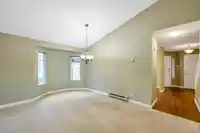
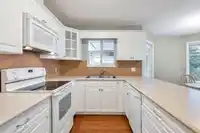
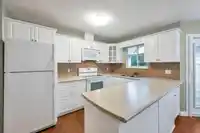
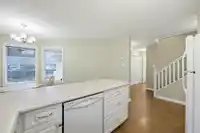
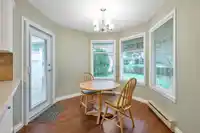
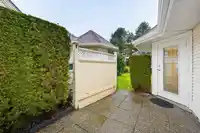
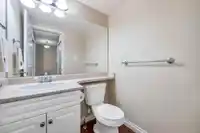
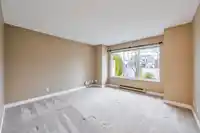
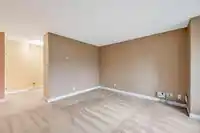
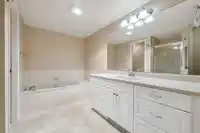
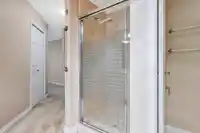
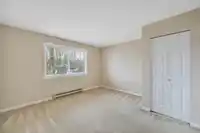
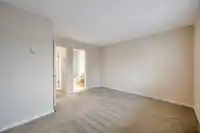
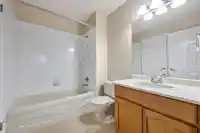
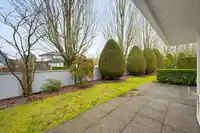
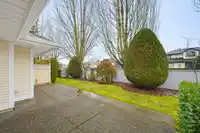
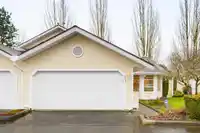
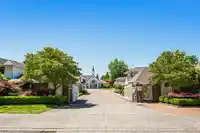
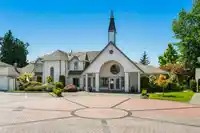
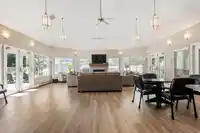
Chartwell Green is where you will find this sought after townhome! Wonderful floor plan with primary room as well as a two piece bathroom on the main floor. Spacious living area with open plan dining and living room. The living room has a lovely electric fireplace with patio doors opening onto a private east facing patio. This home has a bright, white…
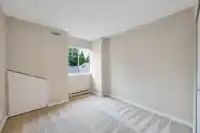
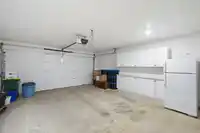
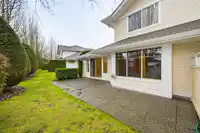
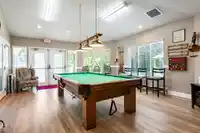
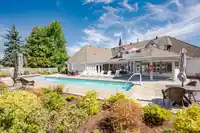
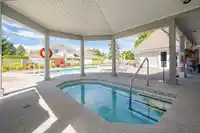
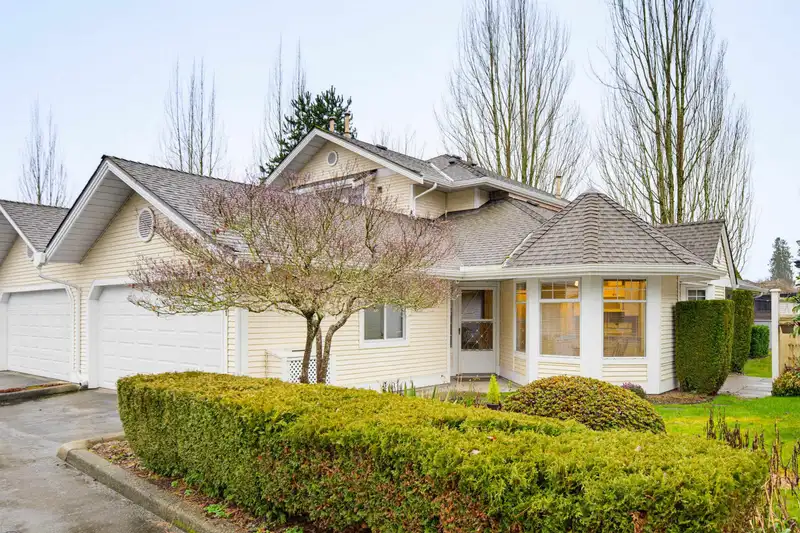
Chartwell Green is where you will find this sought after townhome! Wonderful floor plan with primary room as well as a two piece bathroom on the main floor. Spacious living area with open plan dining and living room. The living room has a lovely electric fireplace with patio doors opening onto a private east facing patio. This home has a bright, white kitchen with eating area and a patio to BBQ. The laundry (W/D recently replaced) is on the main floor. Two good sized bedrooms up with a full bathroom. Double car (side by side) garage with laundry tub. Welcome to those who are 55+ and a small pet (1 dog, 1 dog and 1 cat or 2 cats - 16" at the shoulder). This is a gated complex with wonderful amenties including a clubhouse, outdoor pool, hot tub and RV parking.
Features
Private Yard
Garage Double
Guest
Front Access
Asphalt
Adult Oriented
Gated
Shopping Nearby
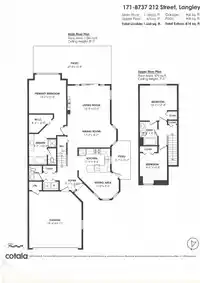
Room measurements8 rooms▸
Living RoomMain · 13'5 × 15'
Dining RoomMain · 8'7 × 17'2
KitchenMain · 8'6 × 11'1
Eating AreaMain · 9'3 × 11'2
Primary BedroomMain · 13'8 × 13'1
Walk-In ClosetMain · 6'5 × 8'5
BedroomAbove · 12'4 × 13'1
BedroomAbove · 9'7 × 10'8
Floor plan
🔍 Tap to zoom
Pinch or scroll to zoom · drag to pan · double-tap to reset
Property Details
MLS NumberR3090032
Property TypeTownhouse
Bedrooms3
Bathrooms2.5
Square Feet1,660
Year Built1990
Parking Spaces2
HeatingBaseboard, Electric
Strata Fee$514.2/mo
StatusClosed
Listed ByMacdonald Realty (Surrey/152)
School Catchment
ElementaryAlex Hope
SecondaryWalnut Grove
Neighbourhood
Highlighted area = this home's census tract (StatCan), the boundary the neighbourhood stats describe.
$1,000,000Median home value
$109,000Median household income
92.8%Owner-occupied
52%Single-detached homes
2.7Avg household size
48Median age
39.9%Bachelor's degree or higher (25-64)
67.5%Commute under 30 min
90.5%Drive to work
27%Foreign-born residents
4,060Neighbourhood population
Age
Under 1516.9%
15 to 6458%
65 and over25.1%
Household size
1 person19.4%
237.5%
314.1%
418.8%
5 or more10.2%
Language spoken at home
74.5% English mother tongue
Mandarin8.9%
Korean3.9%
German1.6%
English + other1.2%
Dutch0.9%
Cantonese0.6%
All others8.4%
Mother tongue, share of 4,060 residents.
How this pocket differs
more seniors 65+ than Walnut Grove 25.1% vs 20.6%
notably more Mandarin speakers than Walnut Grove 8.9% vs 4.9%
Median household income is higher than Metro Vancouver $109,000 vs $90,000
Source: Statistics Canada, Census of Population, 2021. Reproduced and distributed on an "as is" basis with the permission of Statistics Canada.
Recent nearby sales
Sold prices are available to registered users. Log in to see what these sold for.

 1 / 38 photos