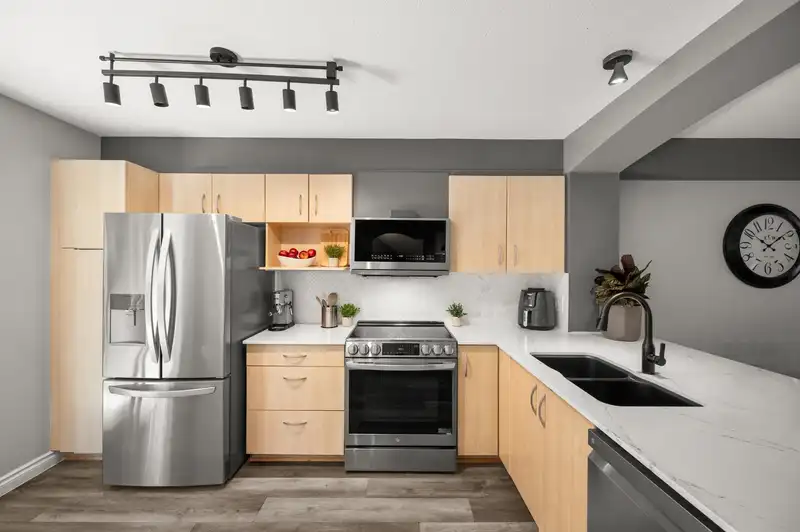
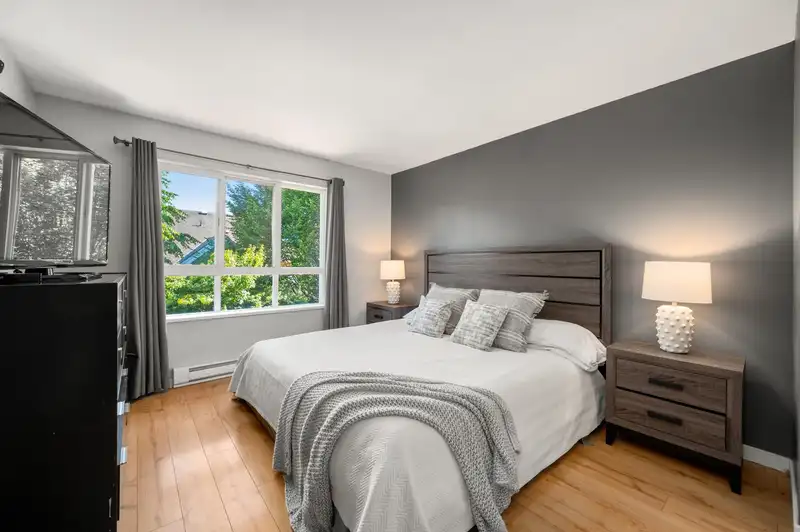
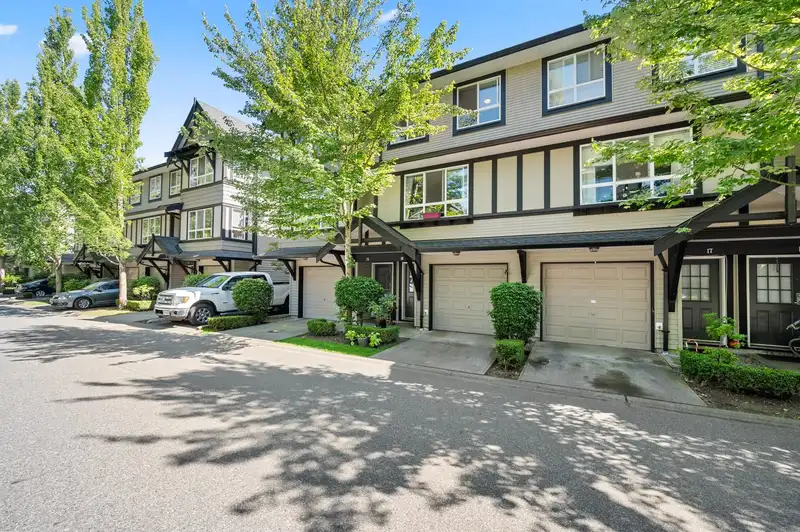
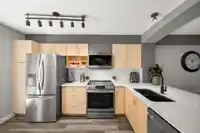
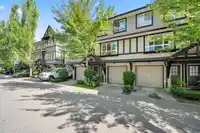
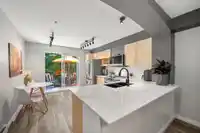
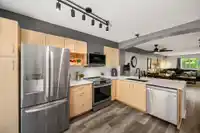
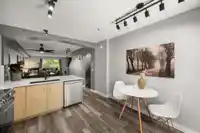
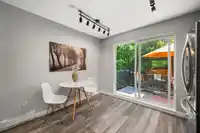
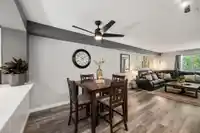
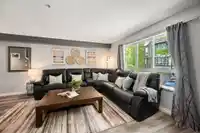
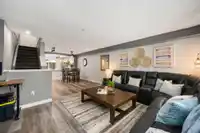
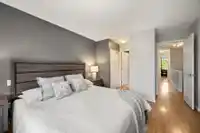
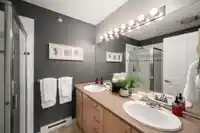
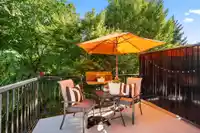
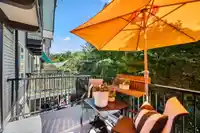
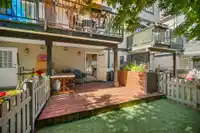
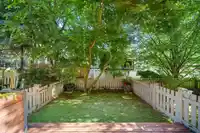
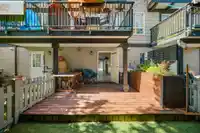
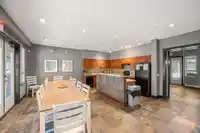
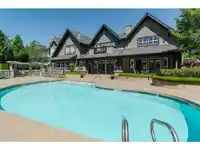
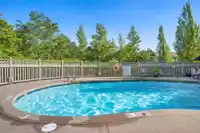
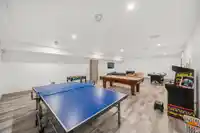
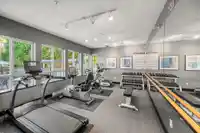
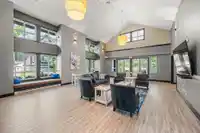
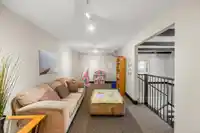
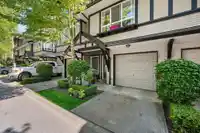
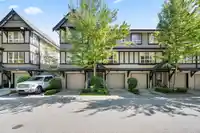
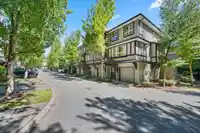
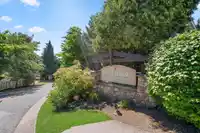
Welcome to Sagebrook! Live the LUXURY LIFESTYLE in this beautiful, sought after complex with large POOL & HOT TUB! Enjoy entertaining in the LARGE, OPEN CONCEPT living room complete with fireplace and thoughtfully designed media nook. LIGHT & BREEZY Kitchen has NEW APPLIANCES and opens out to a SPACIOUS DECK overlooking your own PRIVATE BACK YARD. Upstairs…
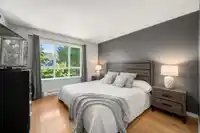
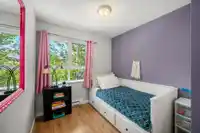
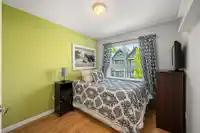
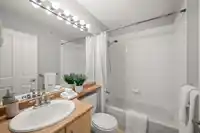
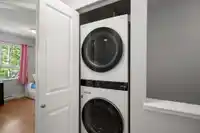
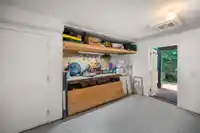
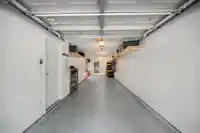
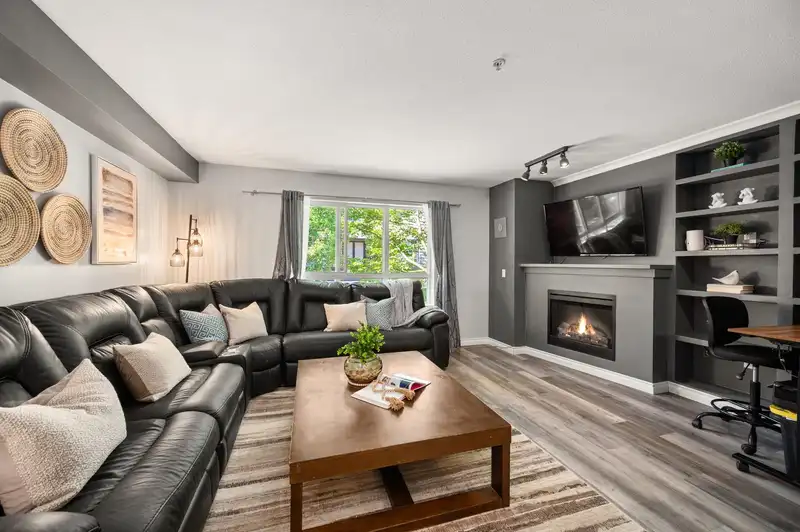
Welcome to Sagebrook! Live the LUXURY LIFESTYLE in this beautiful, sought after complex with large POOL & HOT TUB! Enjoy entertaining in the LARGE, OPEN CONCEPT living room complete with fireplace and thoughtfully designed media nook. LIGHT & BREEZY Kitchen has NEW APPLIANCES and opens out to a SPACIOUS DECK overlooking your own PRIVATE BACK YARD. Upstairs features a LARGE MASTER BEDROOM & Ensuite and all 3 bedrooms are spacious and an ample size for Extra kids rooms, Office or Den. Downstairs the garage has been COMPLETELY REFRESHED and is ready for all your toys. Leading off the garage is your own BACKYARD OASIS, with a newly stained DECK, Picnic Table and easy-to-maintain artificial TURF. Newer Washer/Dryer/HW tank.
Features
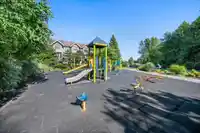
Playground
Private Yard
Tandem
Front Access
Garage Door Opener
Room measurements7 rooms▸
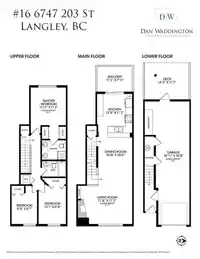
KitchenMain · 10'6 × 13'4
Living RoomMain · 12'0 × 16'0
Dining RoomMain · 10'6 × 16'0
Primary BedroomAbove · 11'5 × 12'0
BedroomAbove · 8'3 × 10'0
BedroomAbove · 8'4 × 9'6
FoyerBelow · 8'0 × 3'2
Floor plan
🔍 Tap to zoom
Pinch or scroll to zoom · drag to pan · double-tap to reset
Property Details
MLS NumberR2907446
Property TypeTownhouse
Bedrooms3
Bathrooms2
Square Feet1,375
Year Built2006
Parking Spaces2
HeatingBaseboard, Electric
Strata Fee$439.13/mo
StatusClosed
Listed ByTeam 3000 Realty Ltd.
School Catchment
ElementaryR.C. Garnett
SecondaryR.E. Mountain
Neighbourhood
$624,000Median home value
$104,000Median household income
81.6%Owner-occupied
11.8%Single-detached homes
2.5Avg household size
37.2Median age
35.8%Bachelor's degree or higher (25-64)
58.3%Commute under 30 min
92.7%Drive to work
29.2%Foreign-born residents
4,265Neighbourhood population
Source: Statistics Canada, Census of Population, 2021. Reproduced and distributed on an "as is" basis with the permission of Statistics Canada.
Location
Highlighted area = this home's census tract (StatCan), the boundary the neighbourhood stats describe.
Recent nearby sales
Sold prices are available to registered users. Log in to see what these sold for.

 1 / 38 photos