
SOLD
 1 / 39 photos
About This Property
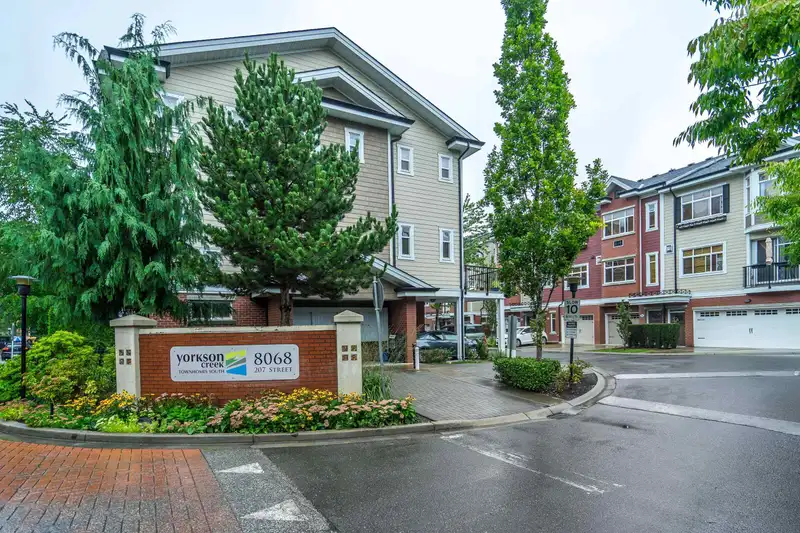
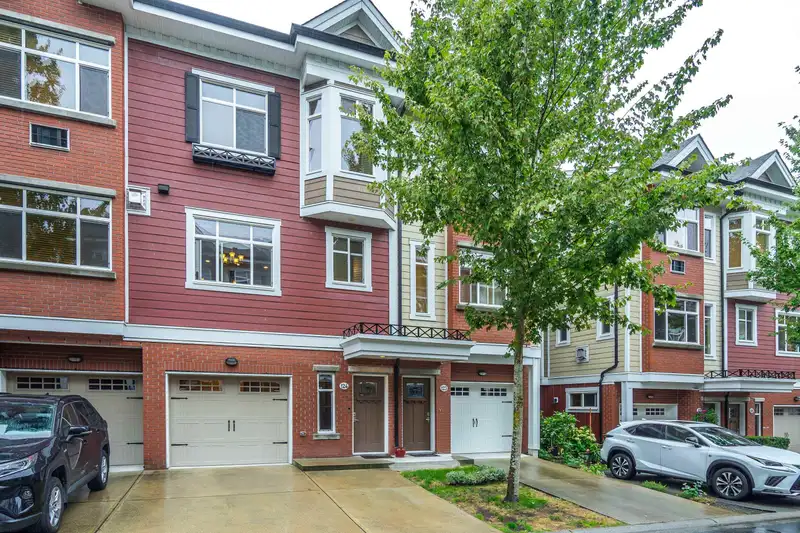
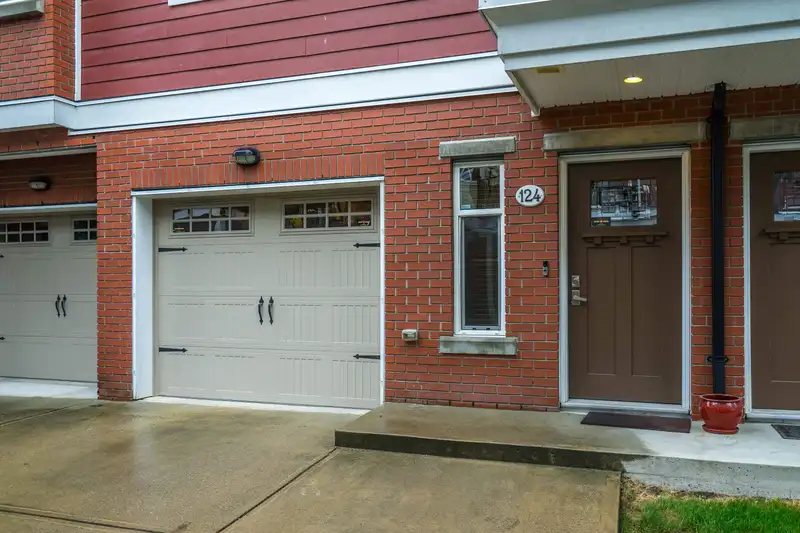
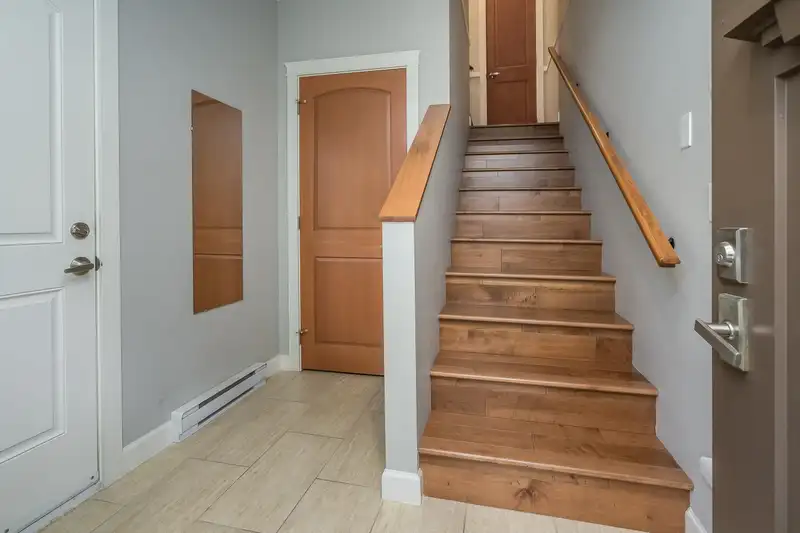
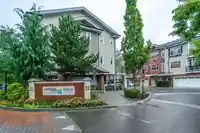
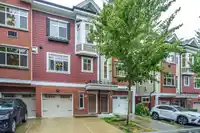
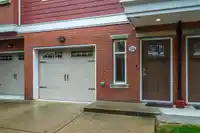
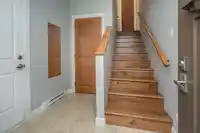
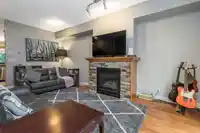
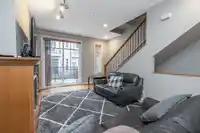
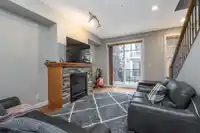
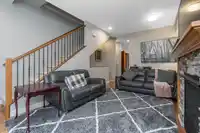
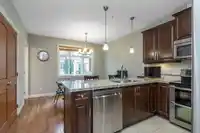
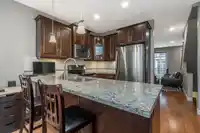
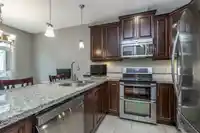
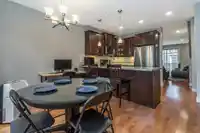
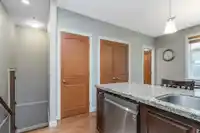
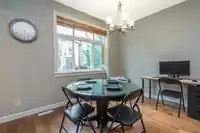
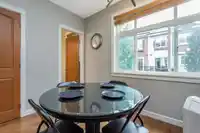
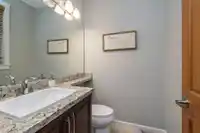
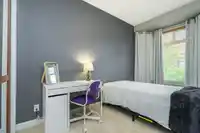
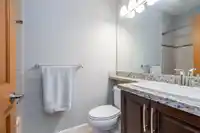
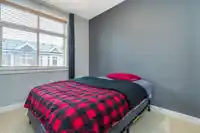
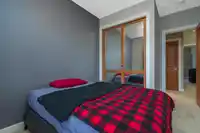
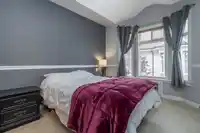
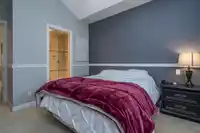
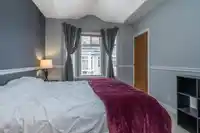
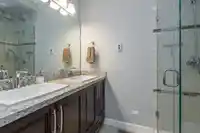
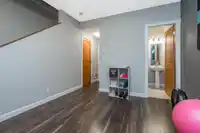
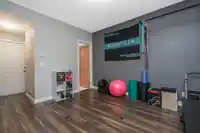
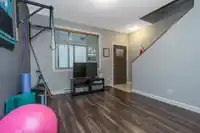
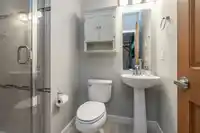
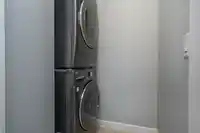
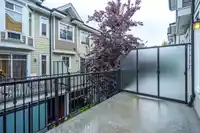
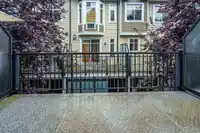
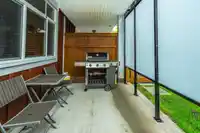
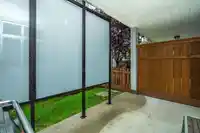
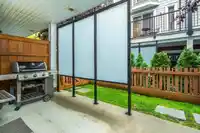
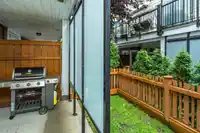
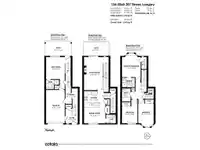
Yorkson Creek South -Beauty! This 3 level townhome is sure to impress. 9ft ceilings, maple hardwood floors, big gourmet eat-in kitchen complete with granite counters, stainless appliances, huge deck and pantry opening onto a living dining room with gas fireplace. Upper level features primary bedroom with 4 pc ensuite, walk-in closet and flush mount A/C. The…
Features
Storage
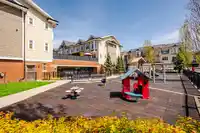
Playground
Balcony
Garage Single
Open
Tandem
Front Access
Concrete
Garage Door Opener
Shopping Nearby
Property Details
MLS NumberR2917141
Property TypeTownhouse
Bedrooms4
Bathrooms3.5
Square Feet1,740
Year Built2014
Parking Spaces1
HeatingBaseboard, Electric, Forced Air
Strata Fee$330/mo
StatusClosed
Listed ByRE/MAX Treeland Realty
Location
Recent nearby sales
Sold prices are available to registered users. Log in to see what these sold for.
Mortgage Calculator
Estimated Monthly Payment
—
Similar Listings Nearby
$859,900
31 6887 204A STREET
$859,900
3 6920 204 STREET
$859,900
3 7947 209 STREET
$868,000
94 20860 76 AVENUE
$868,000
43 8068 207 STREET
$849,900
53 20057 82 AVENUE
$849,900
29 20120 68 AVENUE
$869,900
13 20763 76 AVENUE
$869,900
28 6920 204 STREET
$869,900
29 21150 76A AVENUE
$849,900
187 6951 204 STREET
$869,900
62 7298 199A STREET