
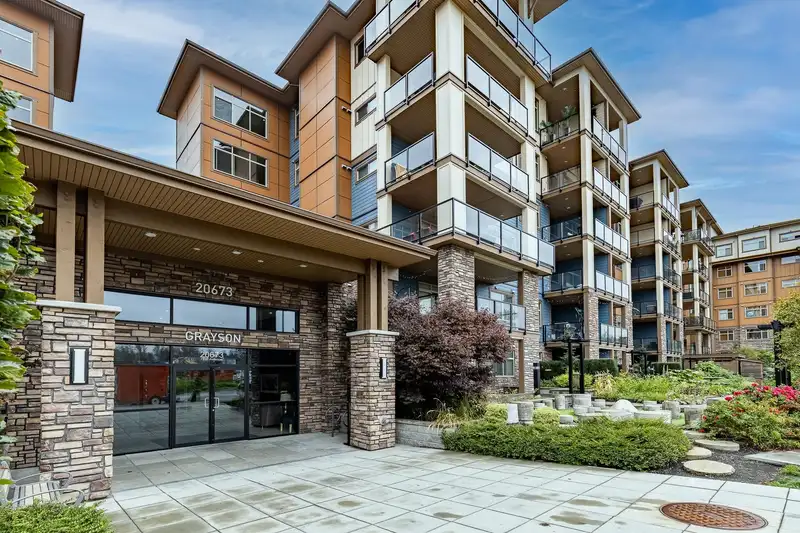
 1 / 36 photos
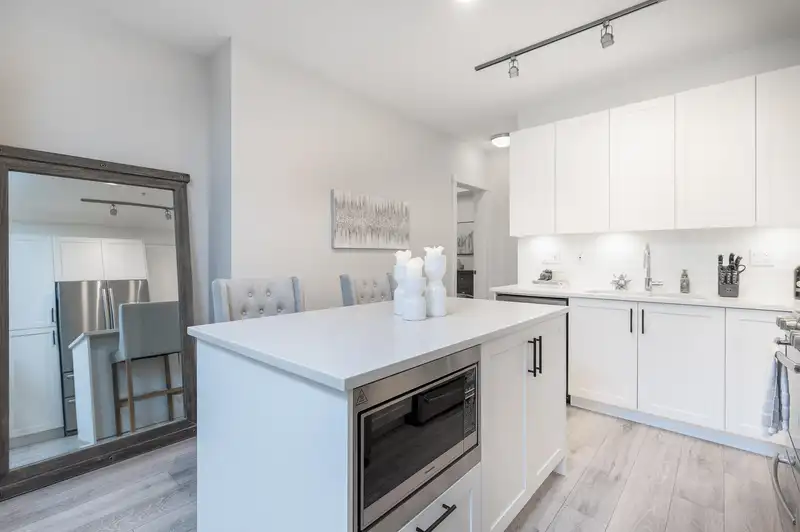
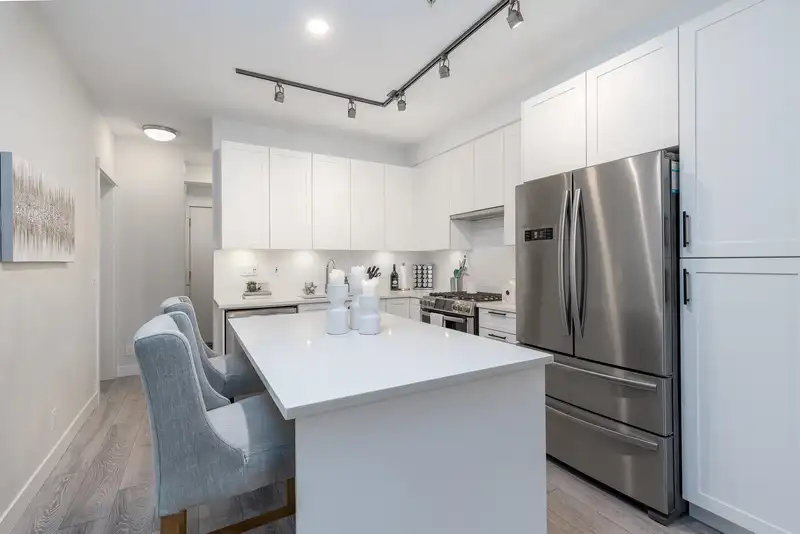
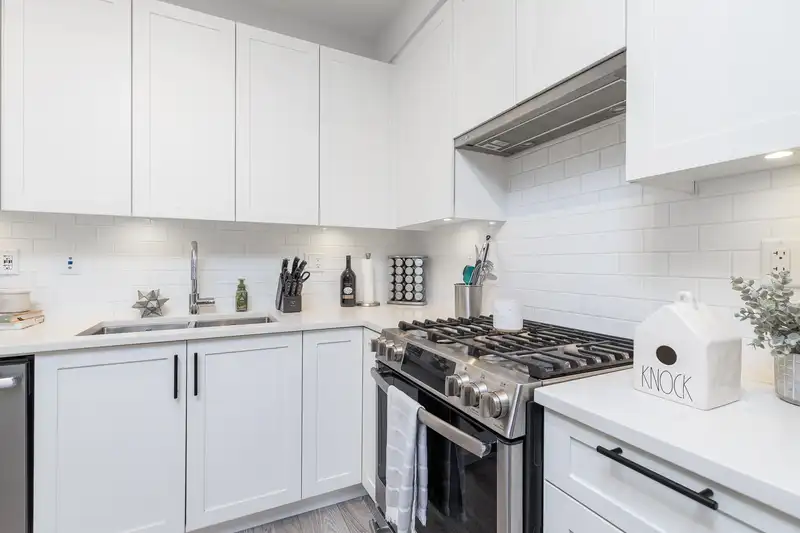
About This Property
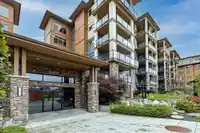
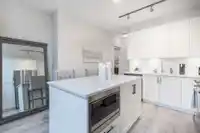
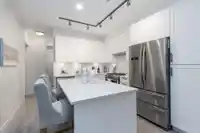
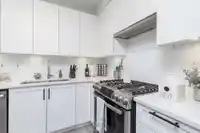
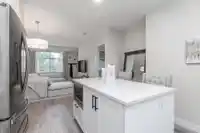
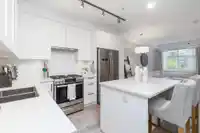
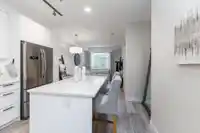
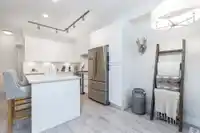
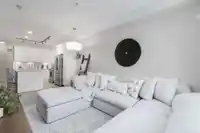
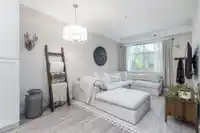
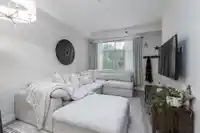
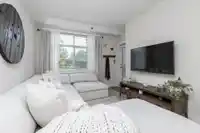
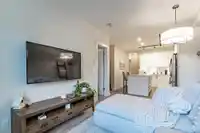
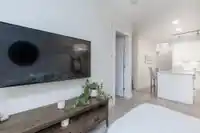
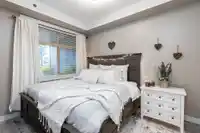
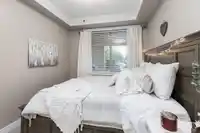
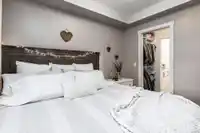
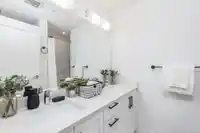
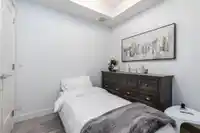
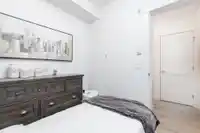
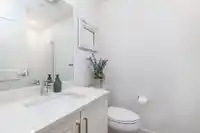
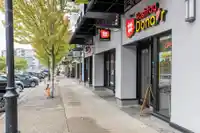
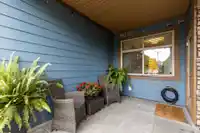
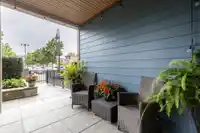
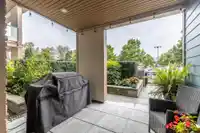
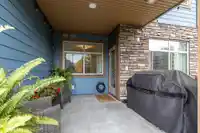
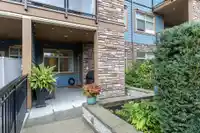
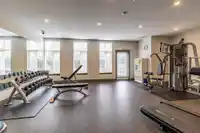
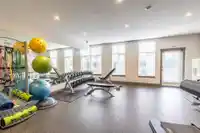
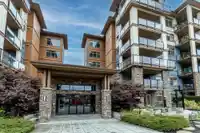
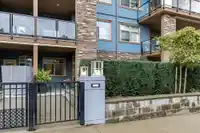
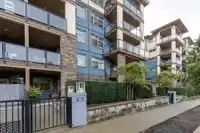
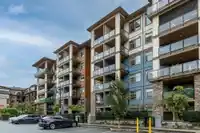
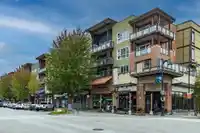
Welcome to the Grayson! Built by Quadra homes in the heart of Willoughby Town Centre.This open concept two bed, two bath home features 9’ft ceilings throughout! Chef inspired kitchen with quartz counters, gas stove, S/S appliances and huge island. Large primary bedroom, incredible spa like ensuite with double sinks, bath/shower and heated floors (2nd bath…
Features
Property Details
School Catchment
Neighbourhood
Age
- Under 1519.4%
- 15 to 6471.6%
- 65 and over9.1%
Household size
- 1 person19.4%
- 228.8%
- 318%
- 419.6%
- 5 or more14.1%
Language spoken at home
55.7% English mother tongue
Mother tongue, share of 7,385 residents.
How this pocket differs
- more 5+ person households than Willoughby Heights 14.1% vs 11.6%
- notably more Punjabi speakers than Willoughby Heights 4.7% vs 3%
- more Mandarin speakers than Willoughby Heights 6.8% vs 4.8%
Source: Statistics Canada, Census of Population, 2021. Reproduced and distributed on an "as is" basis with the permission of Statistics Canada.
Recent nearby sales
Sold prices are available to registered users. Log in to see what these sold for.
Monthly Cost Calculator
An estimate only. Canadian semi-annual compounding; excludes utilities, closing costs and BC property transfer tax. 5-year fixed, as of Oct 16
Similar Listings Nearby
123 20673 78 AVENUE
317 20673 78 AVENUE
A601 20716 WILLOUGHBY TOWN CENTRE DRIVE
621 20673 78 AVENUE
A303 20716 WILLOUGHBY TOWN CENTRE DRIVE
A413 7980 206A STREET
A521 7980 206A STREET
504 7920 206 STREET
401 7920 206 STREET
423 7936 206 STREET
515 7920 206 STREET
114 7809 209 STREET