
 1 / 39 photos






About This Property
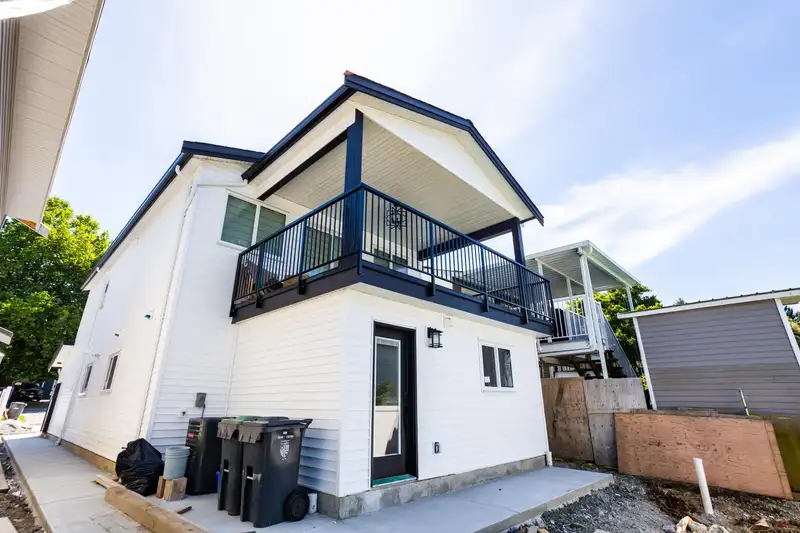
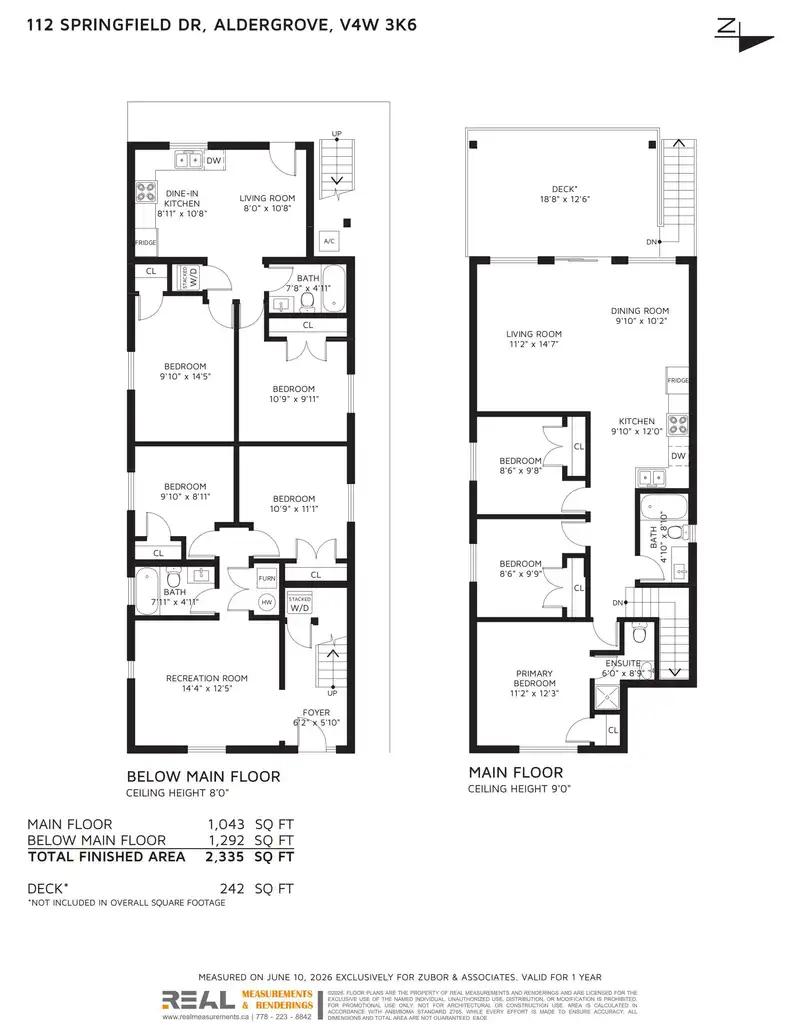
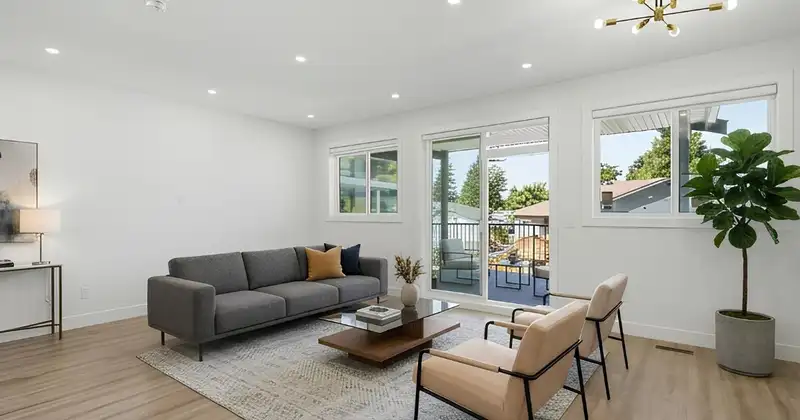
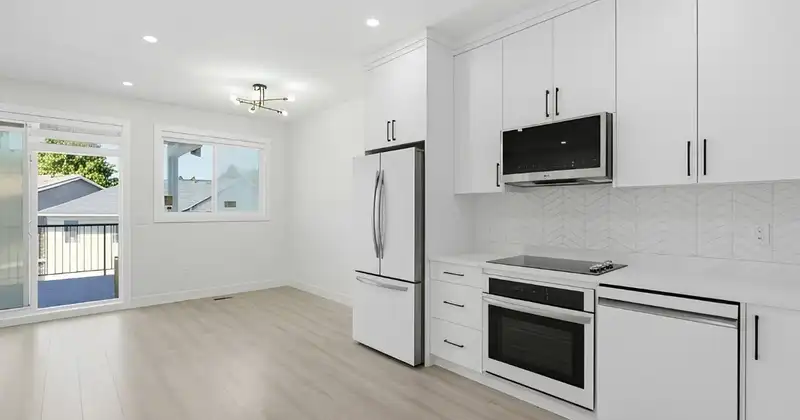
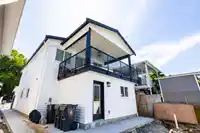
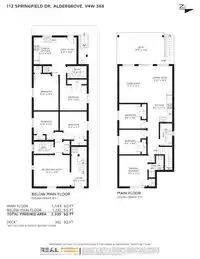
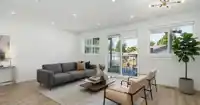
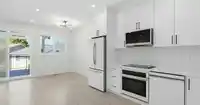
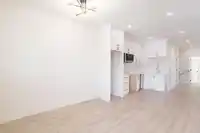
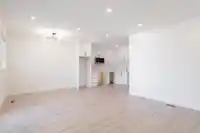
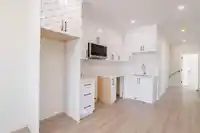
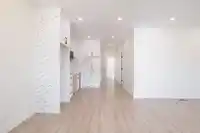
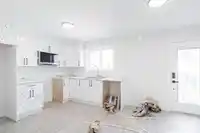
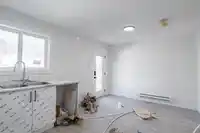
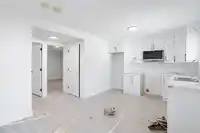
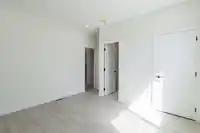
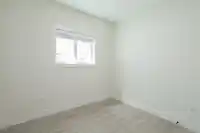
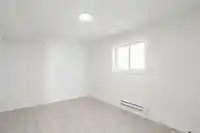
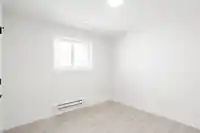
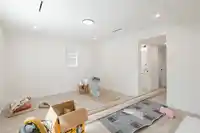
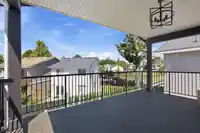
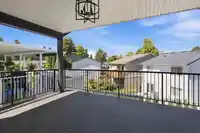
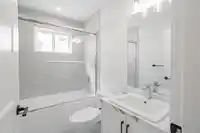
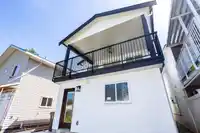
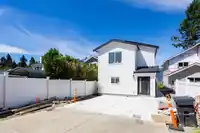
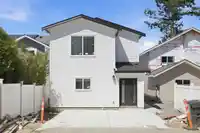
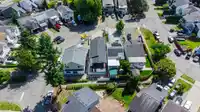
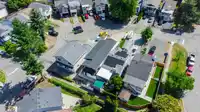
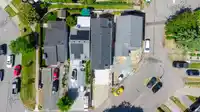
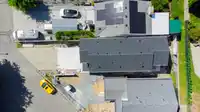
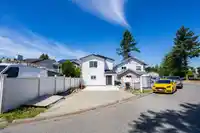
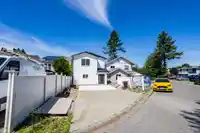
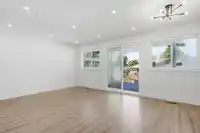
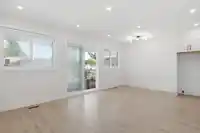
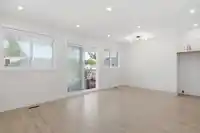
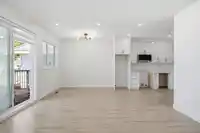
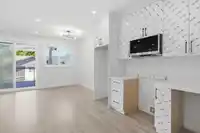
This brand new home is the perfect blend of affordability and comfort. Giving you 5 bedrooms in the main home and an addition 2 bedroom legal suite provided extra earnings to cover your mortgage. Within 5 min of schools, shopping, restaurants, and the brand new Aldergrove Community Center, you won’t have to go far to get anything you need. Book your showing…
Features
Property Details
School Catchment
Neighbourhood
Age
- Under 1517.9%
- 15 to 6465.6%
- 65 and over16.5%
Household size
- 1 person23.8%
- 228.9%
- 316.7%
- 416%
- 5 or more14.7%
Language spoken at home
79.2% English mother tongue
Mother tongue, share of 7,725 residents.
How this pocket differs
- more Vietnamese speakers than Aldergrove Langley 4% vs 3.2%
Source: Statistics Canada, Census of Population, 2021. Reproduced and distributed on an "as is" basis with the permission of Statistics Canada.
Land & Development
Zoning, lot dimensions and grade are approximate, from public data, and for reference only — verify with the City / Township of Langley before relying on them.
Recent nearby sales
Sold prices are available to registered users. Log in to see what these sold for.
Monthly Cost Calculator
An estimate only. Canadian semi-annual compounding; excludes utilities, closing costs and BC property transfer tax. 5-year fixed, as of Sep 24
Similar Listings Nearby
123 SPRINGFIELD DRIVE
166 SPRINGFIELD DRIVE
404 BRUNEAU PLACE
2821 276 STREET
27515 27A AVENUE
2663 275A STREET
27582 31B AVENUE
27680 SIGNAL COURT
27685 FRASER HIGHWAY
3126 BRAKEMAN STREET
27726 ROUNDHOUSE DRIVE
2617 RAILCAR CRESCENT