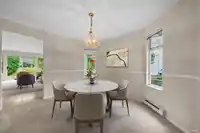
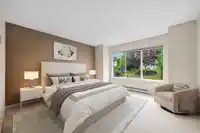
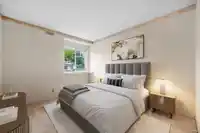
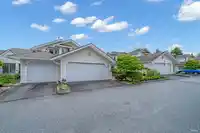
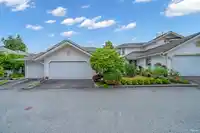
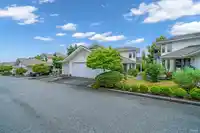
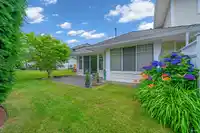
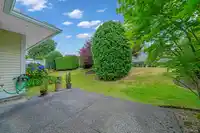
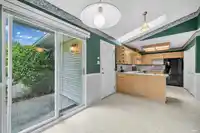
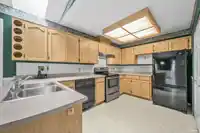
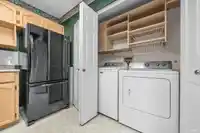
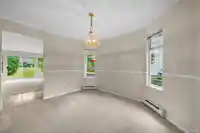
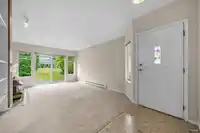
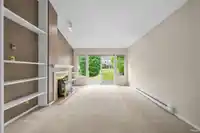
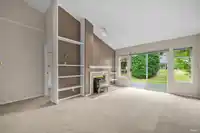
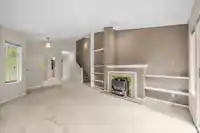
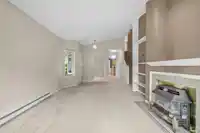
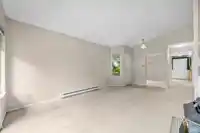
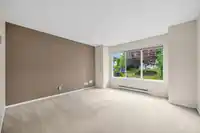
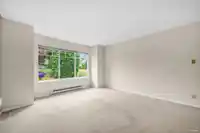
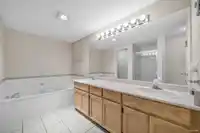
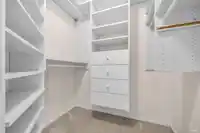
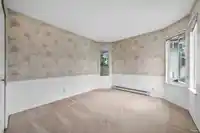
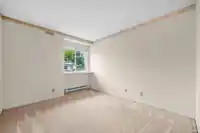
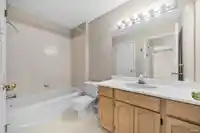
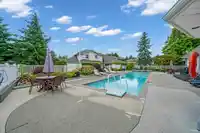
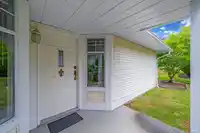
Primary bedroom on the main in sought-after Chartwell Green, a 55+ gated community in the heart of Walnut Grove! This bright and well-maintained home features a functional layout with a spacious primary suite, walk-in closet & ensuite with walk-in shower. Sunny kitchen and eating area sit in a quiet, central part of the complex and enjoy great natural…
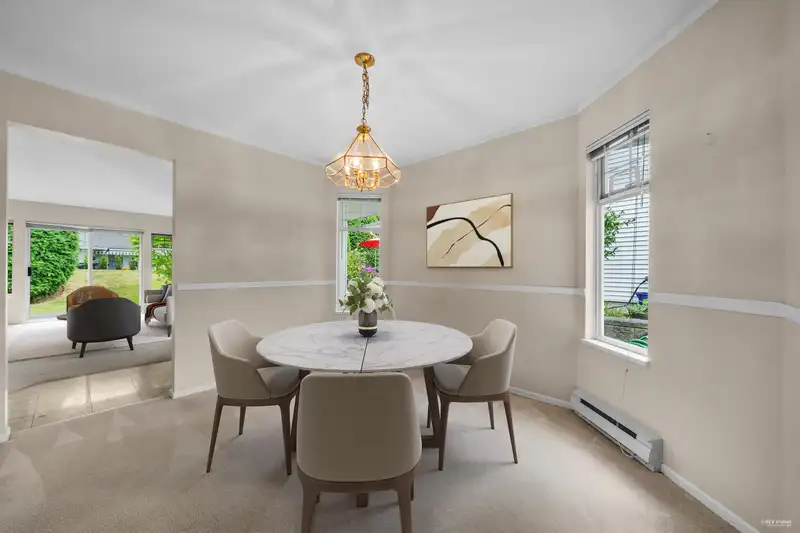
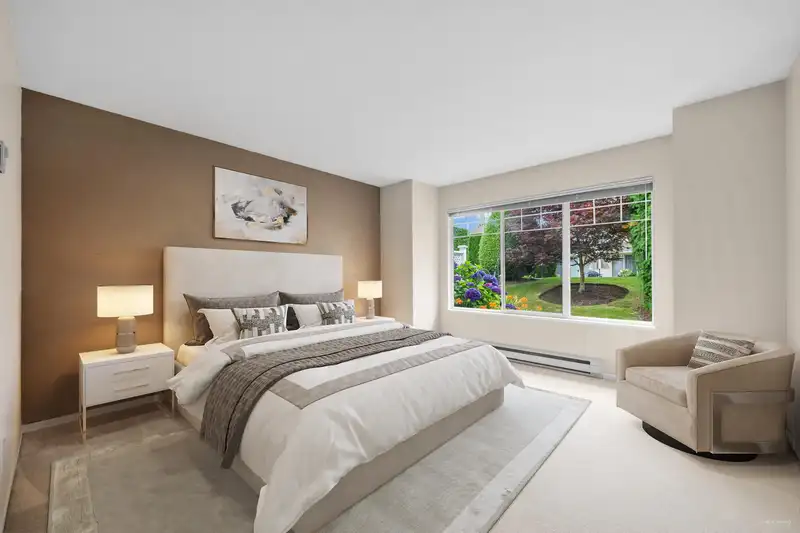
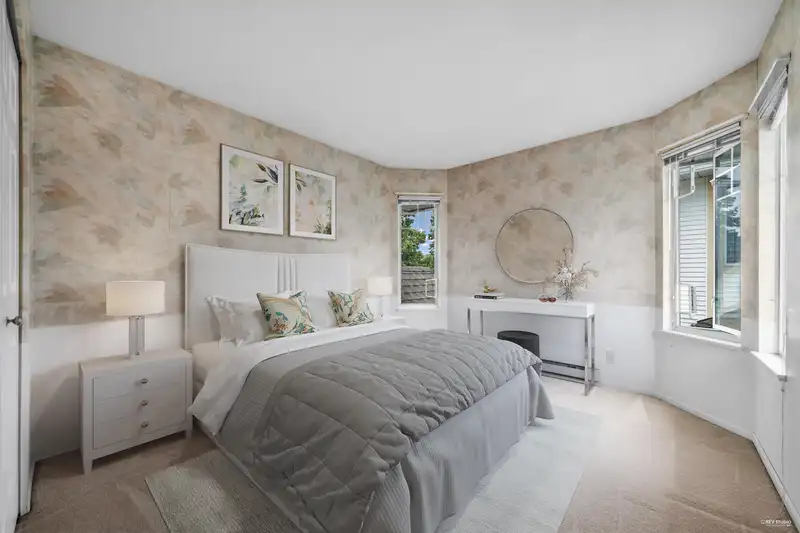
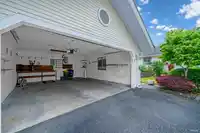
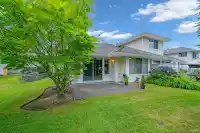
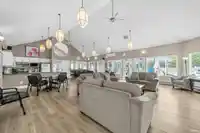
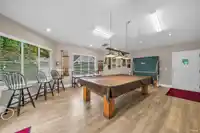
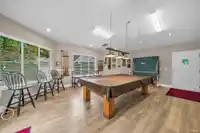
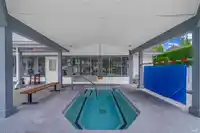
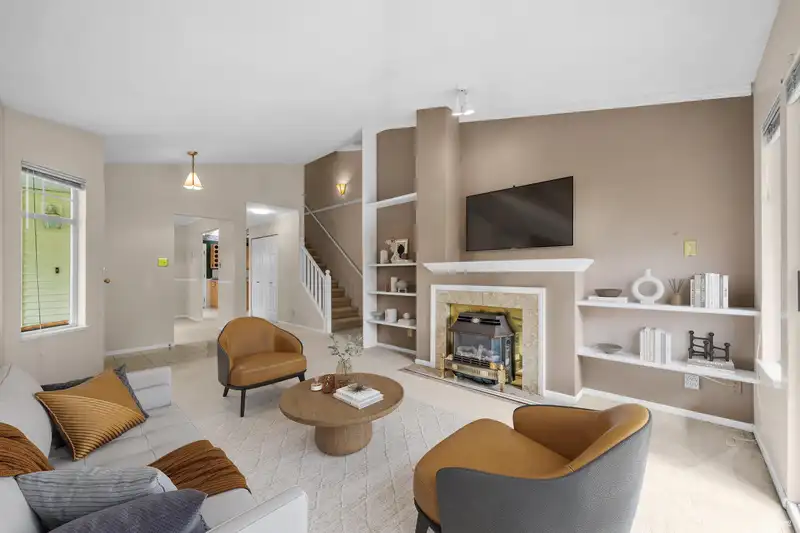
Primary bedroom on the main in sought-after Chartwell Green, a 55+ gated community in the heart of Walnut Grove! This bright and well-maintained home features a functional layout with a spacious primary suite, walk-in closet & ensuite with walk-in shower. Sunny kitchen and eating area sit in a quiet, central part of the complex and enjoy great natural light. Spacious living and dining area offers vaulted ceilings, a cozy gas fireplace & sliding doors that open to your private patio. Upstairs includes two additional bedrooms and a full bathroom, perfect for guests, an office, or hobby space. This home includes side-by-side double garage, built-in vacuum, and hot water tank. Resort-style amenities: outdoor saltwater pool, hot tub, clubhouse, games room, library, workshop, and putting green.
Features
Garden
Balcony
Garage Double
Front Access
Gated
Room measurements7 rooms▸
Living RoomMain · 11'8 × 13'11
Dining RoomMain · 9'10 × 11'4
KitchenMain · 8'5 × 12'9
Primary BedroomMain · 12'8 × 16'4
NookMain · 7'6 × 12'6
BedroomAbove · 9'4 × 11'2
BedroomAbove · 9'10 × 10'10
Floor plan
🔍 Tap to zoom
Pinch or scroll to zoom · drag to pan · double-tap to reset
Property Details
MLS NumberR3038082
Property TypeTownhouse
Bedrooms3
Bathrooms2
Square Feet1,486
Year Built1989
Parking Spaces2
HeatingBaseboard, Electric
Strata Fee$482.65/mo
StatusClosed
Listed ByRE/MAX City Realty
School Catchment
ElementaryAlex Hope
SecondaryWalnut Grove
Neighbourhood
Highlighted area = this home's census tract (StatCan), the boundary the neighbourhood stats describe.
$1,000,000Median home value
$109,000Median household income
92.8%Owner-occupied
52%Single-detached homes
2.7Avg household size
48Median age
39.9%Bachelor's degree or higher (25-64)
67.5%Commute under 30 min
90.5%Drive to work
27%Foreign-born residents
4,060Neighbourhood population
Age
Under 1516.9%
15 to 6458%
65 and over25.1%
Household size
1 person19.4%
237.5%
314.1%
418.8%
5 or more10.2%
Language spoken at home
74.5% English mother tongue
Mandarin8.9%
Korean3.9%
German1.6%
English + other1.2%
Dutch0.9%
Cantonese0.6%
All others8.4%
Mother tongue, share of 4,060 residents.
How this pocket differs
more seniors 65+ than Walnut Grove 25.1% vs 20.6%
notably more Mandarin speakers than Walnut Grove 8.9% vs 4.9%
Median household income is higher than Metro Vancouver $109,000 vs $90,000
Source: Statistics Canada, Census of Population, 2021. Reproduced and distributed on an "as is" basis with the permission of Statistics Canada.
Recent nearby sales
Sold prices are available to registered users. Log in to see what these sold for.

 1 / 36 photos