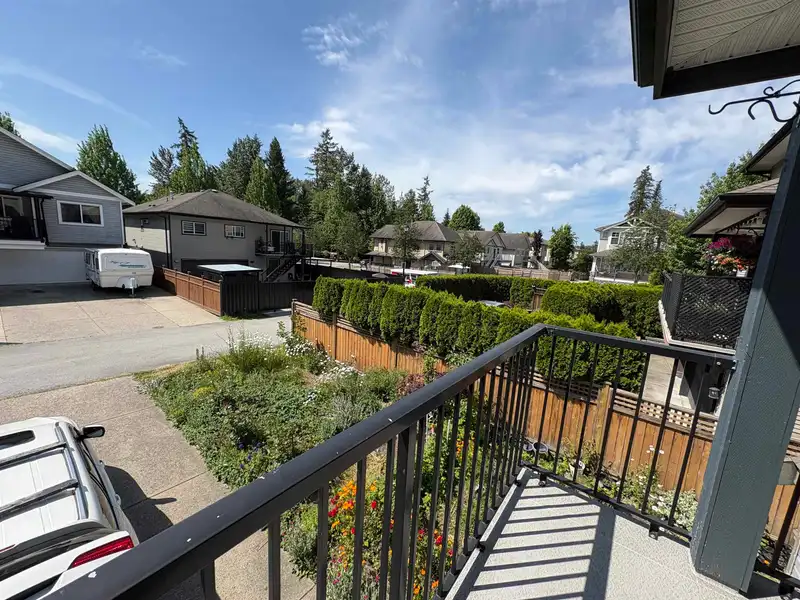
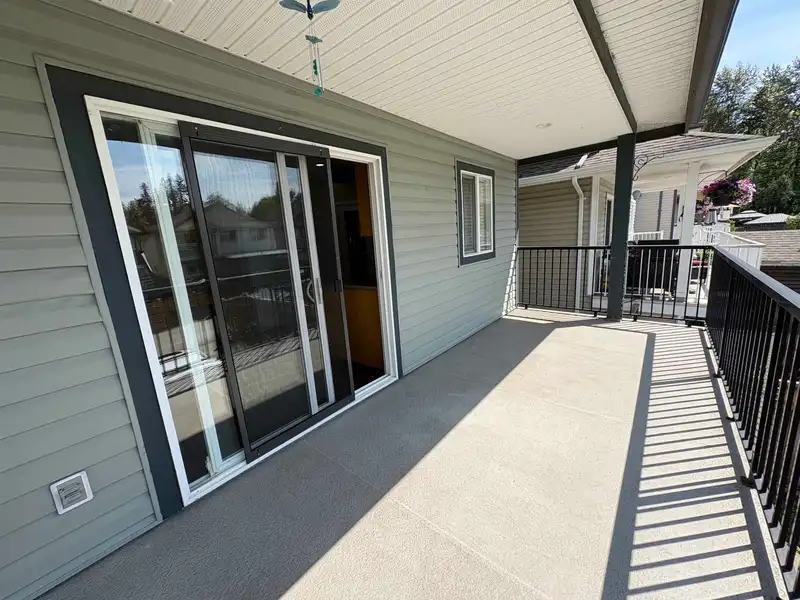
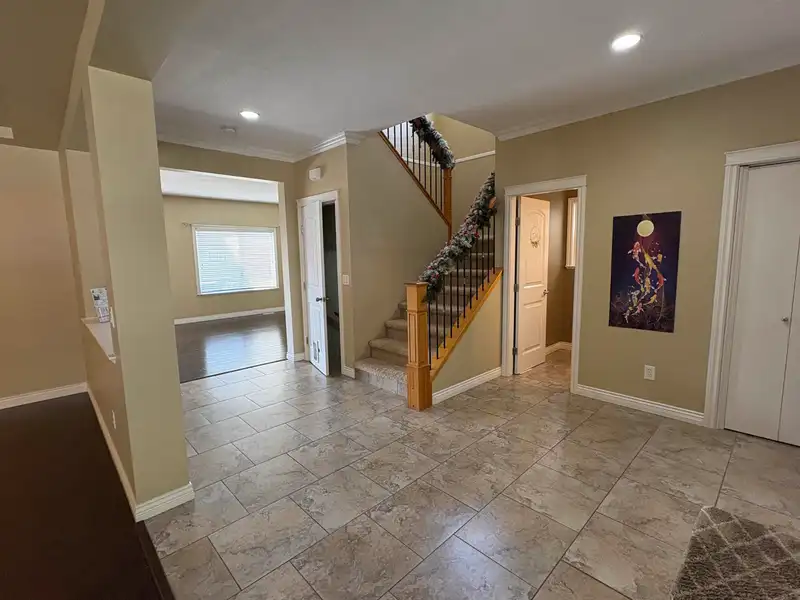
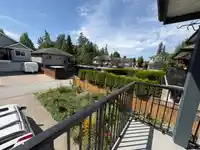
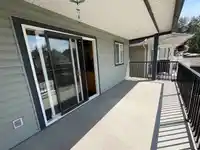
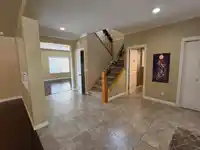
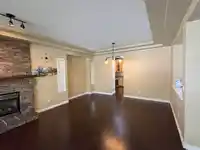
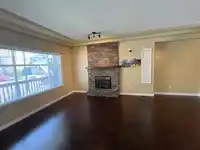
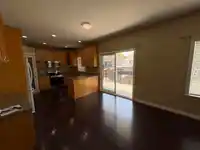
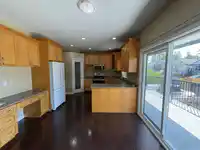
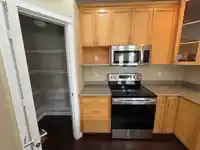
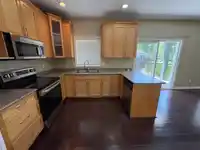
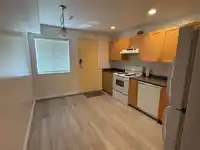
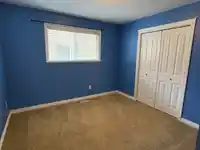
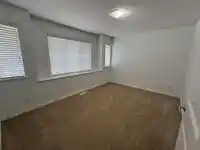
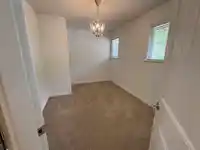
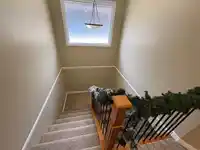
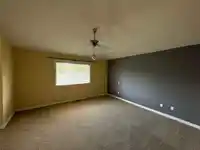
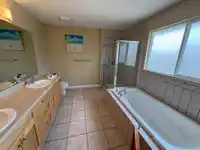
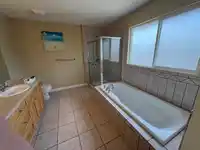
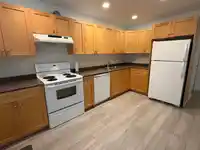
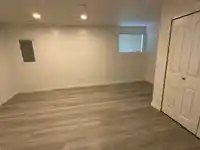
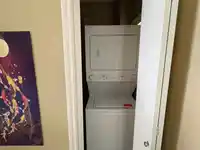
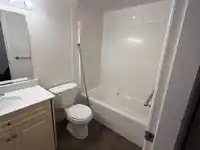
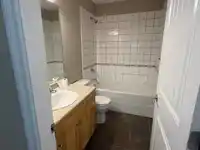
WOW!!! Beautiful 3 level home with a great in-law set up in the basement. Hardwood floors on the main floor. The layout has a large grand foyer open to the formal area, living room with gas fireplace, kitchen with maple cabinets, door to large sundeck with south exposure, upper floor has good size bedrooms, with the primary offering 2 closets, 5 pc. ensuite…
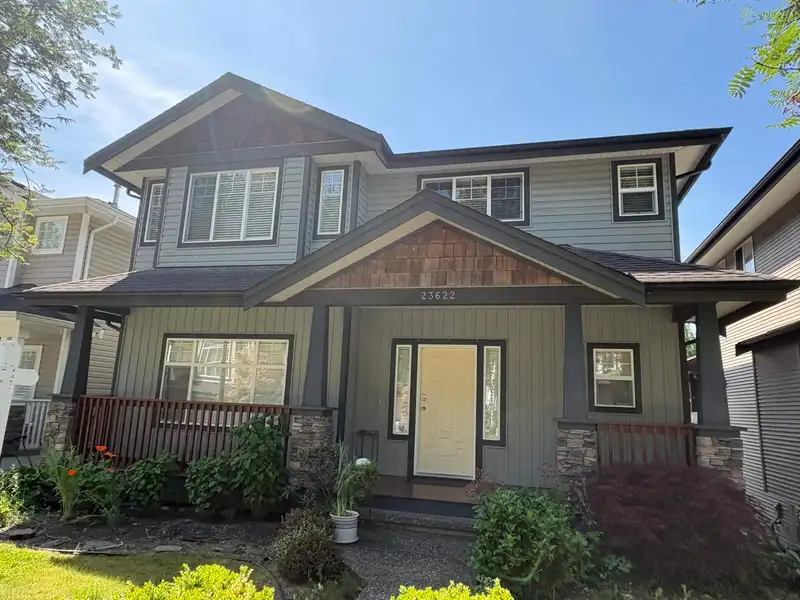
WOW!!! Beautiful 3 level home with a great in-law set up in the basement. Hardwood floors on the main floor. The layout has a large grand foyer open to the formal area, living room with gas fireplace, kitchen with maple cabinets, door to large sundeck with south exposure, upper floor has good size bedrooms, with the primary offering 2 closets, 5 pc. ensuite and vaulted ceilings. The basement is ready for the grandparents to occupy with a separate entrance and private laundry. The yard has lane access and a wonderful wildflower garden, lots of driveway parking. Close to schools, transit etc.
Features
Garage Double
Open
Lane Access
Shopping Nearby
Room measurements14 rooms▸
FoyerMain · 11'8 × 16'10
Living RoomMain · 11'6 × 13'8
Dining RoomMain · 8' × 13'10
Family RoomMain · 14'2 × 14'5
KitchenMain · 10'6 × 12'6
Eating AreaMain · 6'6 × 12'
LaundryMain · 3'5 × 4'7
Primary BedroomAbove · 14'6 × 15'
BedroomAbove · 9' × 13'10
BedroomAbove · 10' × 13'10
BedroomAbove · 10'7 × 10'7
KitchenBsmt · 10'4 × 14'
BedroomBsmt · 13'3 × 18'
LaundryBsmt · 3'7 × 7'
Floor plan
🔍 Tap to zoom
Pinch or scroll to zoom · drag to pan · double-tap to reset
Property Details
MLS NumberR3137814
Property TypeSingle Family Residence
Bedrooms5
Bathrooms3.5
Square Feet2,826
Lot Size3,530 sqft
Year Built2005
Parking Spaces2
HeatingForced Air, Natural Gas
Days on Market57
StatusActive
Listed ByRoyal LePage West Real Estate Services
School Catchment
ElementaryKanaka Creek Elementary
SecondarySamuel Robertson Technical Secondary
Neighbourhood
Highlighted area = this home's census tract (StatCan), the boundary the neighbourhood stats describe.
$900,000Median home value
$124,000Median household income
83.9%Owner-occupied
51.6%Single-detached homes
3.1Avg household size
39.2Median age
21.8%Bachelor's degree or higher (25-64)
49.4%Commute under 30 min
92.3%Drive to work
22.3%Foreign-born residents
4,897Neighbourhood population
Age
Under 1519.4%
15 to 6469.7%
65 and over10.9%
Household size
1 person14.8%
225.4%
318%
424.8%
5 or more17%
Language spoken at home
76.6% English mother tongue
English + other2.6%
Tagalog2.1%
Mandarin2%
Punjabi1.8%
Spanish1.3%
Korean1.2%
All others12.4%
Mother tongue, share of 4,895 residents.
How this pocket differs
fewer seniors 65+ than Maple Ridge 10.9% vs 16%
notably more 5+ person households than Maple Ridge 17% vs 11.3%
notably fewer people living alone than Maple Ridge 14.7% vs 22.1%
more 4-person households than Maple Ridge 24.7% vs 17.7%
Median household income is higher than Metro Vancouver $124,000 vs $90,000
Source: Statistics Canada, Census of Population, 2021. Reproduced and distributed on an "as is" basis with the permission of Statistics Canada.
Land & Development
Lot size3,531 sqft
Lot dimensions40 × 92 ft
Lot shapeRectangular
Approximate lot lines (ParcelMap BC)
Zoning, lot dimensions and grade are approximate, from public data, and for reference only — verify with the City / Township of Langley before relying on them.
Monthly Cost Calculator
Estimated monthly cost$5,604
Mortgage payment$4,914
Property tax$585
Home insurance$105
Partner Rates Available
Contact us for preferred mortgage rates
Monthly cost
Estimated monthly$5,604
$909,900$1,239,900
8%50%
2.82%6.82%
5 years30 years
$5,572/yr$8,472/yr
$80/mo$130/mo
An estimate only. Canadian semi-annual compounding; excludes utilities, closing costs and BC property transfer tax.
5-year fixed, as of Aug 11

 1 / 24 photos