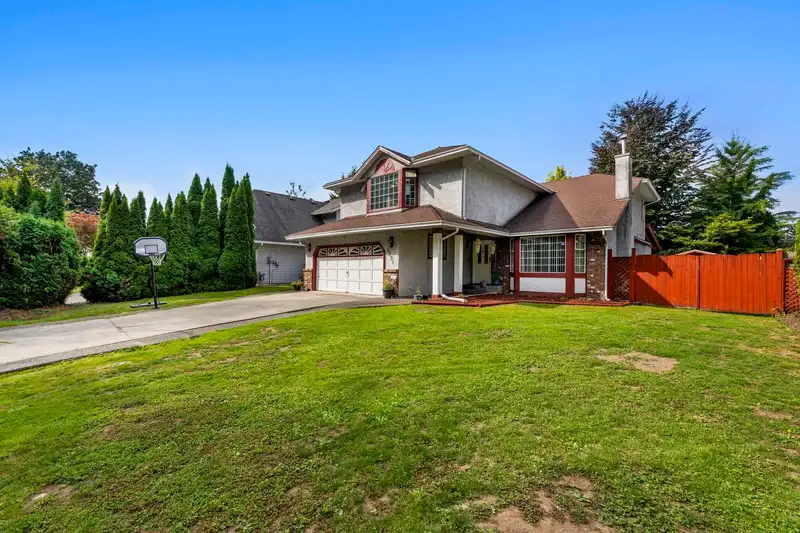
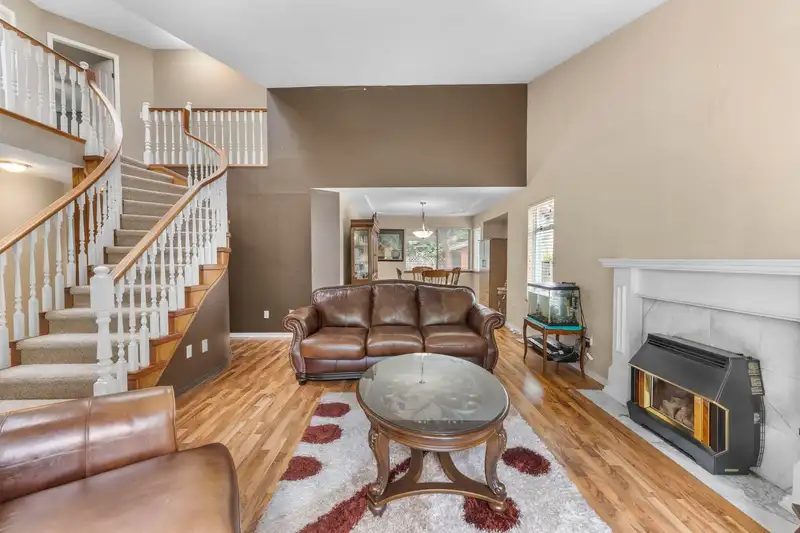
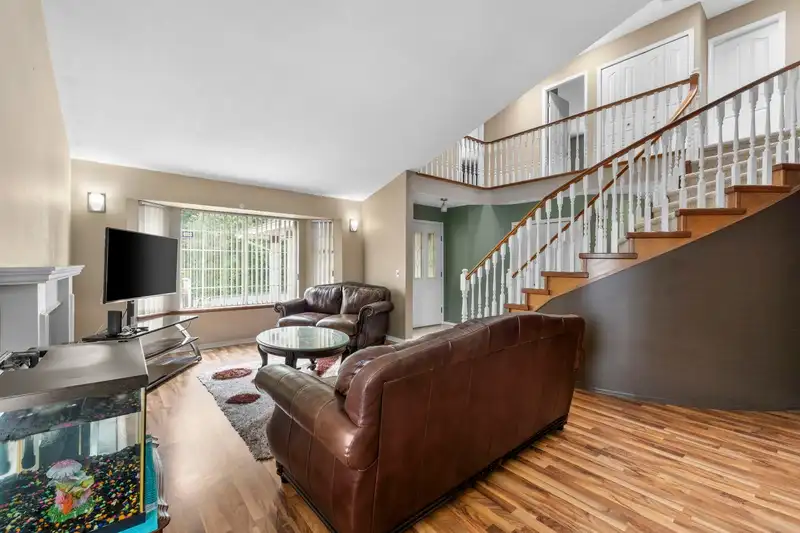
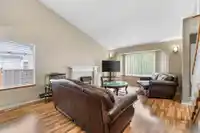
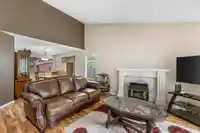
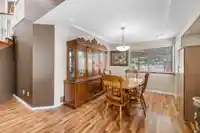
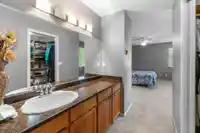
Welcome to BEL-AIR ESTATES. This well-maintained 5-bedroom, 3-bathroom home sits on a beautifully landscaped 7,107 sq ft lot in a desirable, family-friendly neighborhood. The inviting layout features a ceramic tile foyer, vaulted ceilings, two skylights, and an elegant curved oak staircase leading to the spacious primary bedroom with a walk-in closet and…
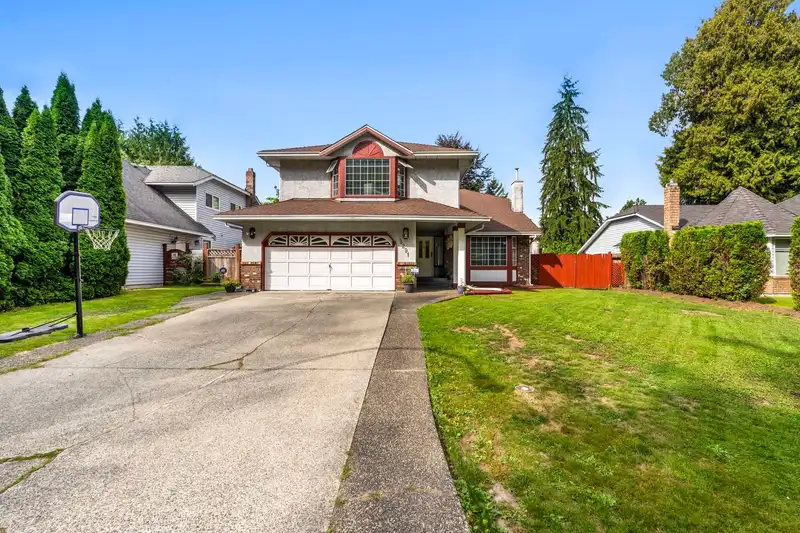
Welcome to BEL-AIR ESTATES. This well-maintained 5-bedroom, 3-bathroom home sits on a beautifully landscaped 7,107 sq ft lot in a desirable, family-friendly neighborhood. The inviting layout features a ceramic tile foyer, vaulted ceilings, two skylights, and an elegant curved oak staircase leading to the spacious primary bedroom with a walk-in closet and 4-piece ensuite. Enjoy formal living and dining rooms with a cozy gas fireplace, a comfortable family room with a second fireplace, plug an open-concept kitchen offering plenty of cabinetry, a pantry, and a bright eating area with bay window and patio doors opening to a sundeck. With RV parking potential and a location close to schools, parks, and transit, this home offers outstanding value in a sought-after neighborhood.
Features
Pantry
Central Vacuum Roughed In
Private Yard
Garage Double
RV Access/Parking
Front Access
Garage Door Opener
Shopping Nearby
Room measurements12 rooms▸
Living RoomMain · 17'4 × 11'5
KitchenMain · 9'6 × 9'4
Dining RoomMain · 12'9 × 10'
Family RoomMain · 14' × 12'1
BedroomMain · 9' × 8'10
FoyerMain · 10' × 8'
Eating AreaMain · 14'5 × 8'8
Primary BedroomAbove · 14' × 13'
Walk-In ClosetAbove · 7'11 × 6'3
BedroomAbove · 12'1 × 10'1
BedroomAbove · 11'2 × 10'
BedroomAbove · 23'2 × 11'9
Floor plan
🔍 Tap to zoom
Pinch or scroll to zoom · drag to pan · double-tap to reset
Property Details
MLS NumberR3121301
Property TypeSingle Family Residence
Bedrooms5
Bathrooms2.5
Square Feet2,415
Lot Size7,107 sqft
Year Built1987
Parking Spaces2
HeatingElectric, Forced Air
Days on Market93
StatusActive
Listed ByKeller Williams Bold Realty
School Catchment
ElementaryWoodland Park
SecondaryNorth Surrey
Neighbourhood
$1,200,000Median home value
$104,000Median household income
78.9%Owner-occupied
50.6%Single-detached homes
3.2Avg household size
45.2Median age
29.4%Bachelor's degree or higher (25-64)
55.1%Commute under 30 min
87.9%Drive to work
50.1%Foreign-born residents
6,991Neighbourhood population
Source: Statistics Canada, Census of Population, 2021. Reproduced and distributed on an "as is" basis with the permission of Statistics Canada.
Location
Highlighted area = this home's census tract (StatCan), the boundary the neighbourhood stats describe.
Land & Development
Lot size7,050 sqft
Lot dimensions66 × 111 ft
Lot shapeRectangular
Approximate lot lines (ParcelMap BC)
Zoning, lot dimensions and grade are approximate, from public data, and for reference only — verify with the City / Township of Langley before relying on them.
Recent nearby sales
Sold prices are available to registered users. Log in to see what these sold for.

 1 / 40 photos