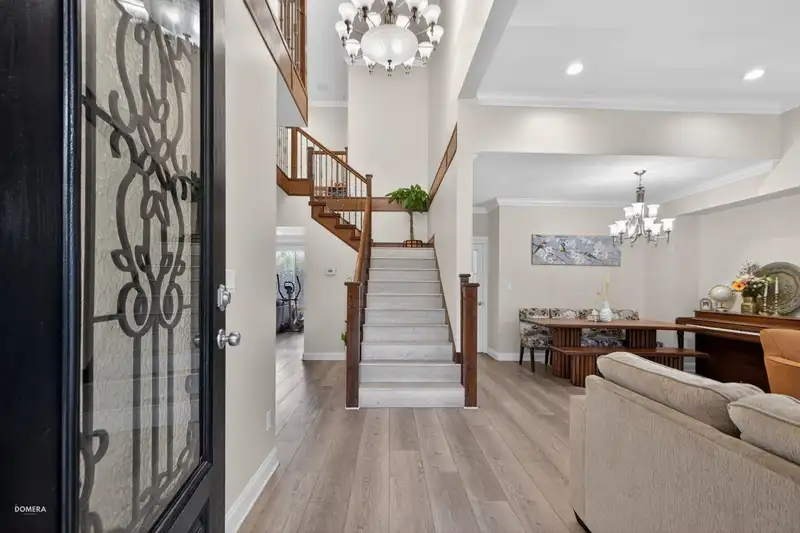
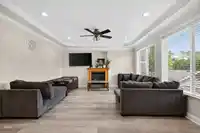
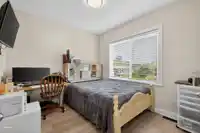
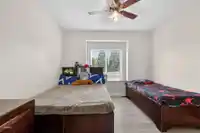
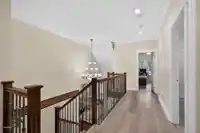
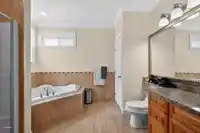
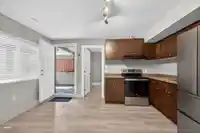
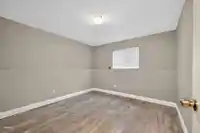
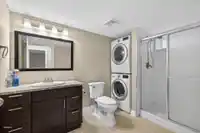
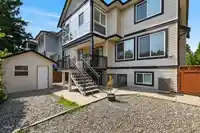
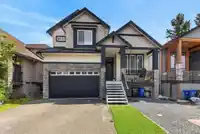
An incredible opportunity! PRICED TO SELL! This x-large family home or investment property is set on a quiet street and offers 6 bdrm/6 bath, ideal for extended families or multi-generational living, or as a multi-unit income property. Plenty of room for everyone! Highlights include vaulted ceilings, granite countertops, and a separate enclosed WOK/SPICE…
An incredible opportunity! PRICED TO SELL! This x-large family home or investment property is set on a quiet street and offers 6 bdrm/6 bath, ideal for extended families or multi-generational living, or as a multi-unit income property. Plenty of room for everyone! Highlights include vaulted ceilings, granite countertops, and a separate enclosed WOK/SPICE kitchen w/ gas range, plus a spacious primary bedroom featuring a luxurious ensuite w/ jetted soaker tub & a unique enclosed walk-out solarium with mountain views. Includes separate formal living & dining rooms w/ gas fireplace, along with an open family room w/ 2nd gas fireplace & eating area off the kitchen. Enjoy outdoor living with a front porch, covered back deck, lower patio & easy-care yard. Also features a separate 2 bed 2 bath.
Features
Vaulted Ceiling(s)
Balcony
Garage Double
Room measurements18 rooms▸
FoyerMain · 5'6 × 10'5
Living RoomMain · 11'3 × 14'5
Dining RoomMain · 8'0 × 11'3
KitchenMain · 10'6 × 12'5
Wok KitchenMain · 5'4 × 7'9
Eating AreaMain · 7'11 × 14'10
Family RoomMain · 15'6 × 17'0
LaundryMain · 6'3 × 7'6
Primary BedroomAbove · 14'6 × 16'8
SolariumAbove · 6'2 × 18'9
Walk-In ClosetAbove · 5'0 × 9'2
BedroomAbove · 10'0 × 10'8
BedroomAbove · 10'6 × 10'8
BedroomAbove · 10'1 × 11'9
KitchenBsmt · 11'8 × 13'8
Recreation RoomBsmt · 11'3 × 18'5
BedroomBsmt · 9'1 × 10'3
BedroomBsmt · 11'6 × 13'3
Floor plan
🔍 Tap to zoom
Pinch or scroll to zoom · drag to pan · double-tap to reset
Highlighted area = this home's census tract (StatCan), the boundary the neighbourhood stats describe.
$448,000Median home value
$60,000Median household income
65.4%Owner-occupied
27.6%Single-detached homes
2Avg household size
50.4Median age
22.8%Bachelor's degree or higher (25-64)
75.6%Commute under 30 min
90.2%Drive to work
16.6%Foreign-born residents
4,794Neighbourhood population
Age
Under 1513%
15 to 6453.5%
65 and over33.5%
Household size
1 person39.5%
238.4%
39.6%
47.9%
5 or more4.6%
Language spoken at home
84.7% English mother tongue
German2.7%
Punjabi2.2%
Dutch1.1%
English + other1.1%
Spanish1%
French1%
All others6.2%
Mother tongue, share of 4,675 residents.
How this pocket differs
notably more seniors 65+ than Sardis 33.5% vs 22%
fewer children under 15 than Sardis 13% vs 18.3%
notably fewer 5+ person households than Sardis 4.6% vs 10.6%
notably fewer 4-person households than Sardis 7.8% vs 14.3%
notably more people living alone than Sardis 39.3% vs 22.9%
Median household income is lower than Chilliwack $60,000 vs $82,000
Median dwelling value is notably lower than Chilliwack $448,000 vs $750,000
Source: Statistics Canada, Census of Population, 2021. Reproduced and distributed on an "as is" basis with the permission of Statistics Canada.
Land & Development
Lot size3,950 sqft
Lot dimensions45 × 90 ft
Lot shapeRectangular
Approximate lot lines (ParcelMap BC)
Zoning, lot dimensions and grade are approximate, from public data, and for reference only — verify with the City / Township of Langley before relying on them.
Monthly Cost Calculator
Estimated monthly cost$5,555
Mortgage payment$5,045
Property tax$401
Home insurance$110
Partner Rates Available
Contact us for preferred mortgage rates
Monthly cost
Estimated monthly$5,555
$914,999$1,244,999
8%50%
3.04%7.04%
5 years30 years
$3,833/yr$5,783/yr
$85/mo$135/mo
An estimate only. Canadian semi-annual compounding; excludes utilities, closing costs and BC property transfer tax.
5-year fixed, as of Sep 22

 1 / 40 photos