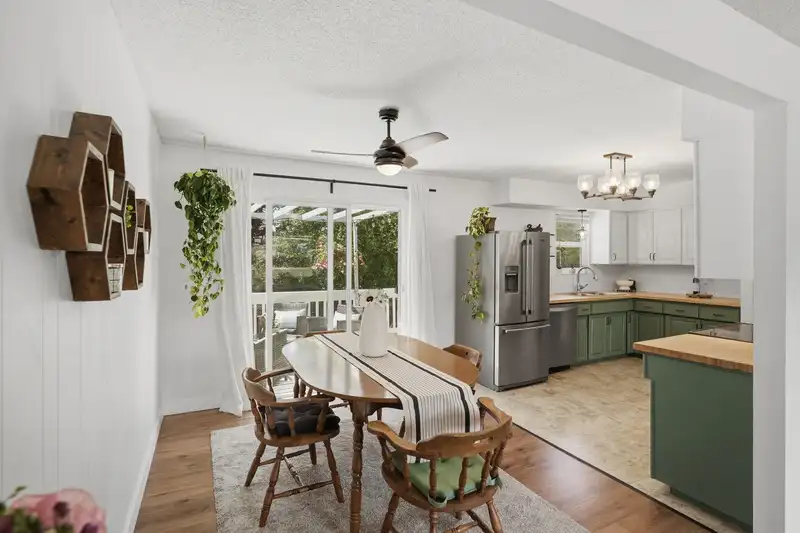
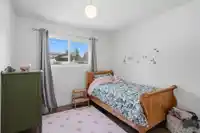
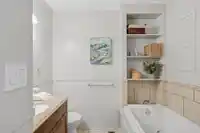
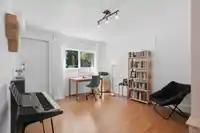
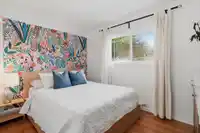
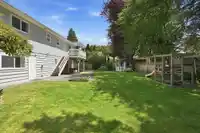
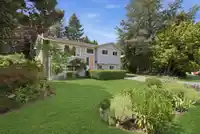
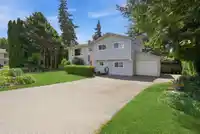
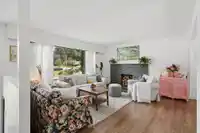
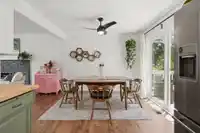
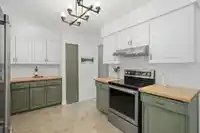
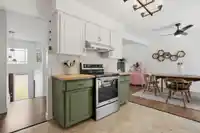
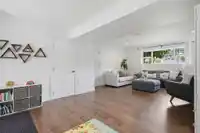
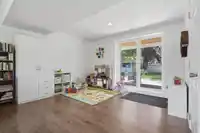
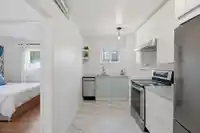
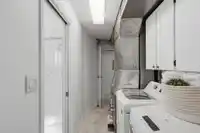
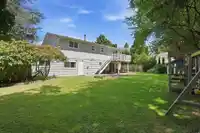
Rare find! This meticulously maintained home offers 4 bdrms & 4 FULL bthrms on sunny 7,500 SF South-facing lot in quiet, family-friendly neighbourhood. Lovingly updated over the years, home shows beautifully & is move-in ready. The bright main floor features spacious living areas, updated kitchen & plenty of natural light. Downstairs you'll find a stylish 1…
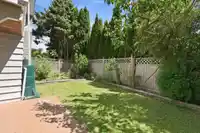
Rare find! This meticulously maintained home offers 4 bdrms & 4 FULL bthrms on sunny 7,500 SF South-facing lot in quiet, family-friendly neighbourhood. Lovingly updated over the years, home shows beautifully & is move-in ready. The bright main floor features spacious living areas, updated kitchen & plenty of natural light. Downstairs you'll find a stylish 1 bdrm suite, plus additional space w/ potential for a 2nd rental area, extended family or home business. The lrg, private b/y is flat, fully usable & perfect for kids, pets & summer entertaining. Single garage plus ample driveway parking. Convenient location walking distance to transit, shopping, restaurants & amenities, w/ quick access to major commuter routes. A fantastic opportunity for families, investors or multi-generational living
Features
Private Yard
Garage Single
RV Access/Parking
Front Access
Shopping Nearby
Room measurements12 rooms▸
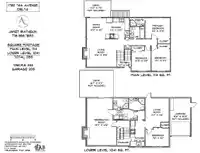
FoyerMain · 3'6 × 7'0
Living RoomMain · 13'8 × 14'6
Dining RoomMain · 9'2 × 10'3
KitchenMain · 10'3 × 11'4
Primary BedroomMain · 10'3 × 12'2
BedroomMain · 9'3 × 11'0
BedroomMain · 9'5 × 10'0
Recreation RoomBelow · 14'6 × 23'3
Living RoomBelow · 11'6 × 14'3
BedroomBelow · 9'2 × 11'6
KitchenBelow · 7'2 × 12'8
LaundryBelow · 5'3 × 11'9
Floor plan
🔍 Tap to zoom
Pinch or scroll to zoom · drag to pan · double-tap to reset
Property Details
MLS NumberR3134977
Property TypeSingle Family Residence
Bedrooms4
Bathrooms4
Square Feet2,155
Lot Size7,503 sqft
Year Built1971
Parking Spaces1
HeatingForced Air
Days on Market65
StatusActive
Listed ByRE/MAX Performance Realty
School Catchment
ElementaryJarvis
SecondaryBurnsview
Neighbourhood
Highlighted area = this home's census tract (StatCan), the boundary the neighbourhood stats describe.
$1,200,000Median home value
$104,000Median household income
63.8%Owner-occupied
31.6%Single-detached homes
3.4Avg household size
35.2Median age
26.9%Bachelor's degree or higher (25-64)
47.9%Commute under 30 min
78.2%Drive to work
43.8%Foreign-born residents
3,196Neighbourhood population
Age
Under 1514.5%
15 to 6472.2%
65 and over13.3%
Household size
1 person15.5%
221.9%
316.6%
420.3%
5 or more25.7%
Language spoken at home
42.3% Punjabi mother tongue
English32.7%
English + other7.5%
Hindi3.6%
Tagalog1.9%
Urdu1.3%
Mandarin1.1%
All others9.6%
Mother tongue, share of 3,195 residents.
How this pocket differs
more Punjabi speakers than Scottsdale 42.3% vs 34.7%
Source: Statistics Canada, Census of Population, 2021. Reproduced and distributed on an "as is" basis with the permission of Statistics Canada.
Land & Development
Lot size7,494 sqft
Lot dimensions87 × 103 ft
Lot shapeSlightly irregular
Approximate lot lines (ParcelMap BC)
Zoning, lot dimensions and grade are approximate, from public data, and for reference only — verify with the City / Township of Langley before relying on them.
Monthly Cost Calculator
Estimated monthly cost$6,722
Mortgage payment$6,154
Property tax$433
Home insurance$135
Partner Rates Available
Contact us for preferred mortgage rates
Monthly cost
Estimated monthly$6,722
$1,144,000$1,554,000
9%50%
2.80%6.80%
5 years30 years
$4,141/yr$6,241/yr
$105/mo$165/mo
An estimate only. Canadian semi-annual compounding; excludes utilities, closing costs and BC property transfer tax.
5-year fixed, as of Aug 12

 1 / 40 photos